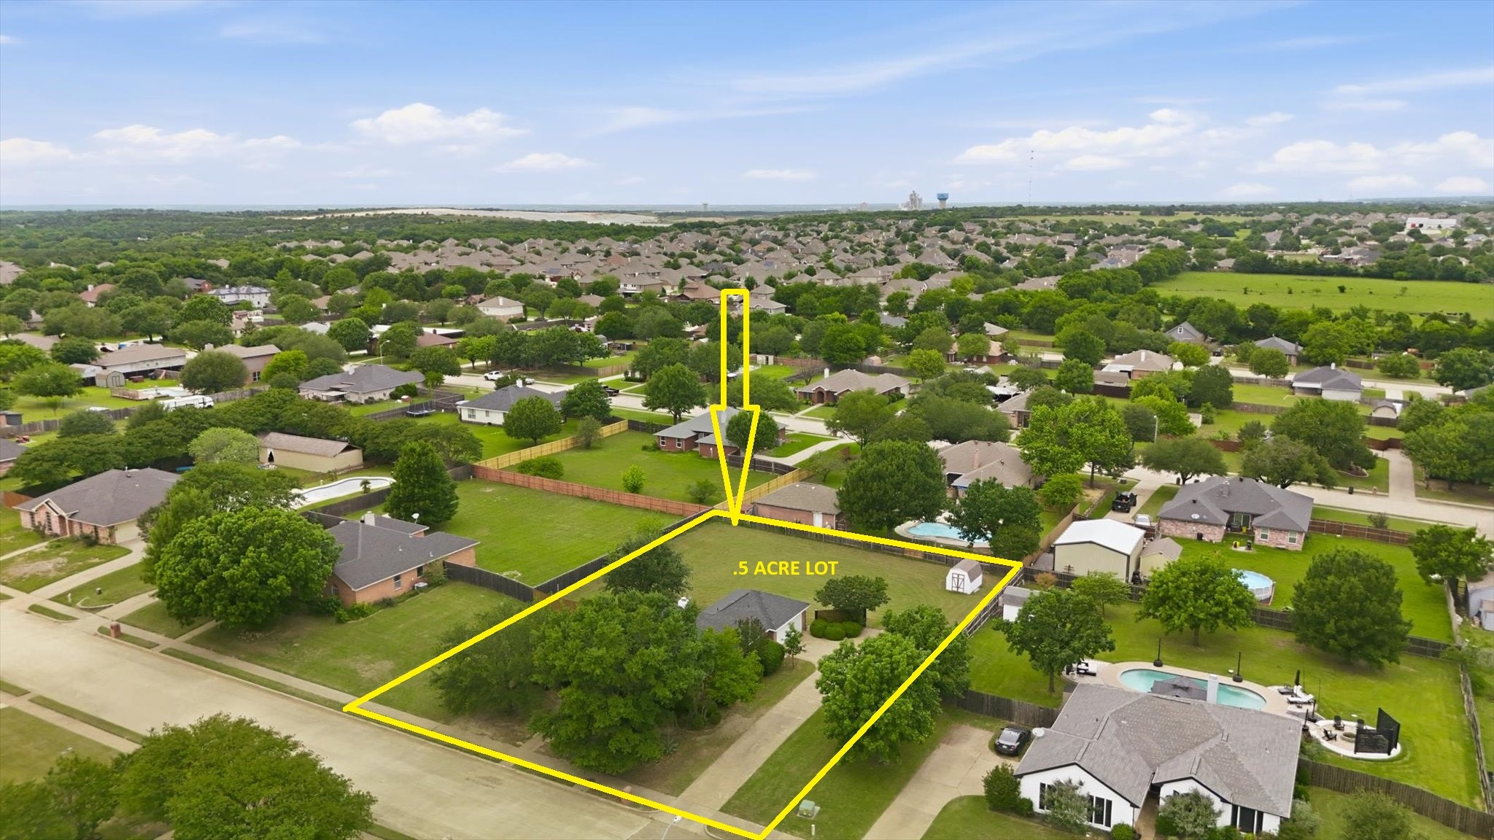
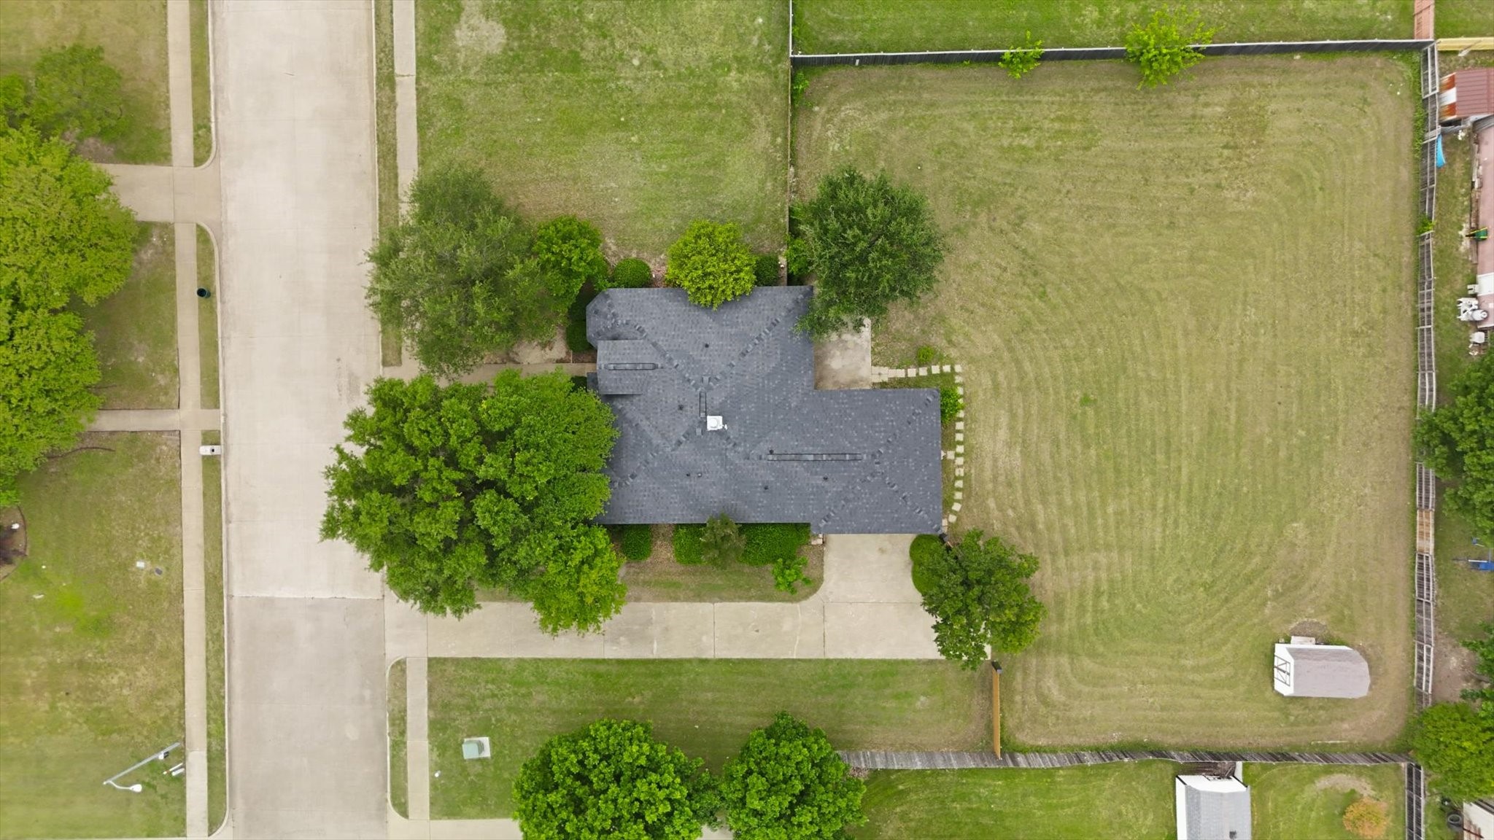
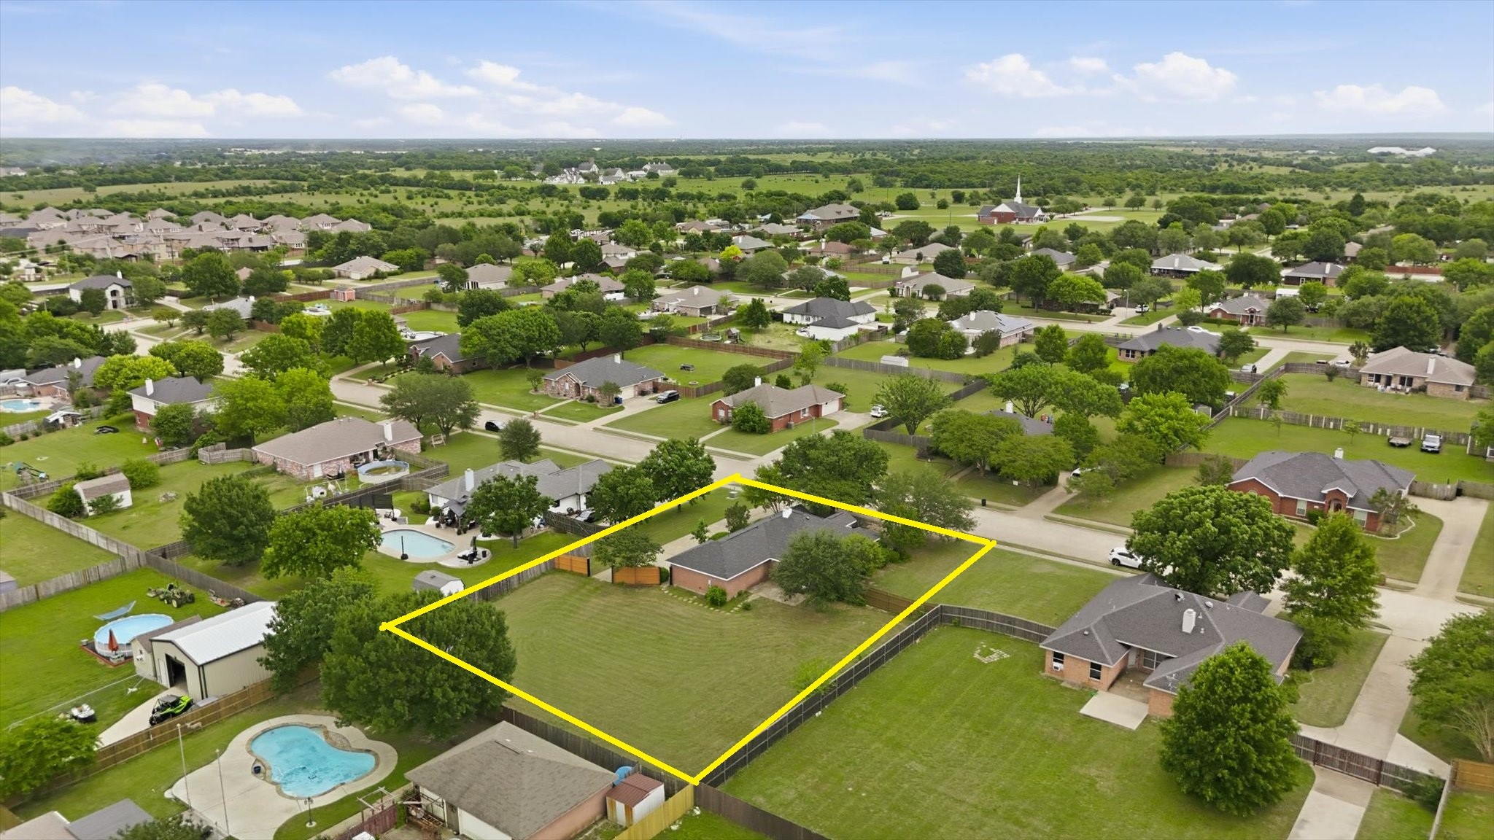
Aerial view of a half-acre lot outlined in yellow, with a house, mature trees, and surrounding homes.
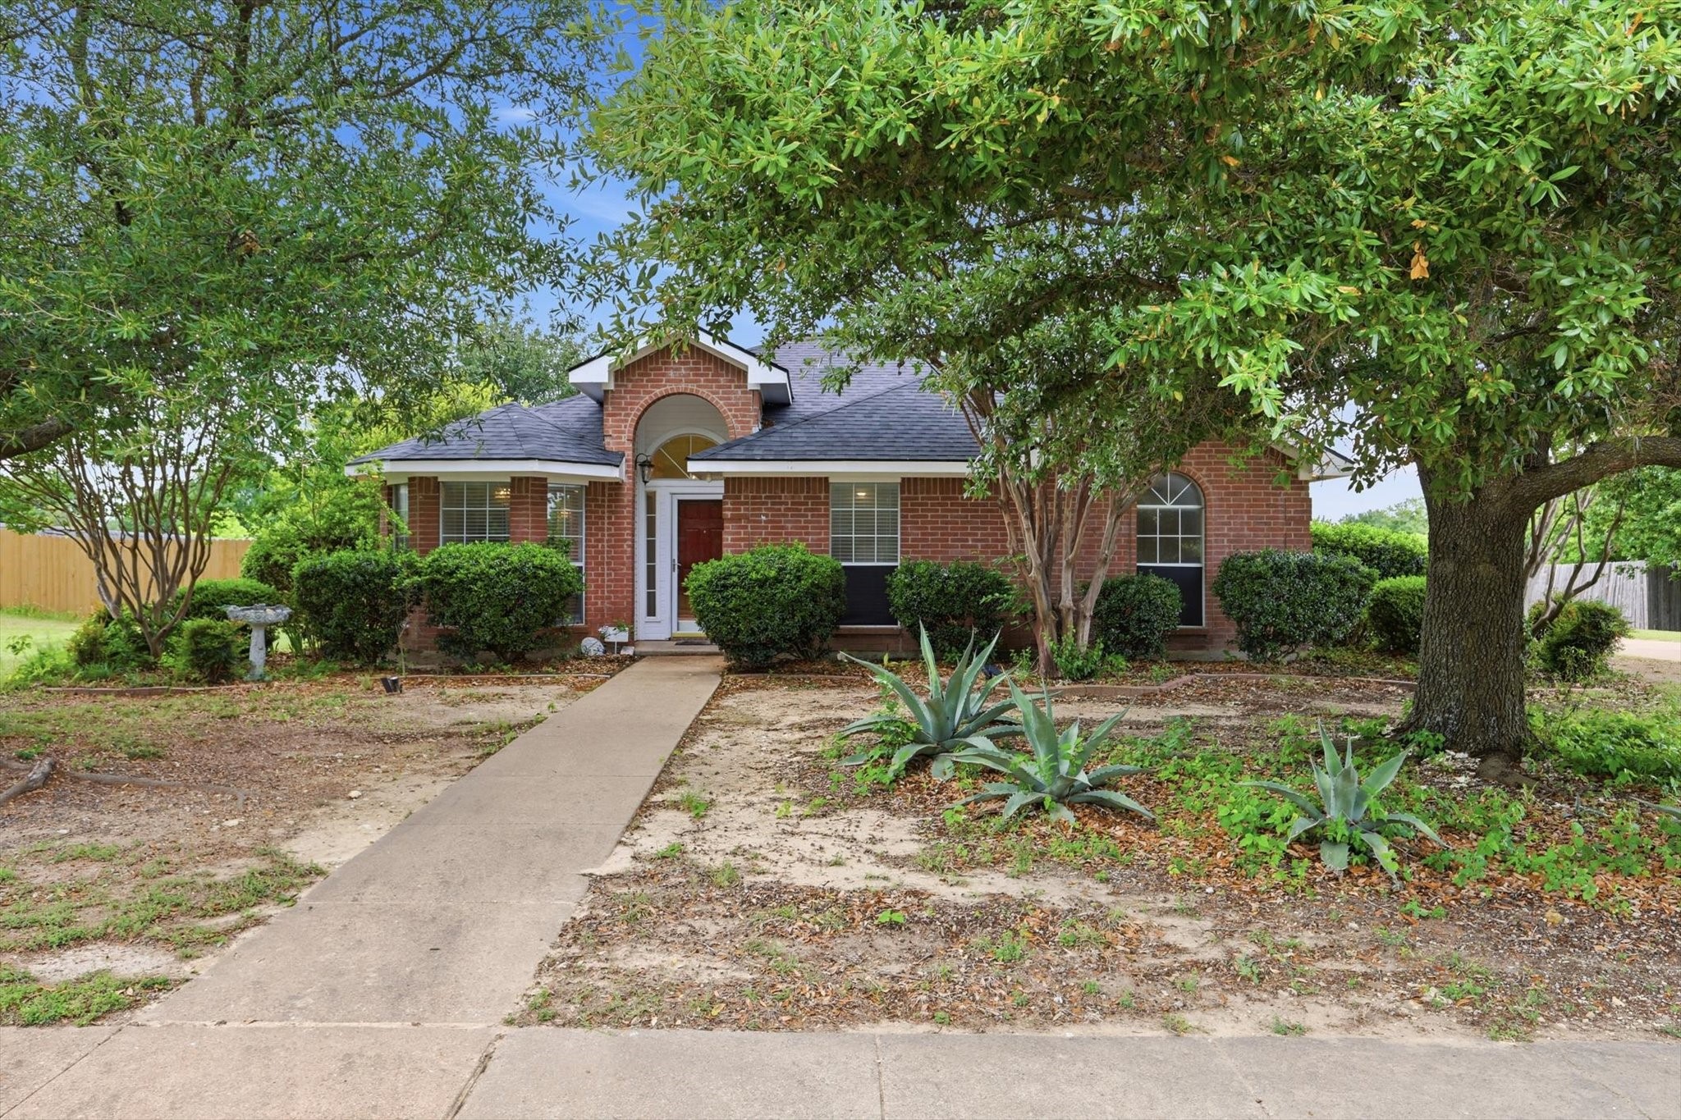
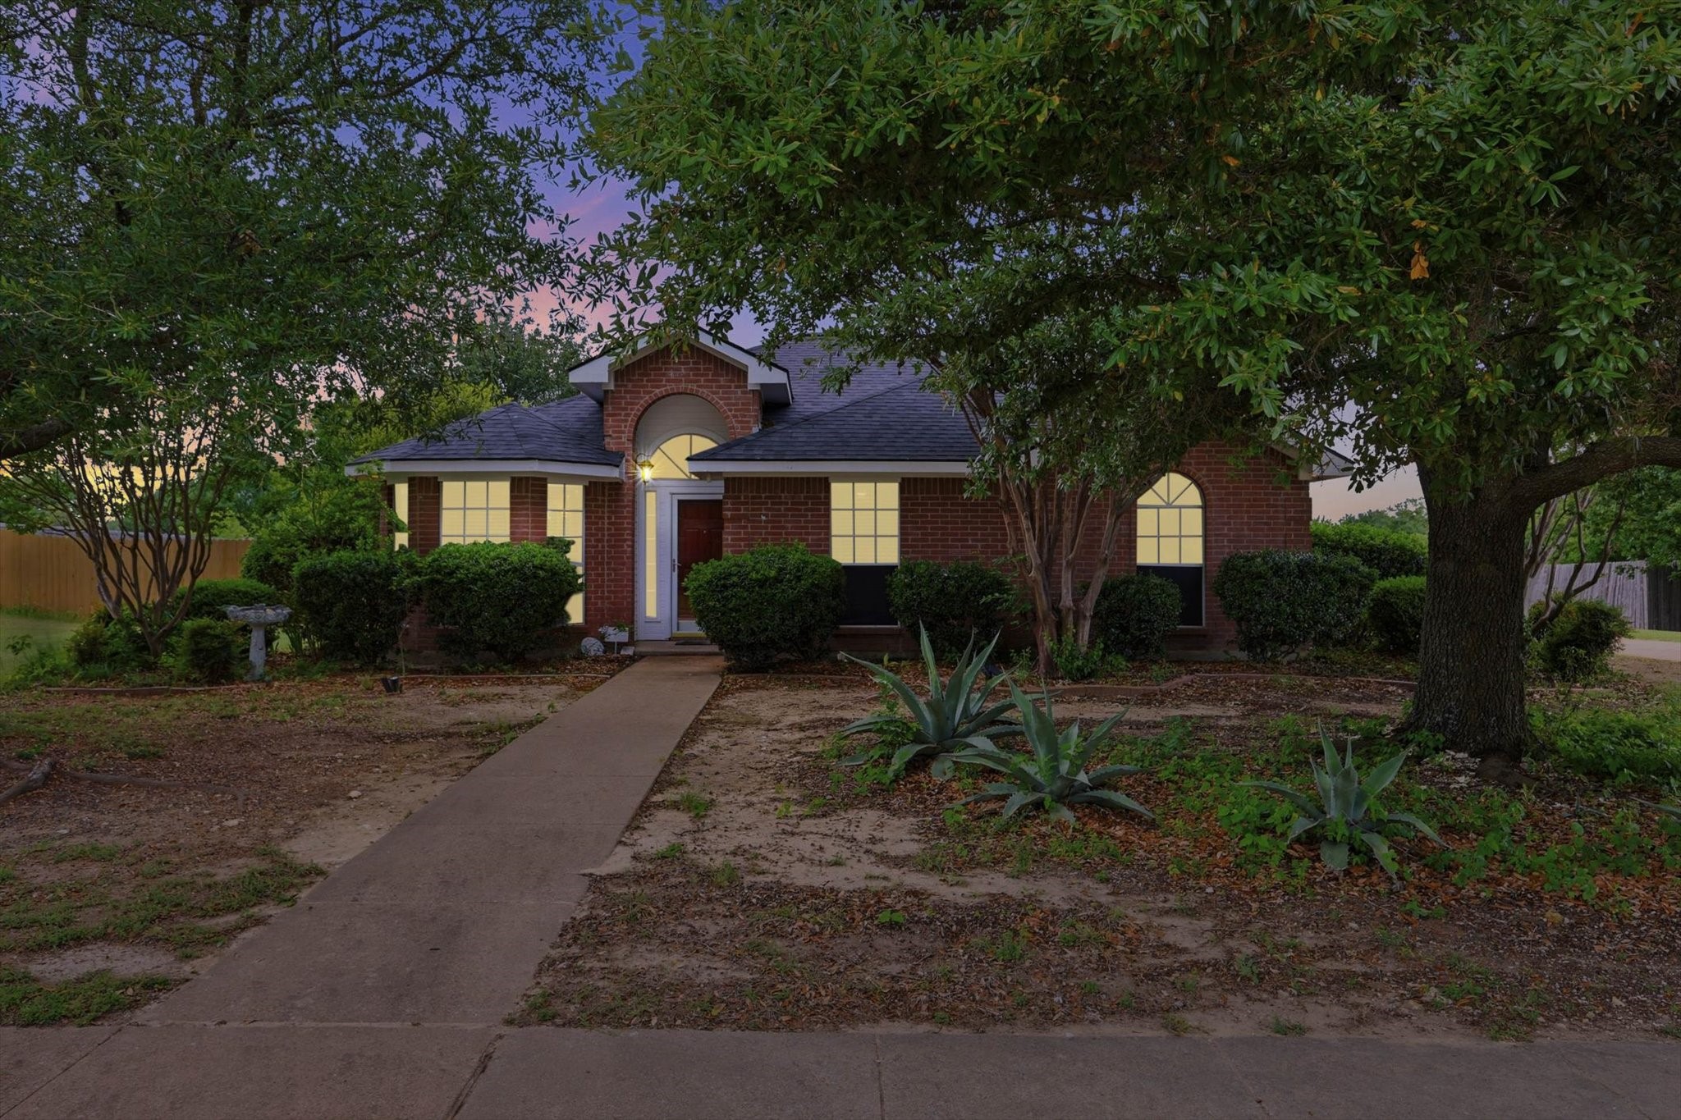
Red-brick house with an arched entry, shaded by mature trees and fronted by a concrete walkway.
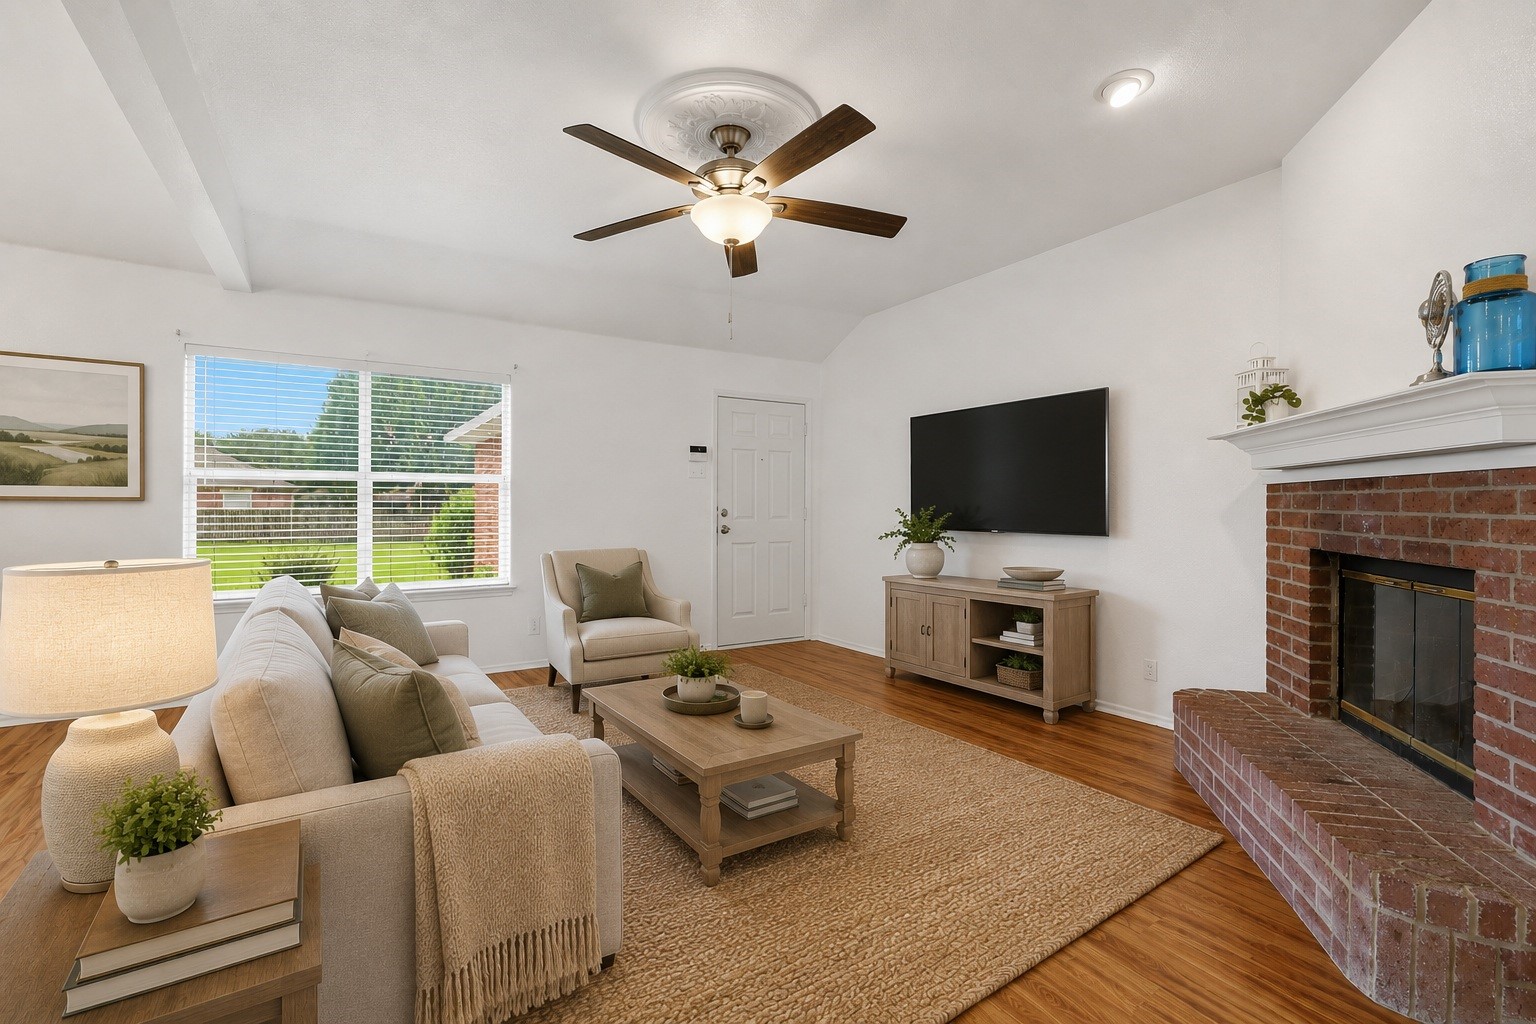
Living room with a brick fireplace, beige seating, hardwood floors, and a ceiling fan.
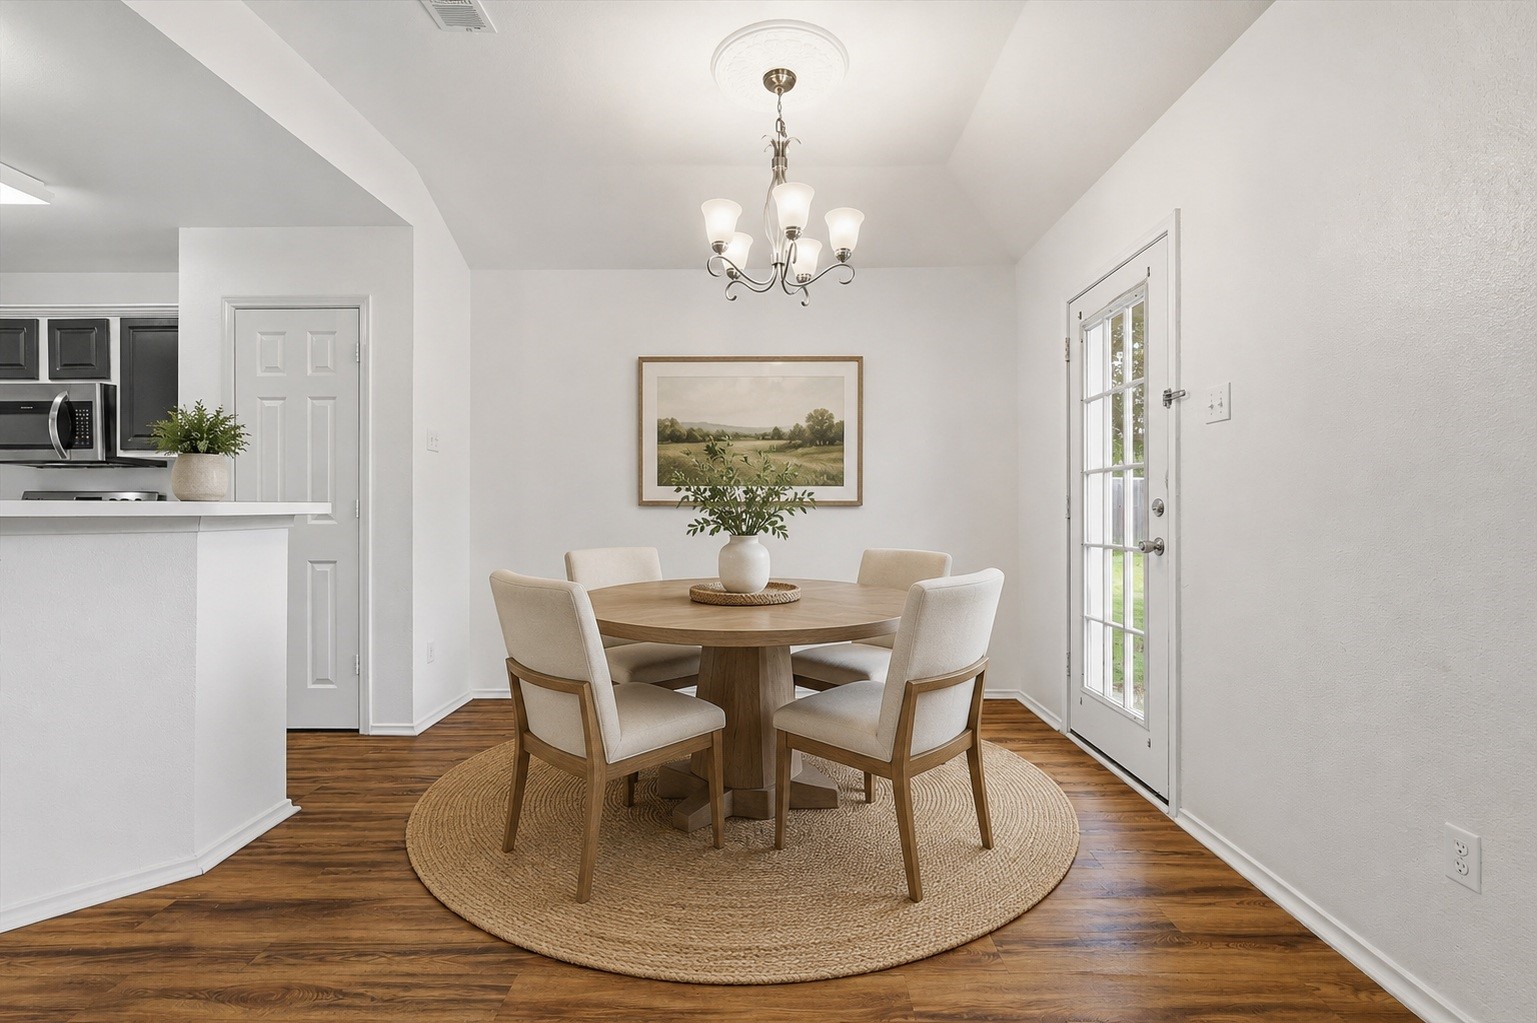
Dining room with a round wood table, upholstered chairs, chandelier, and glass-paneled door.
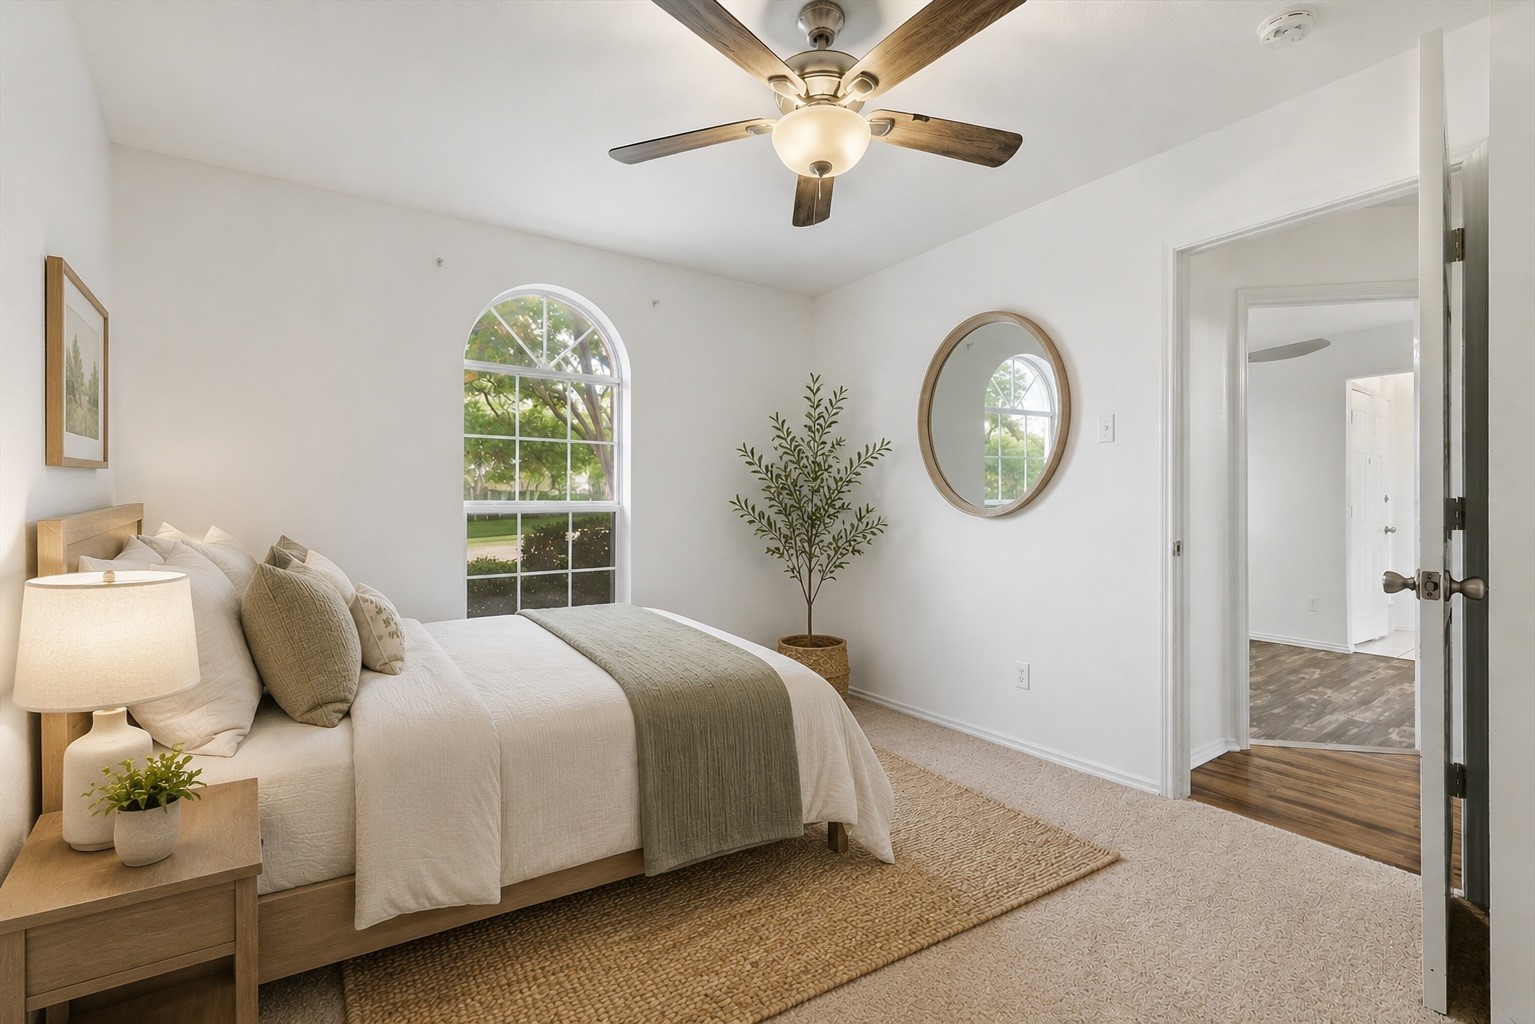
Staged bedroom with white bedding, an arched window, and a wood ceiling fan.
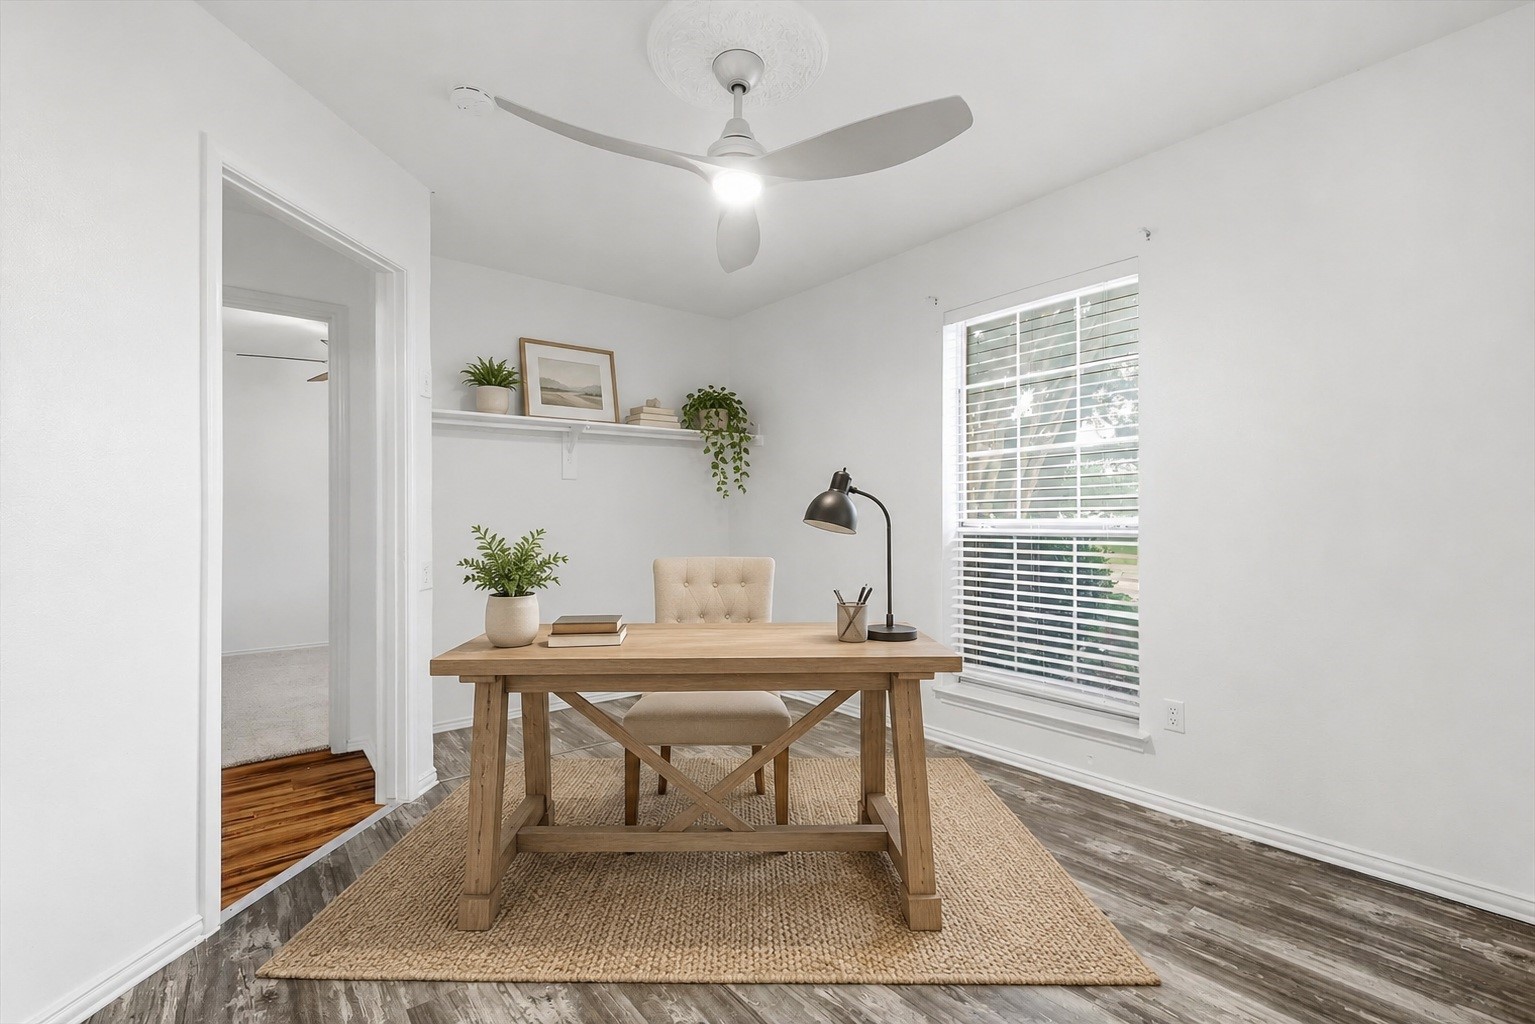
Bright home office with a wooden desk, woven rug, and large window with white blinds.
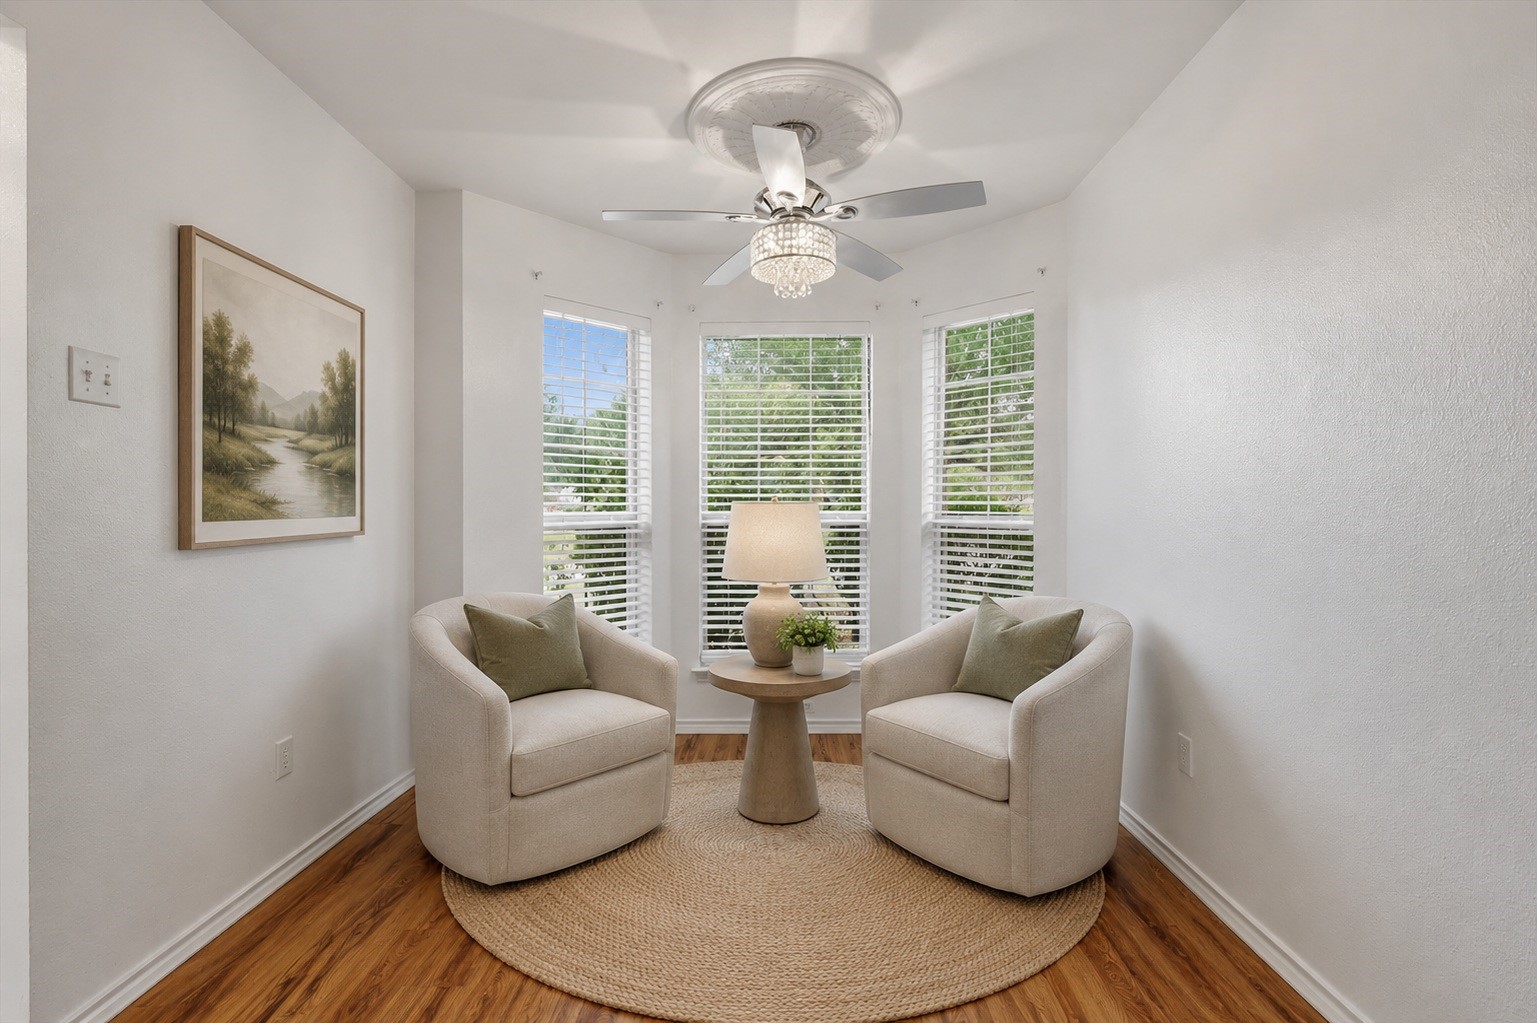
Bright sitting nook with two upholstered chairs, a round rug, and three windows with white blinds.
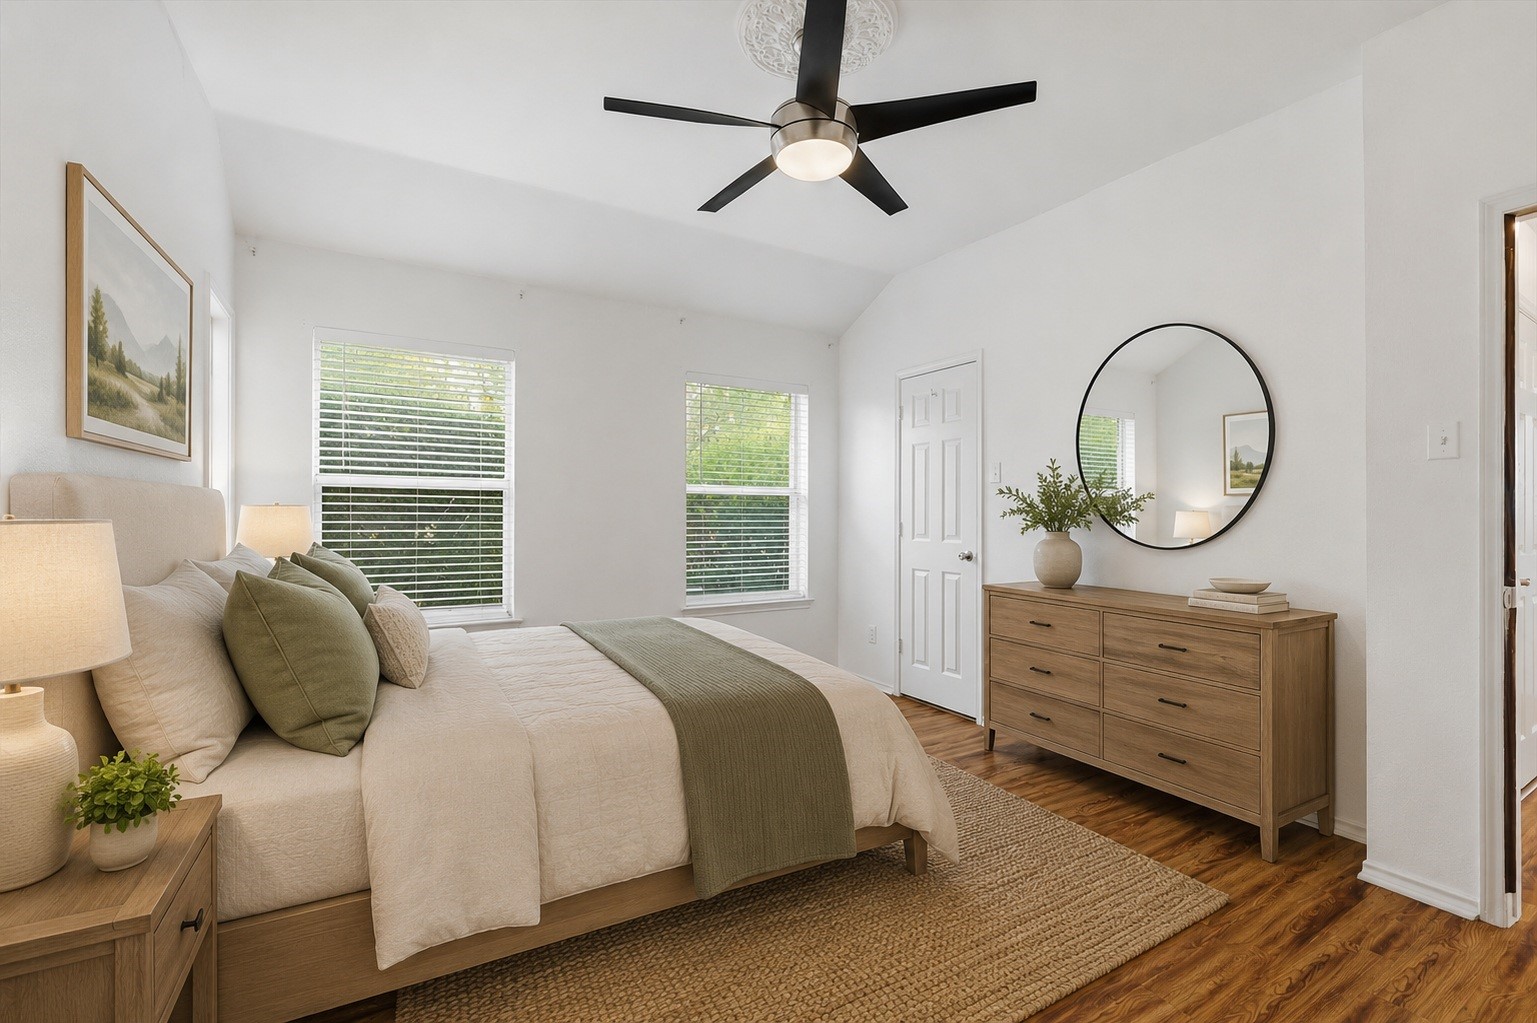
Bright bedroom with a cream bed, sage-green accents, wood dresser, and round mirror.
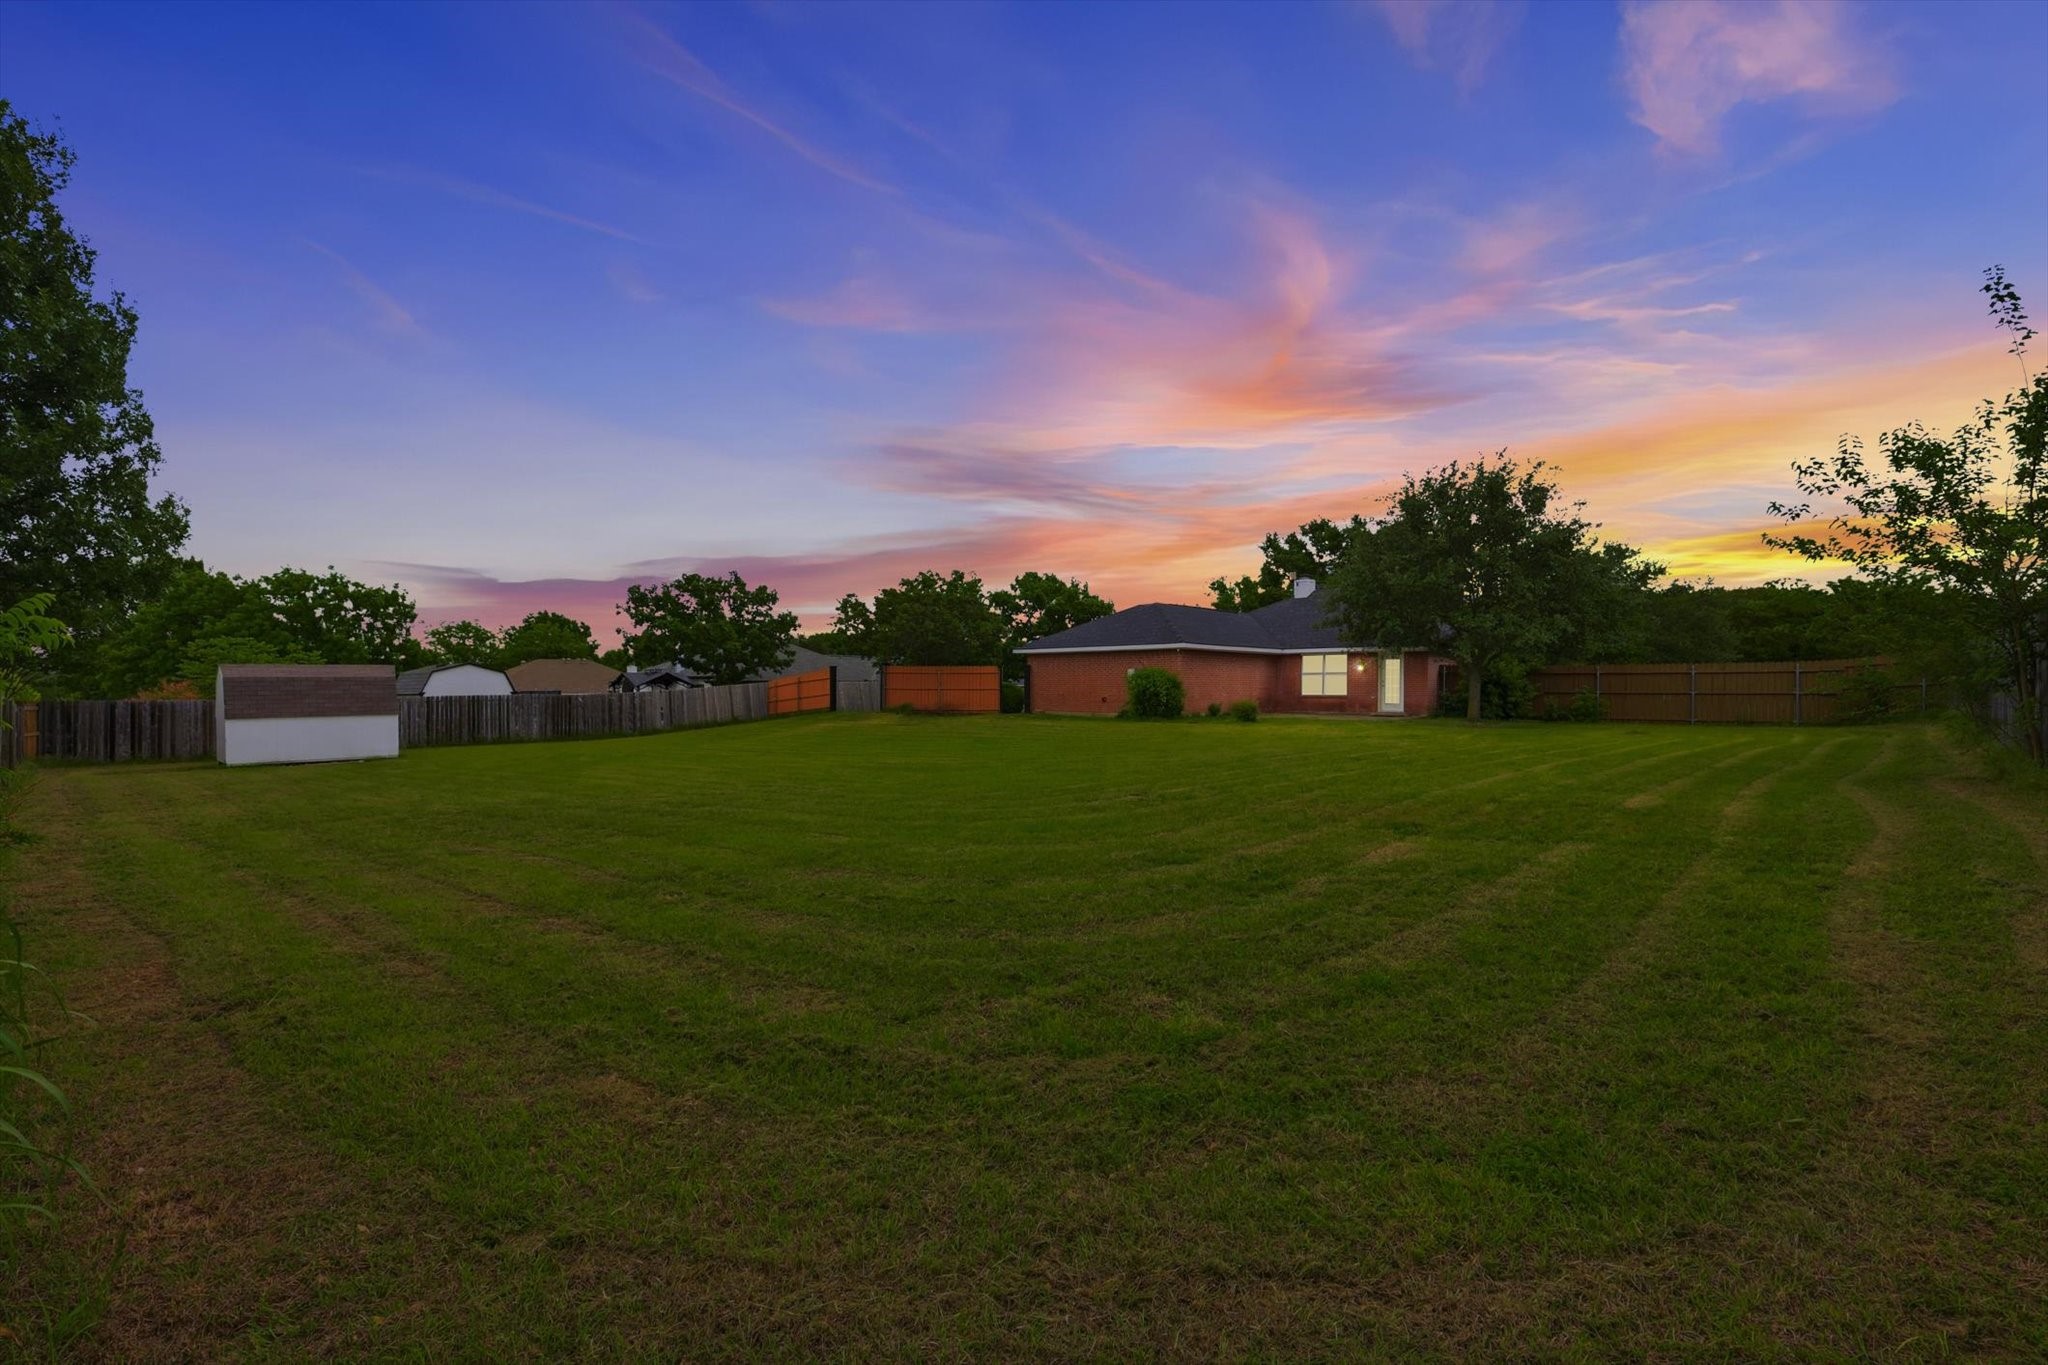
Fenced backyard with a broad lawn, small shed, and single-story brick house beneath a colorful sunset sky.
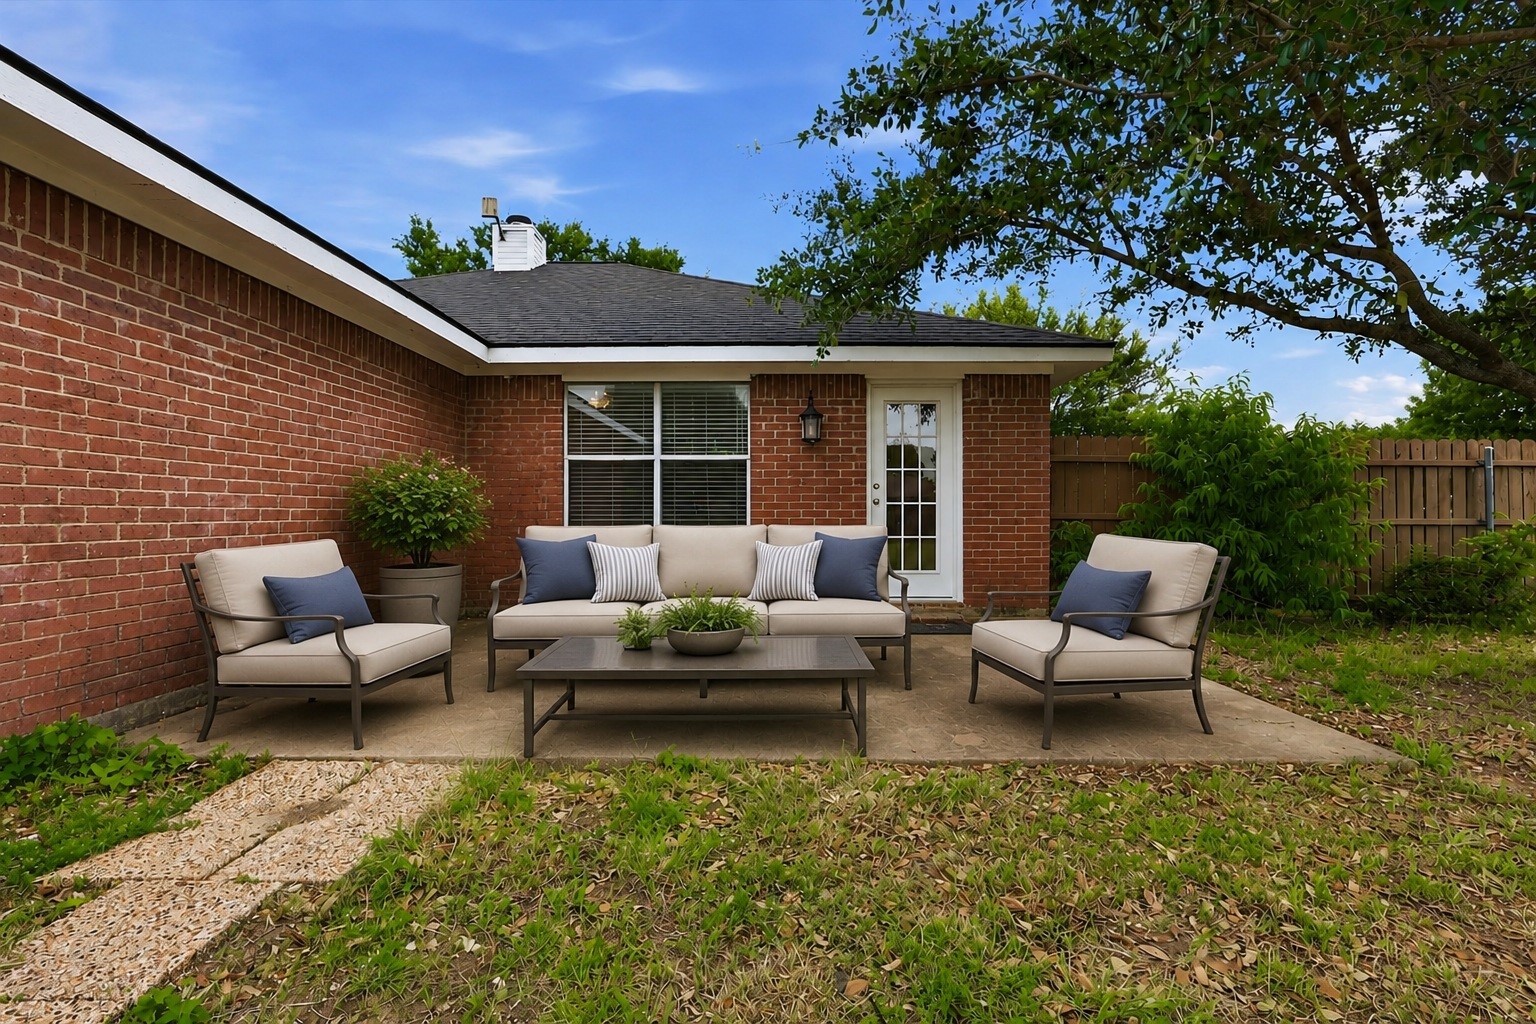
Backyard patio with a beige outdoor sofa, matching armchairs, and a coffee table beside a red-brick house.
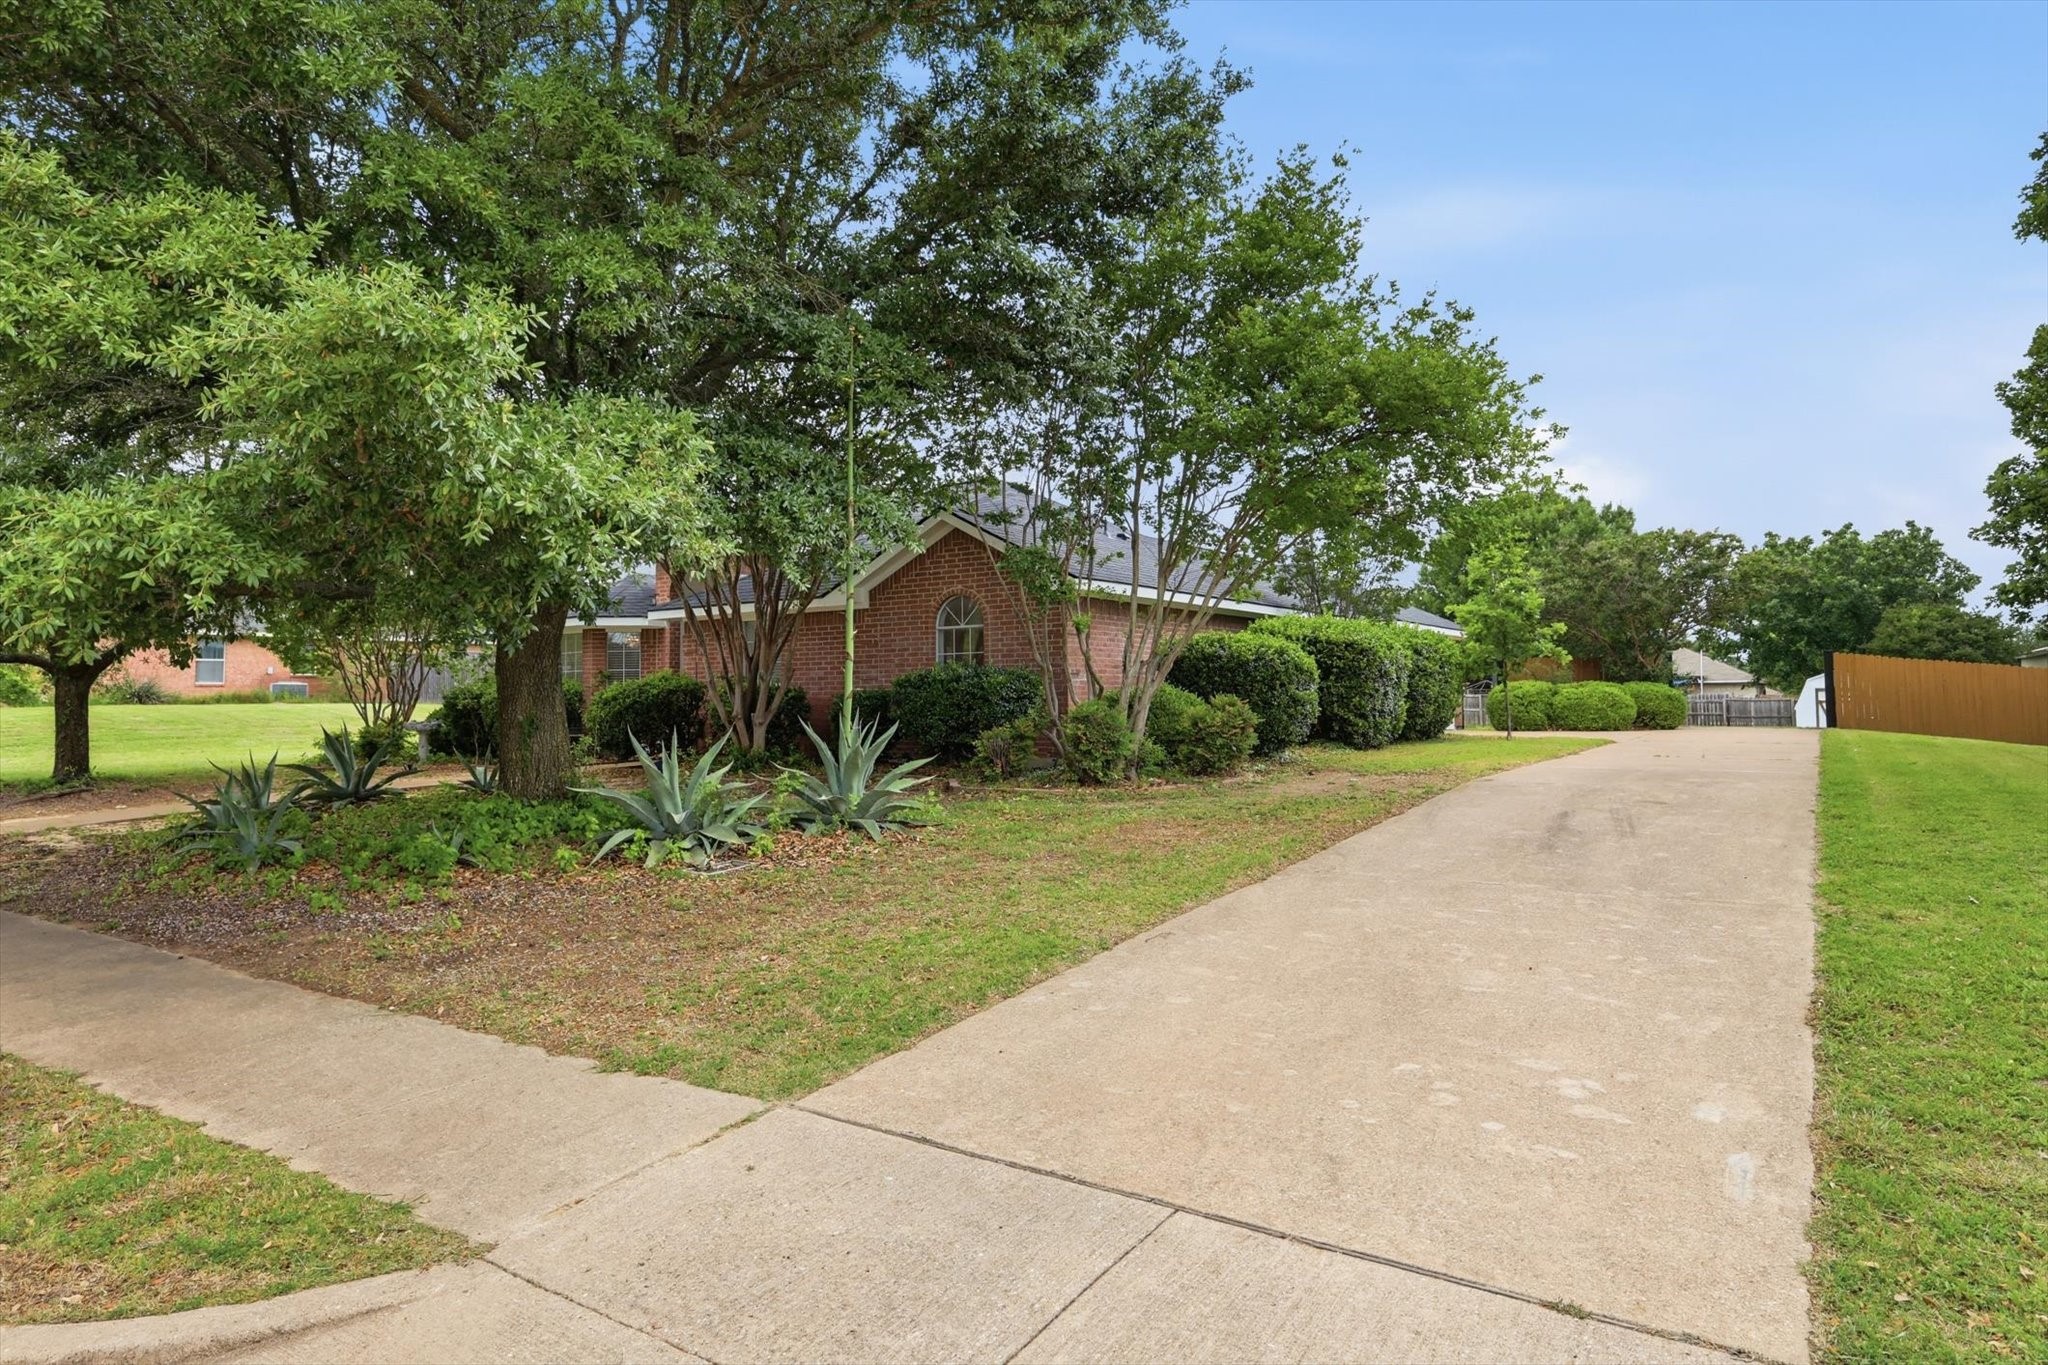
Red-brick house partly screened by mature trees, with a wide concrete driveway and landscaped front yard.
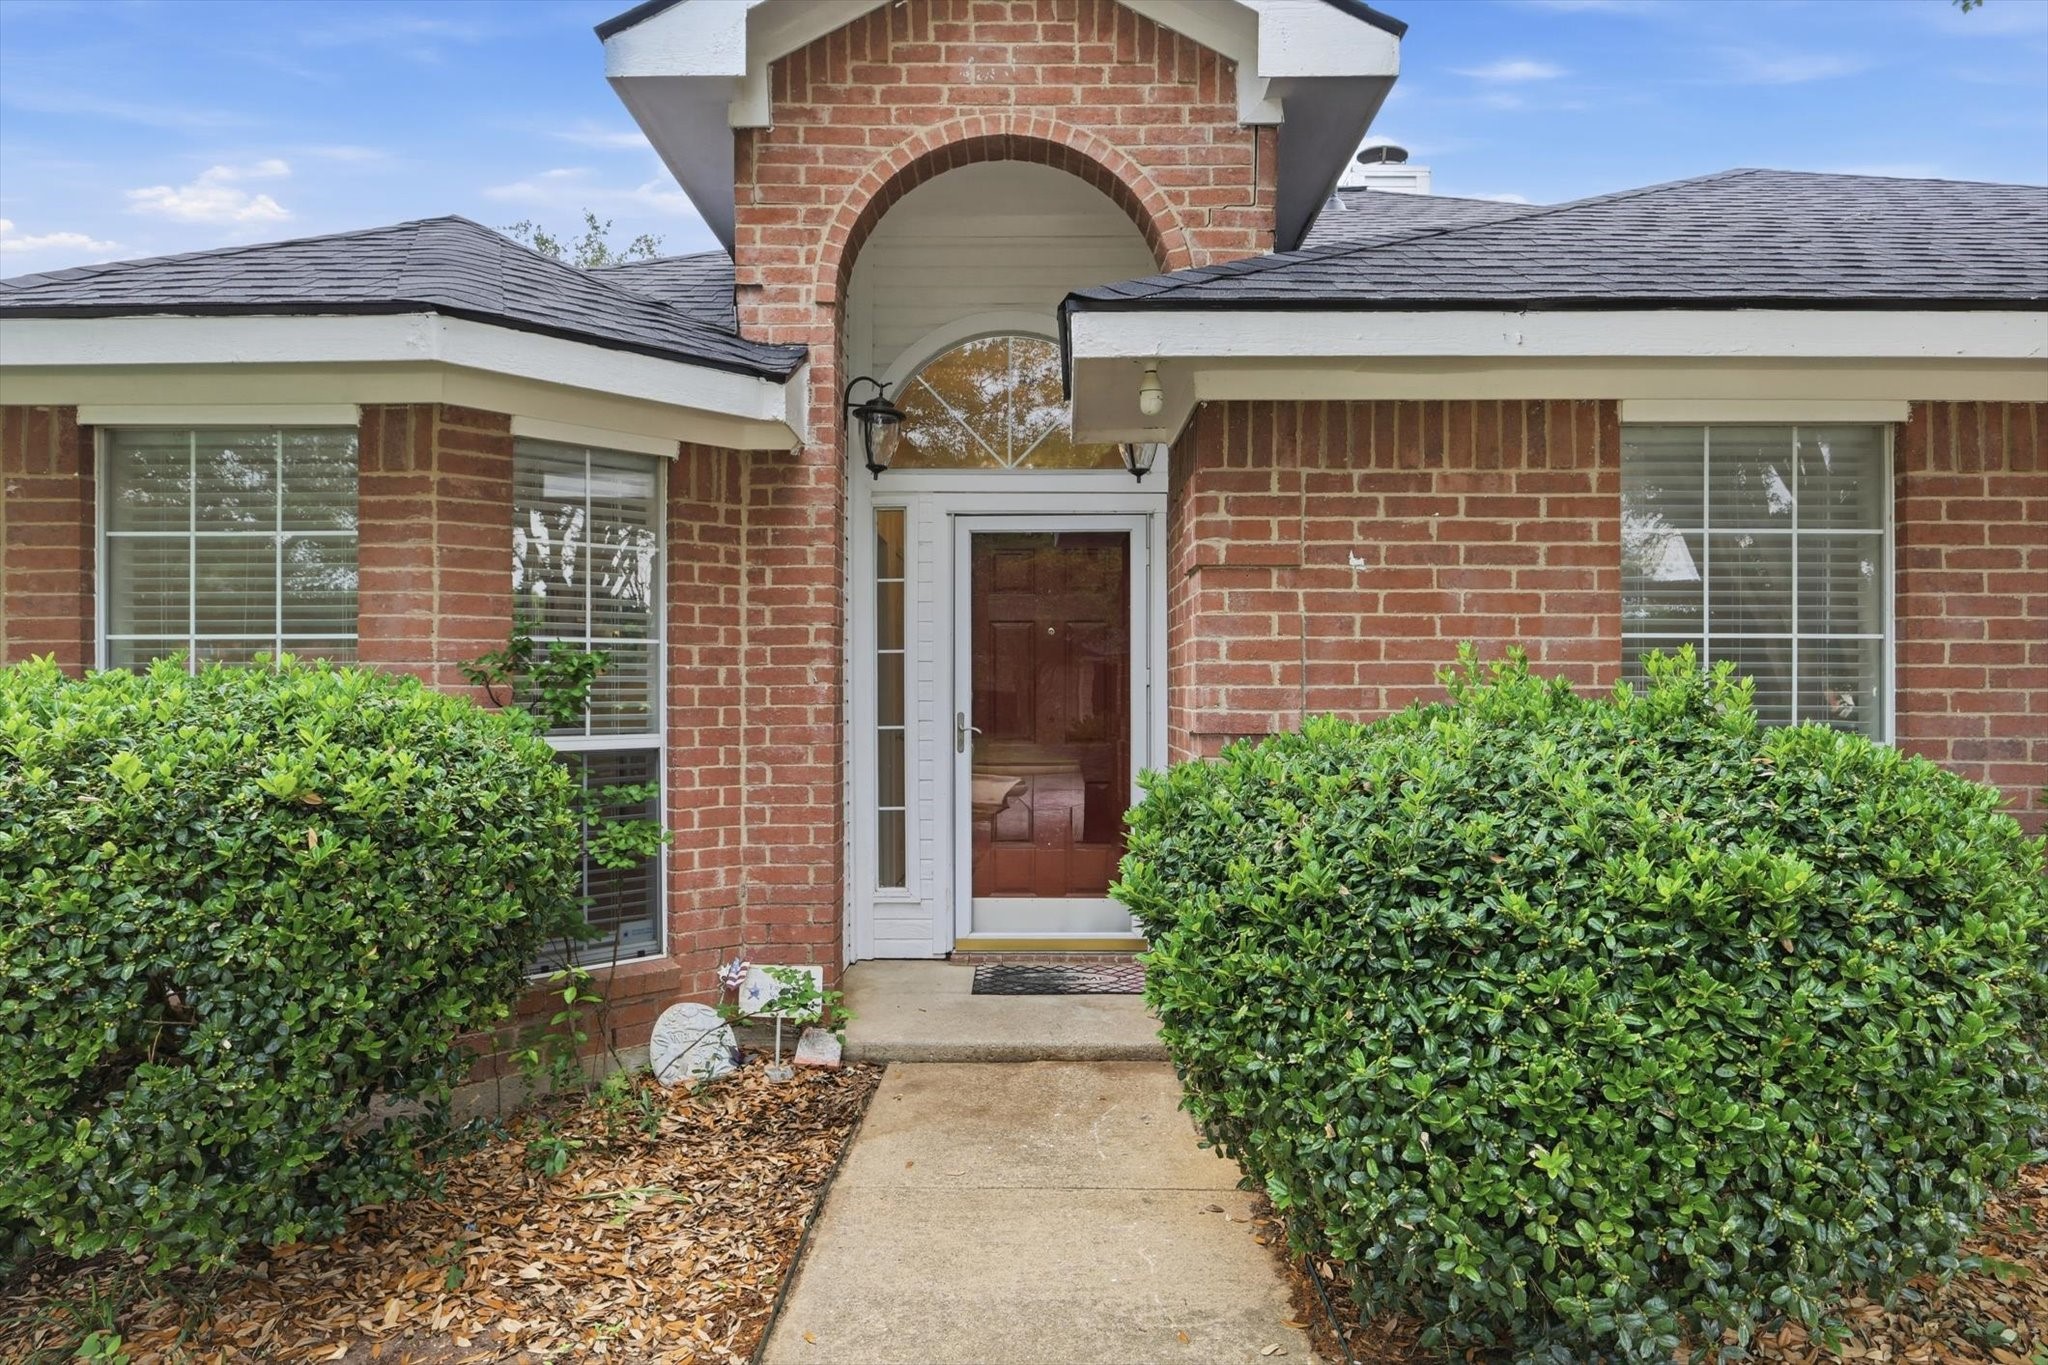
Red-brick house entrance with a tall arched entryway, brown door, and hedges along the walkway.
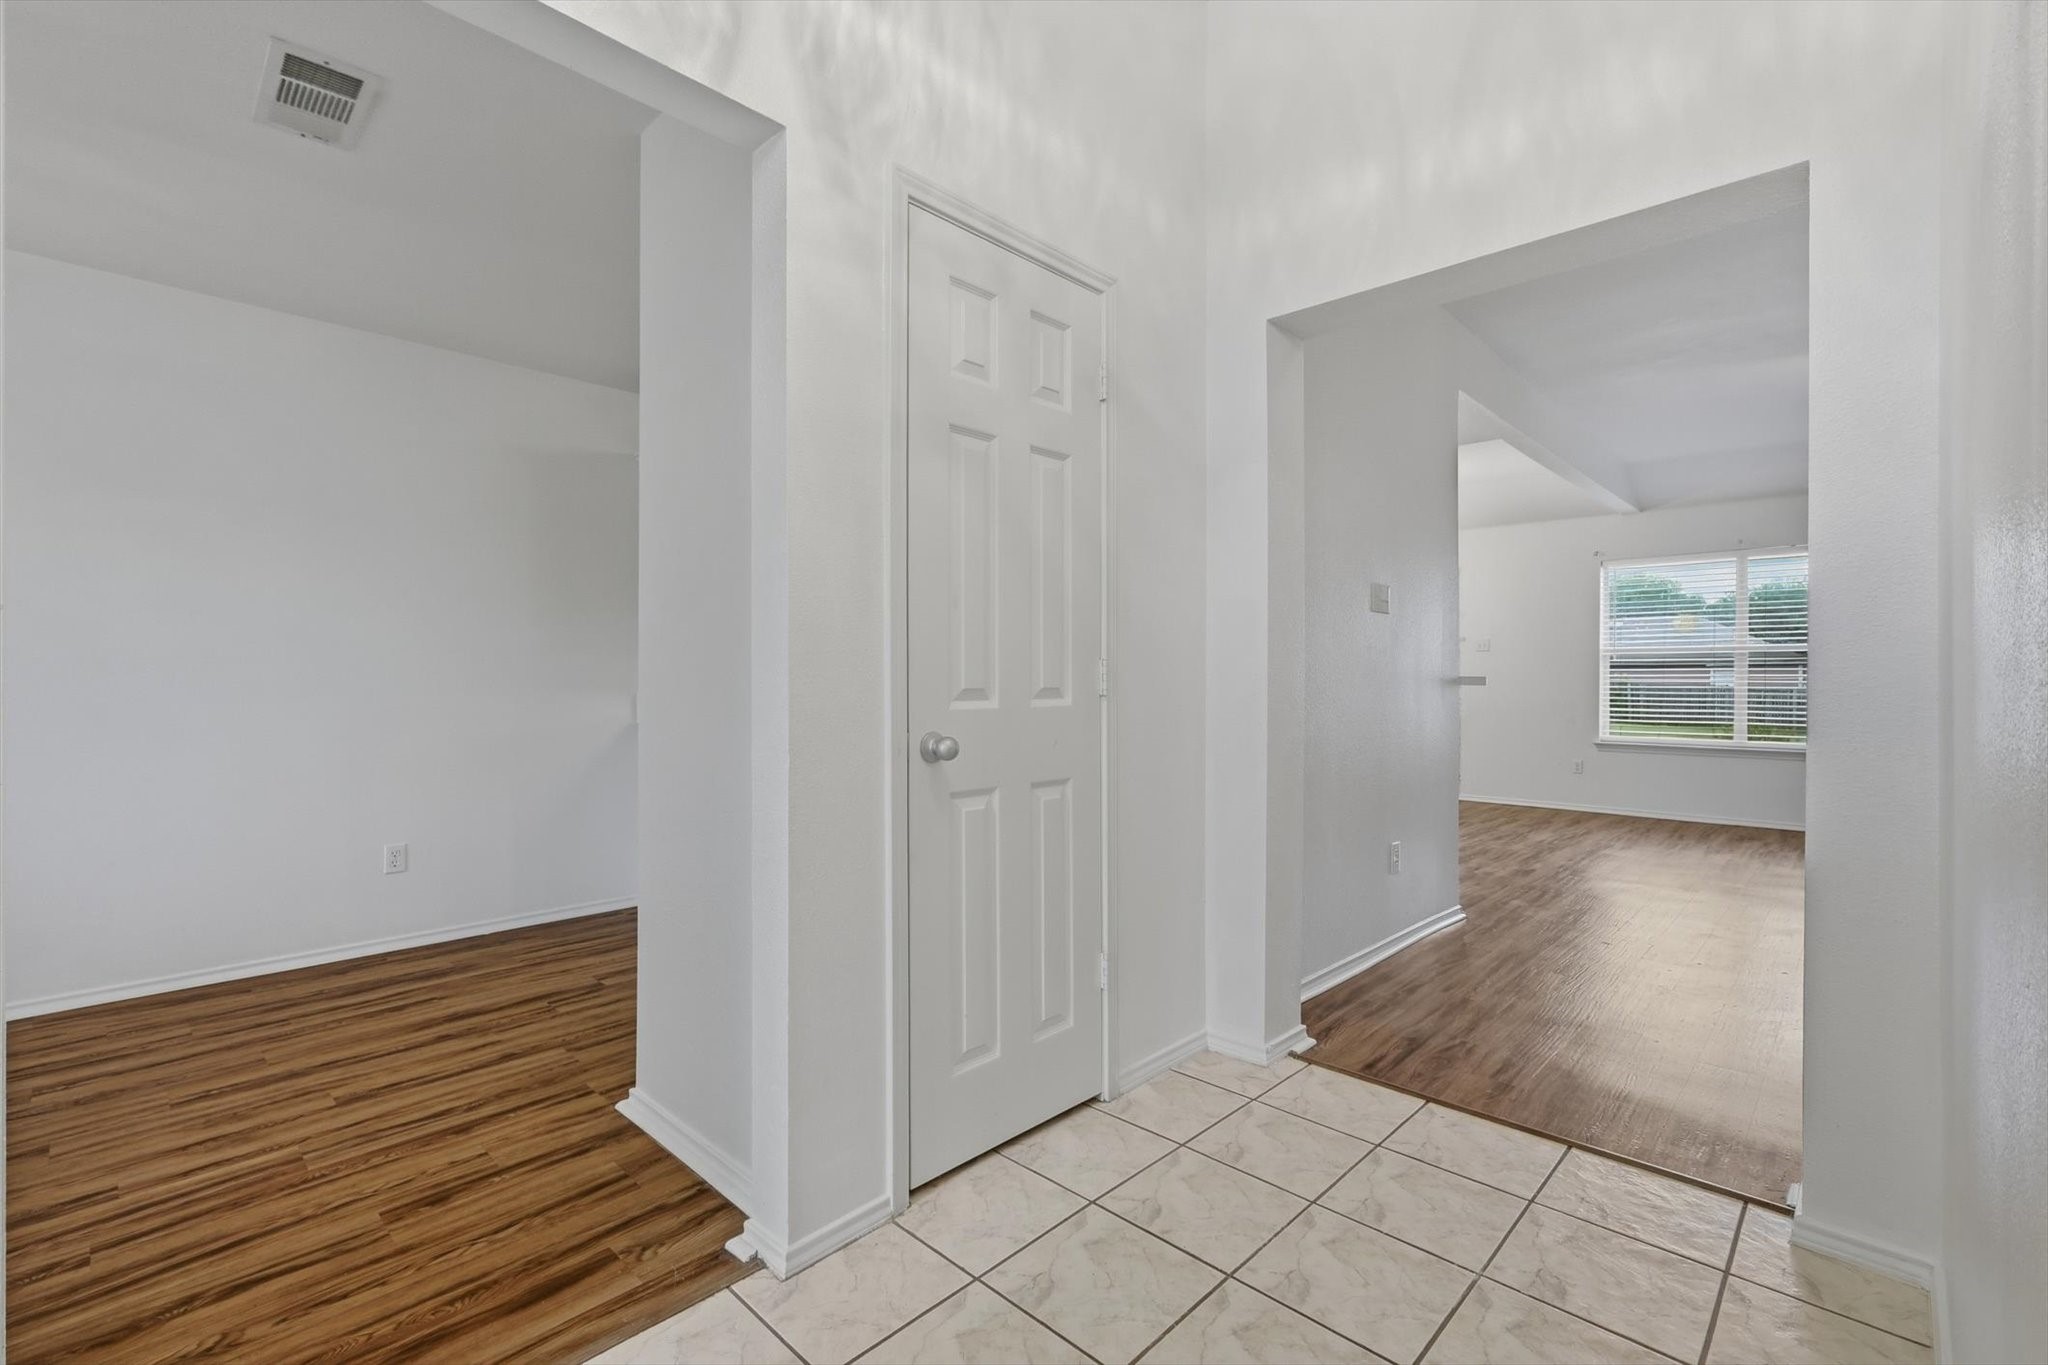
Entryway with tiled flooring, a closet door, and openings to empty rooms with wood-look floors.
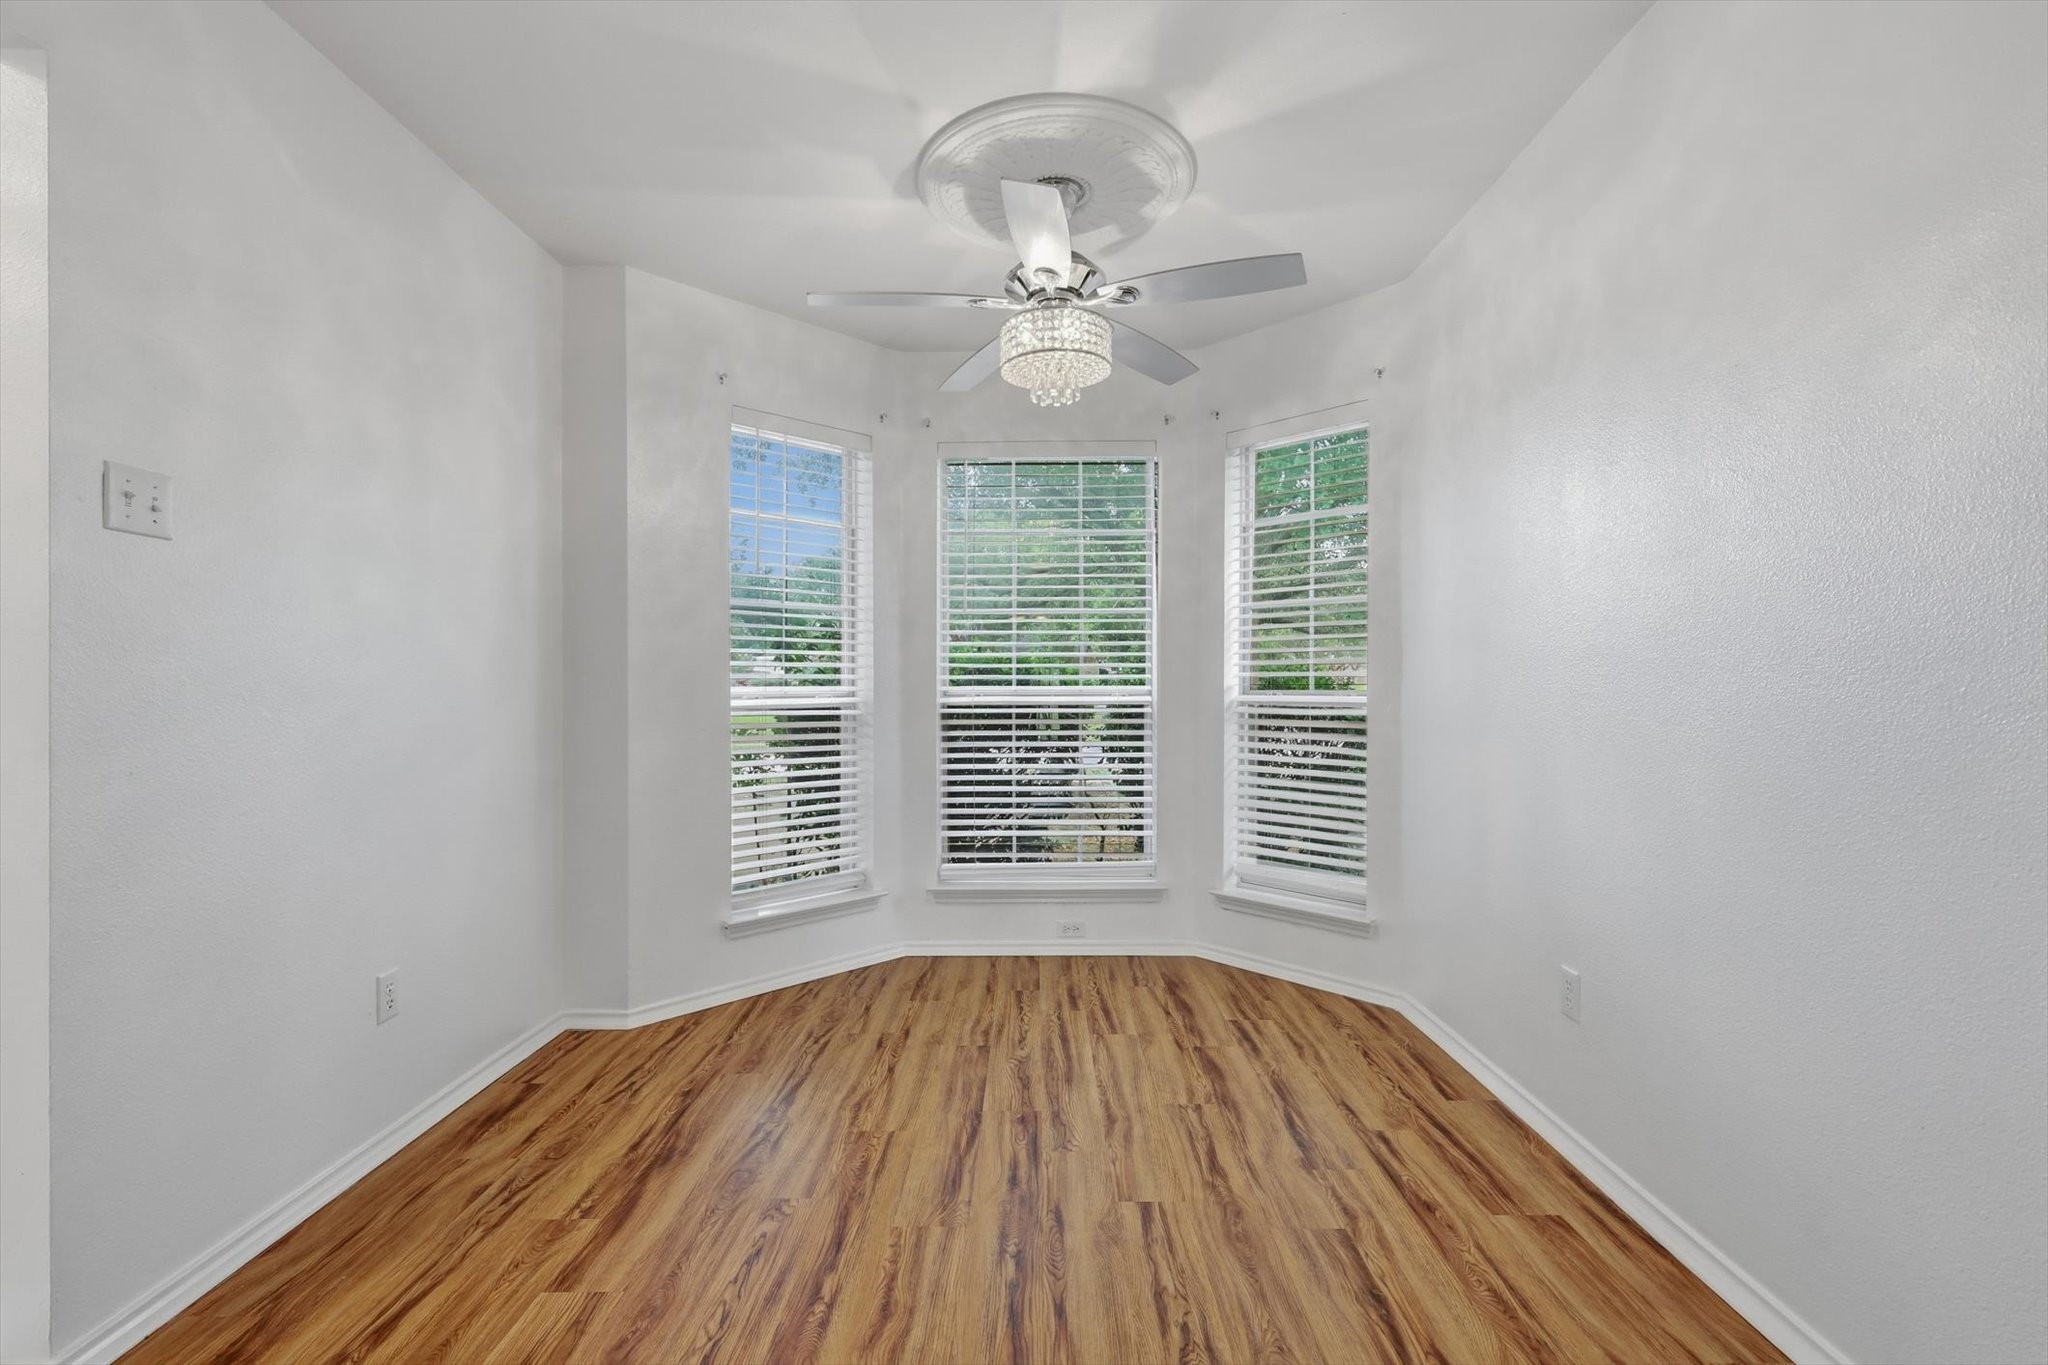
Empty room with wood-look flooring, three bright windows, and a ceiling fan with a crystal light.
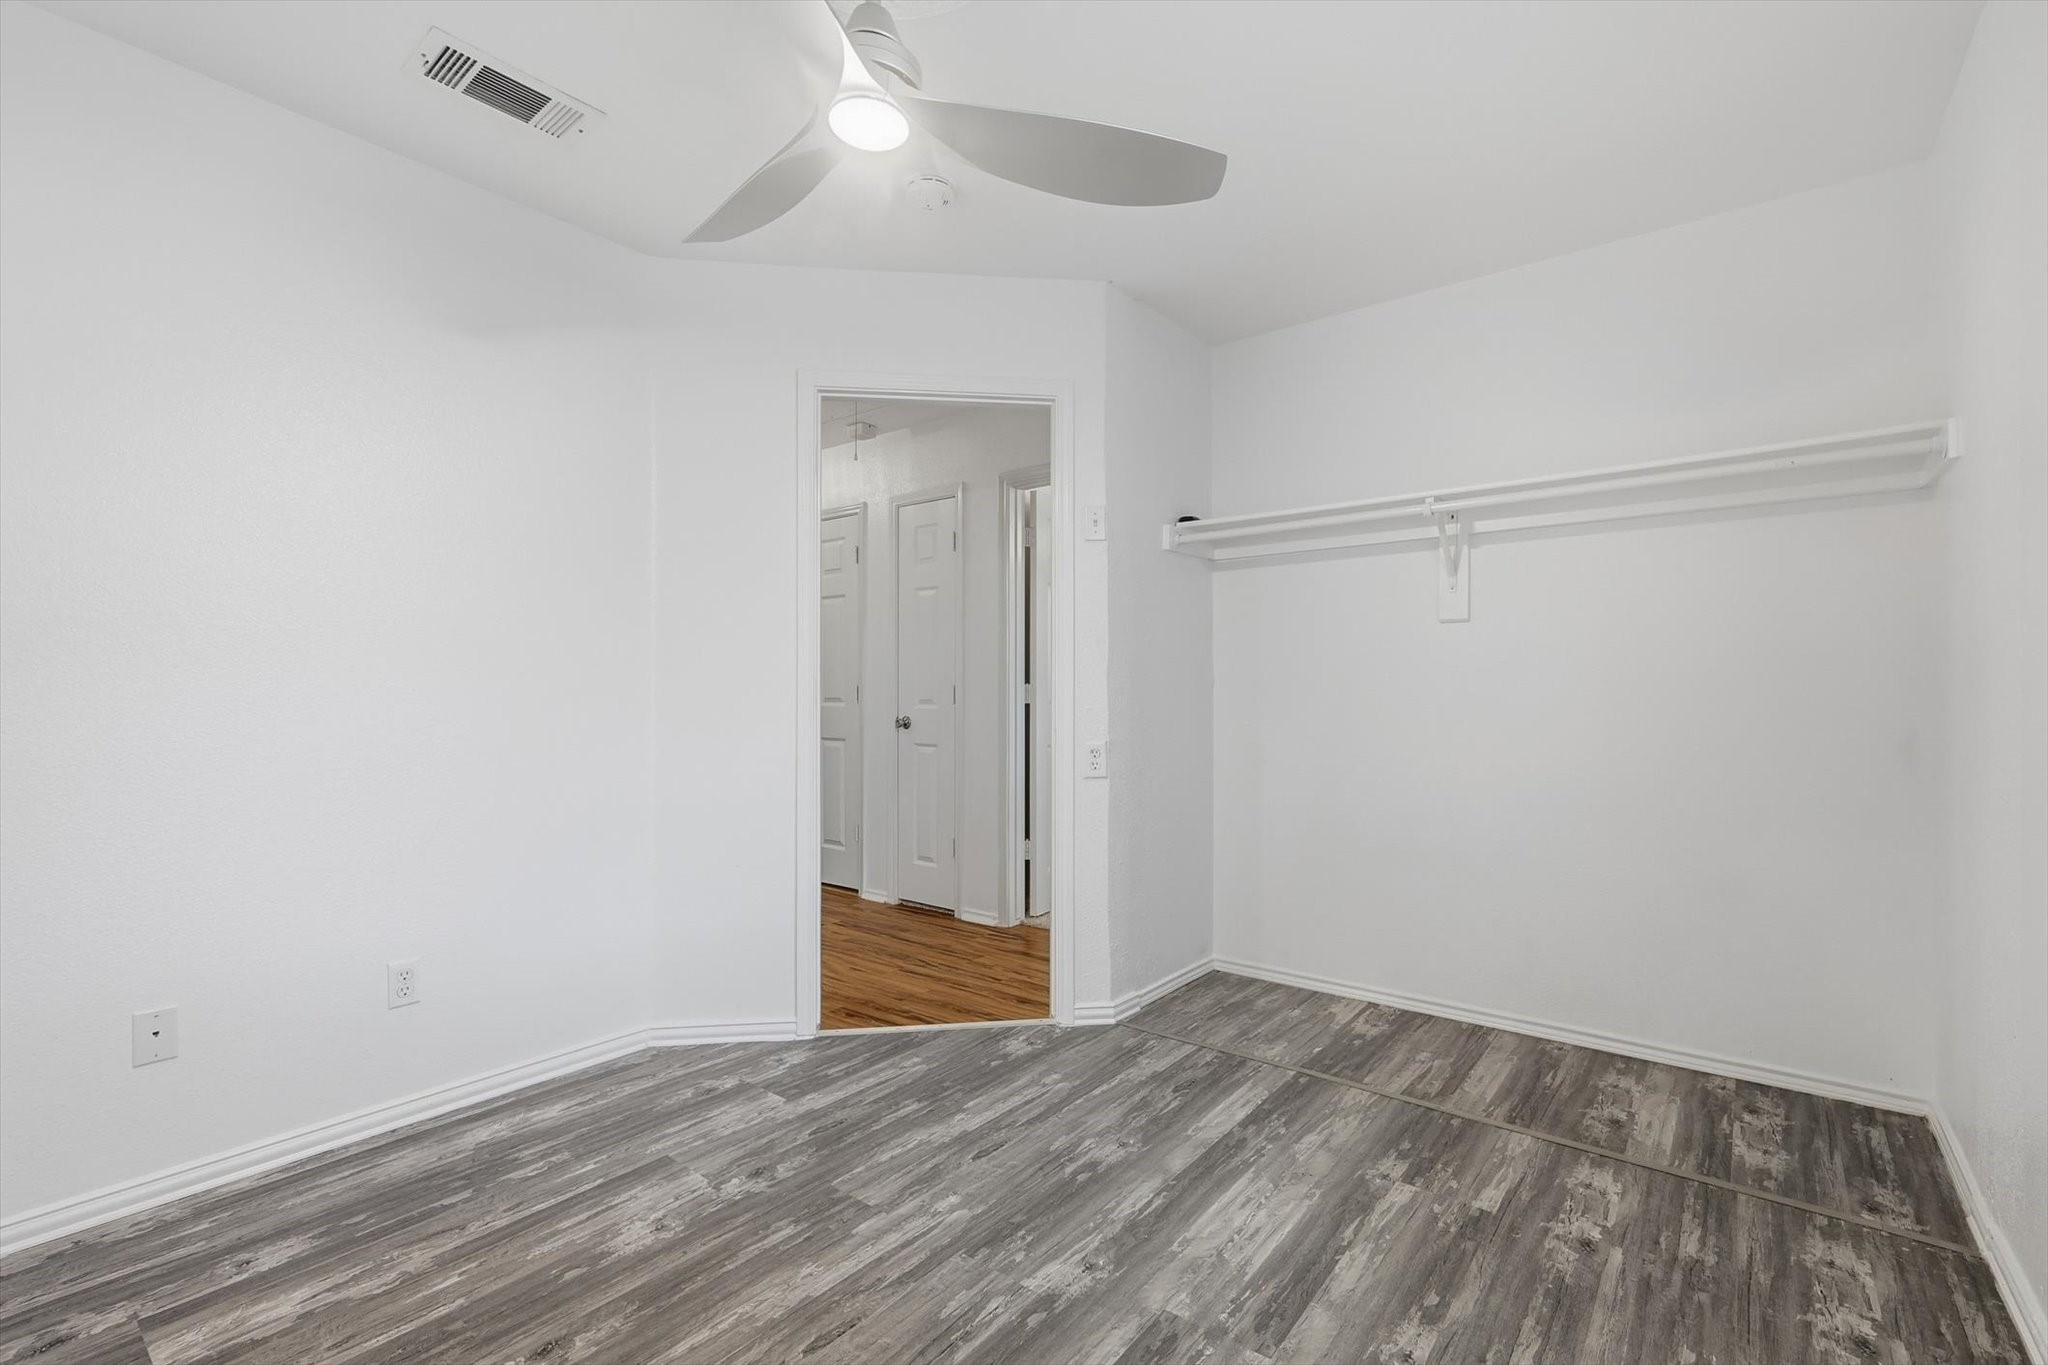
Empty room with gray wood-look flooring, a ceiling fan, and a long wall-mounted shelf.
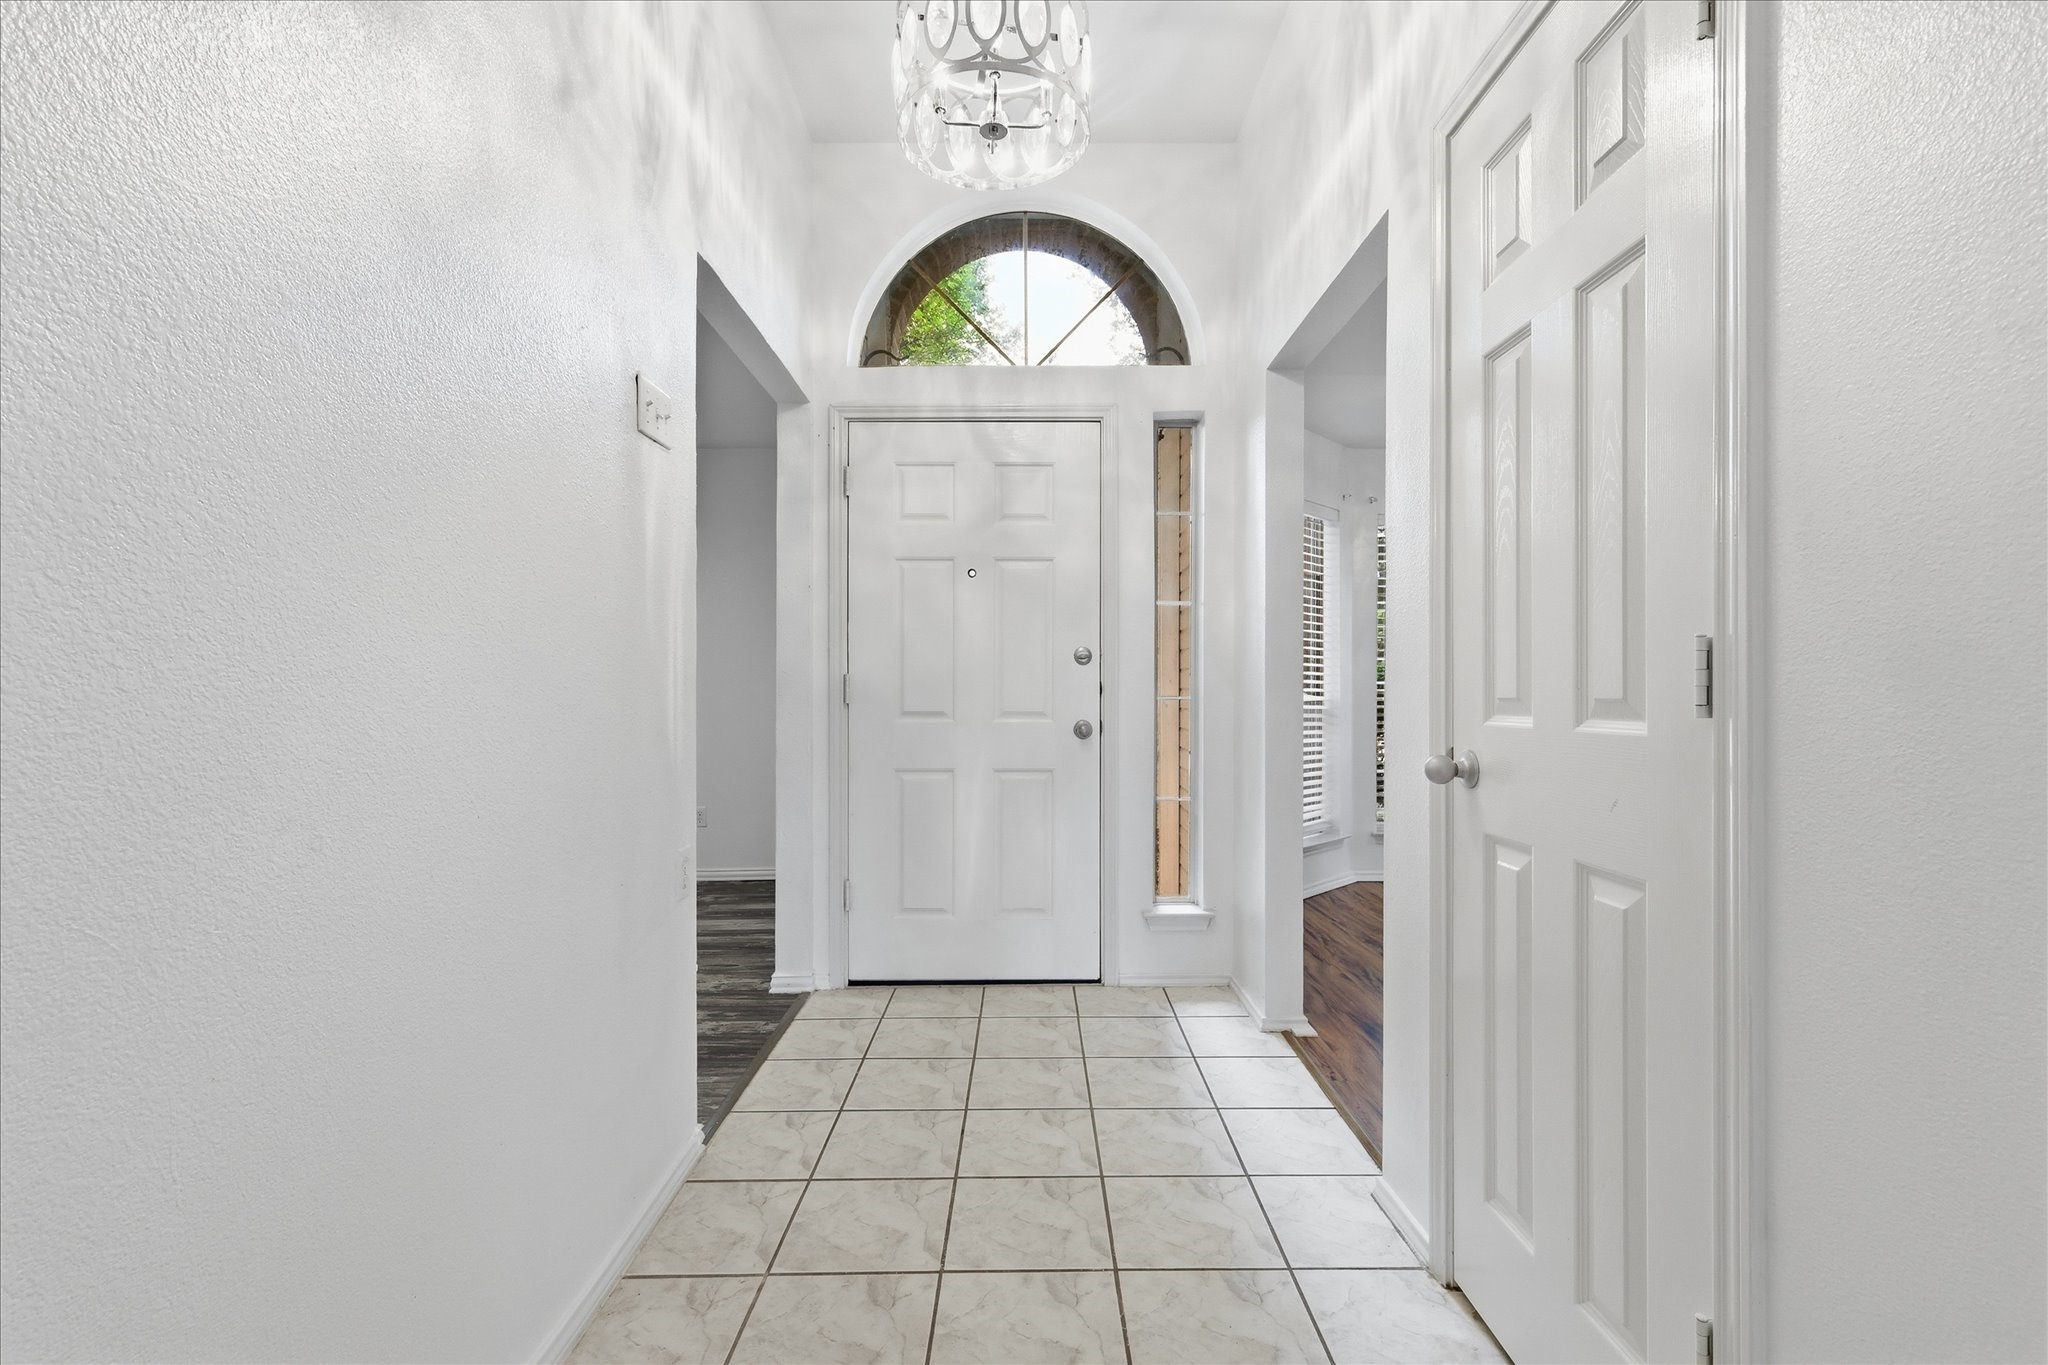
Entry foyer with an arched window above the front door and marble-look tile flooring.
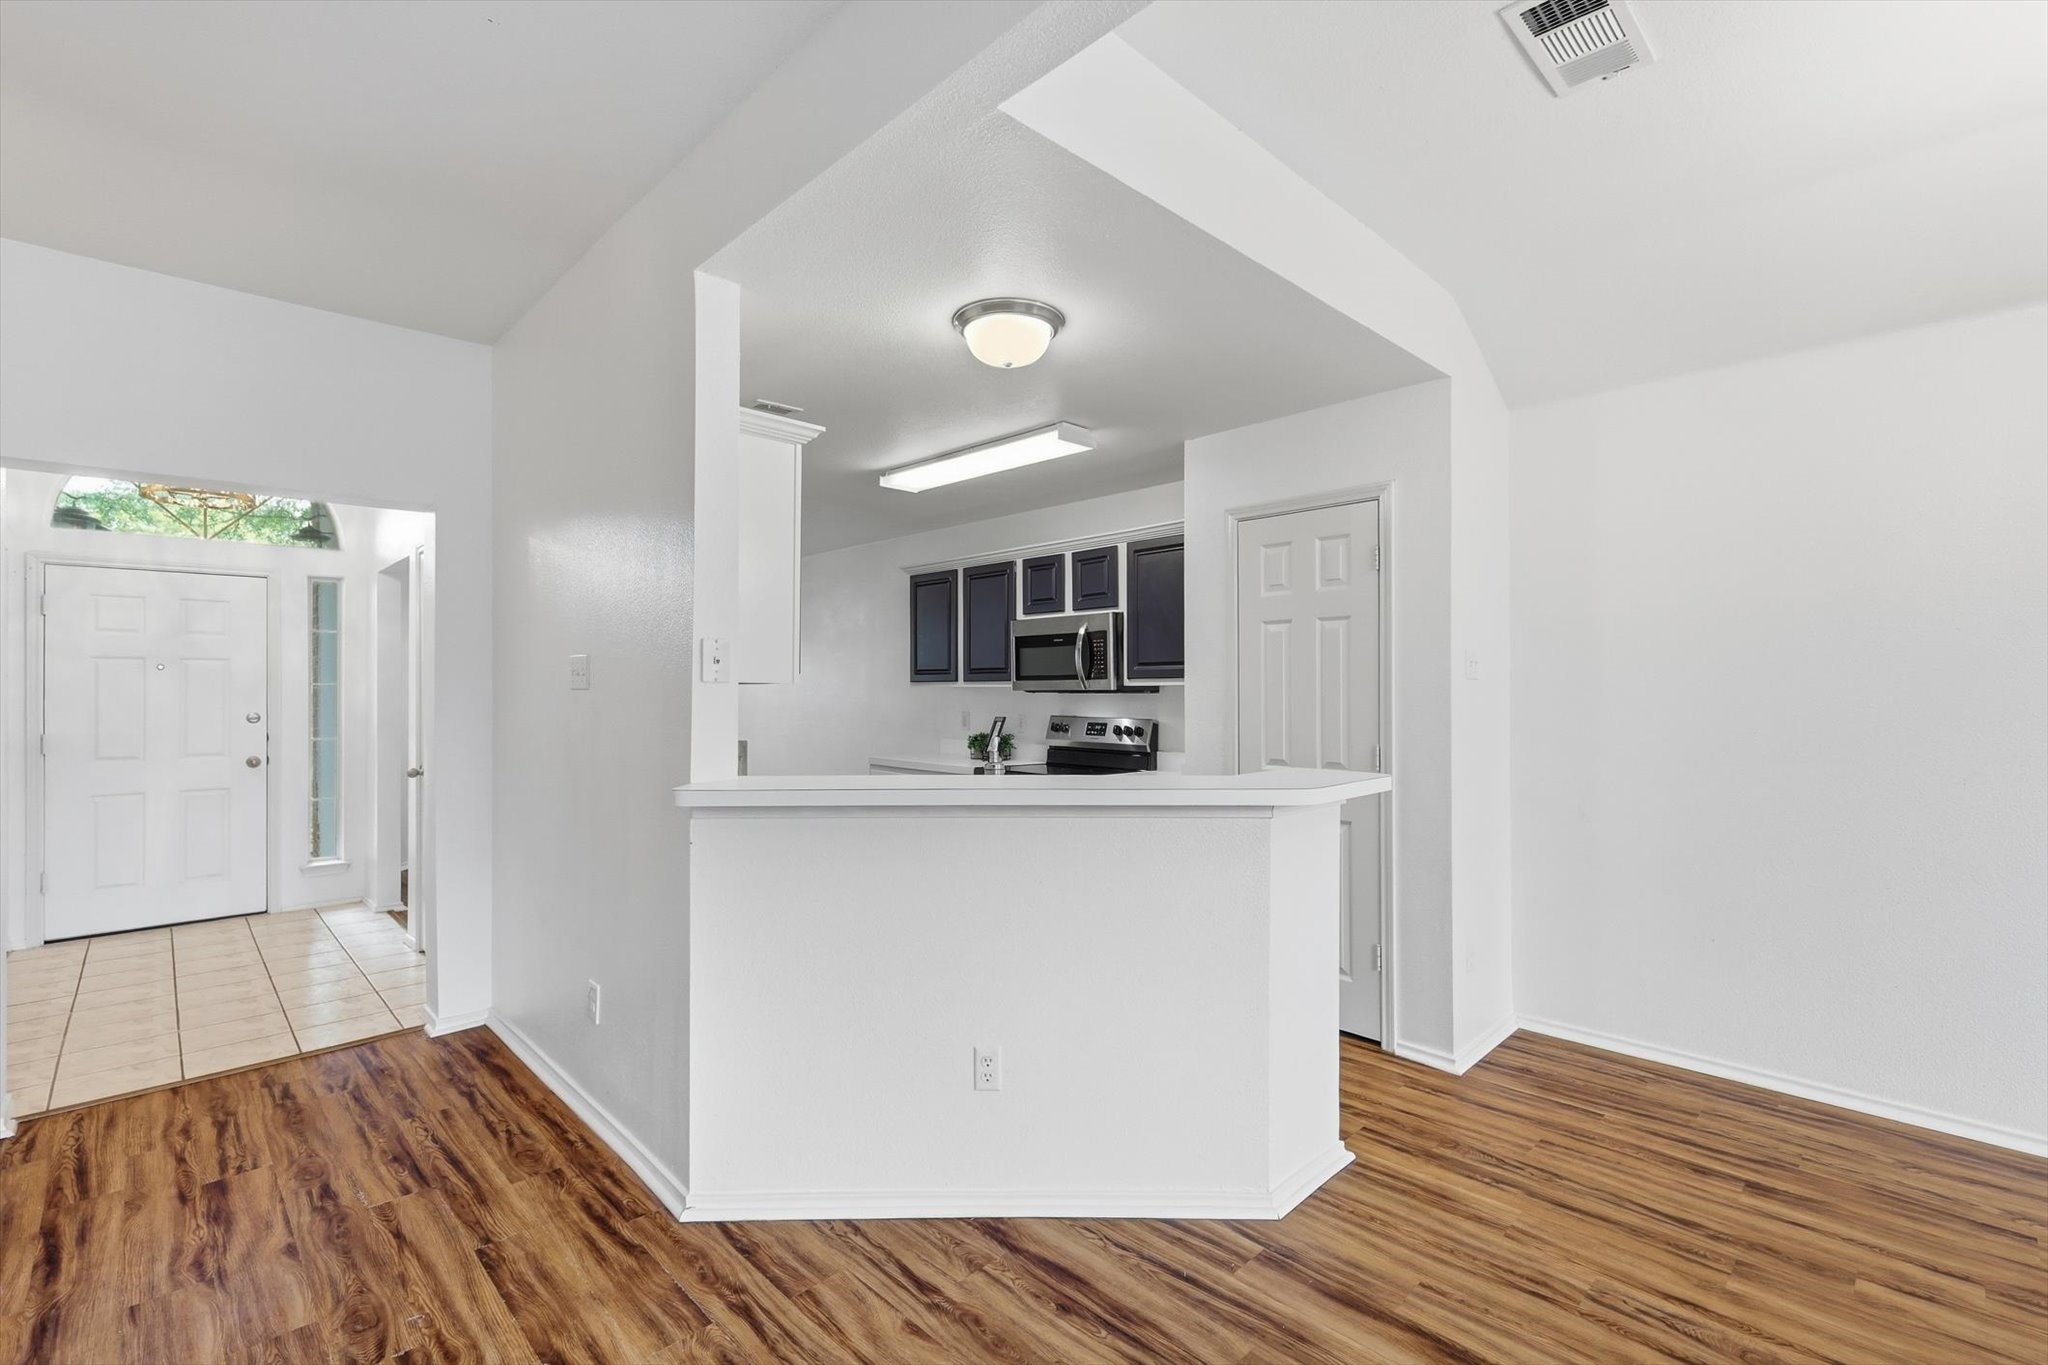
Open kitchen with dark cabinets and breakfast bar beside the tiled entryway.
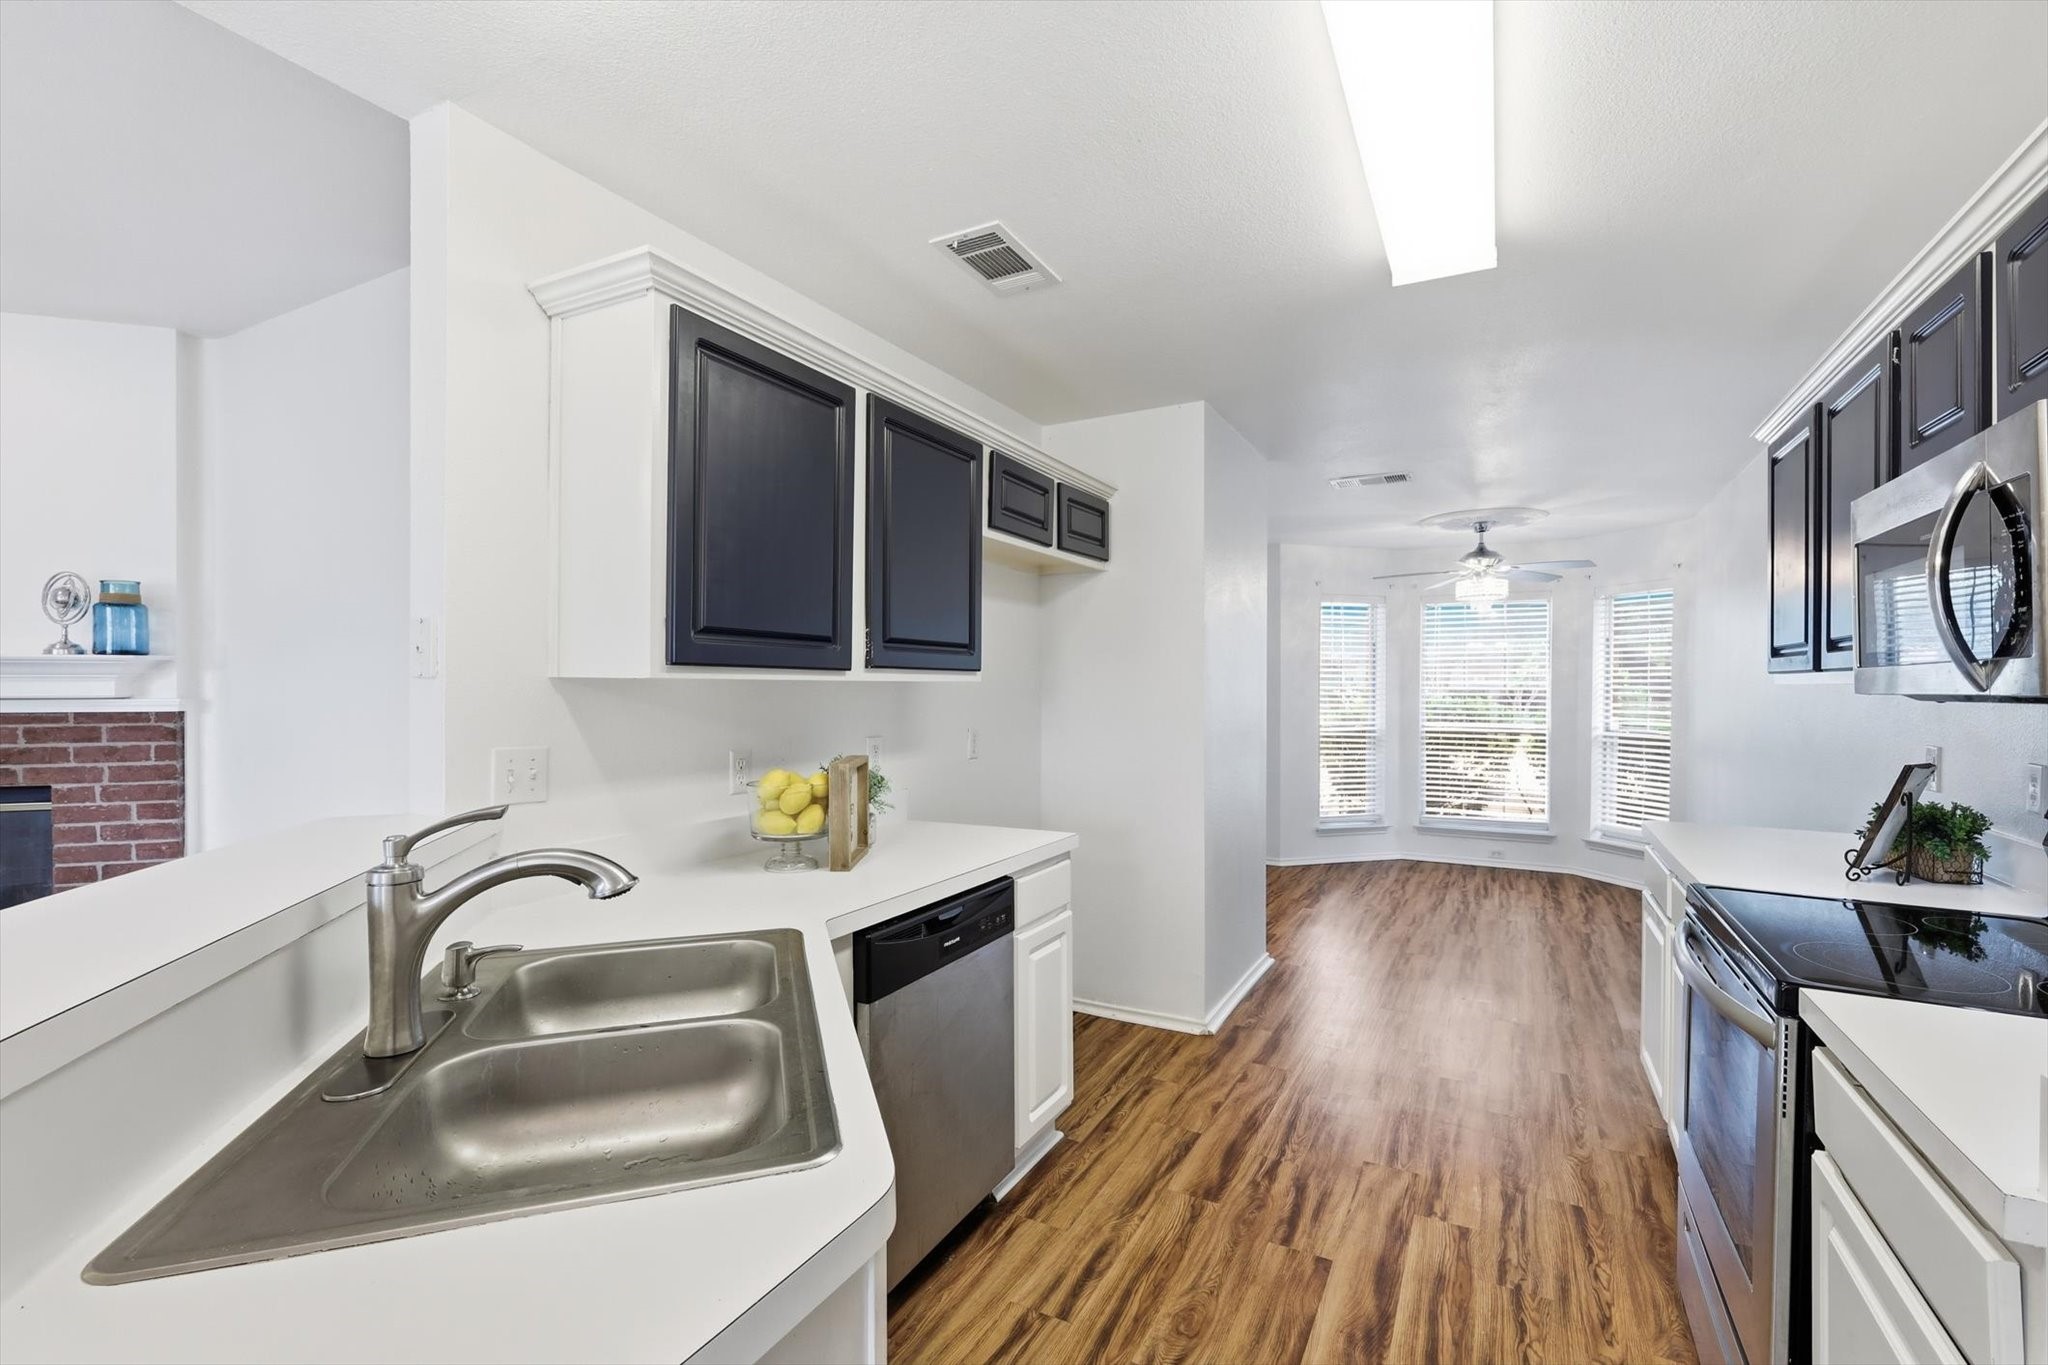
Kitchen with dark cabinets, stainless steel appliances, and wood-look floors opening to a bay-window area.
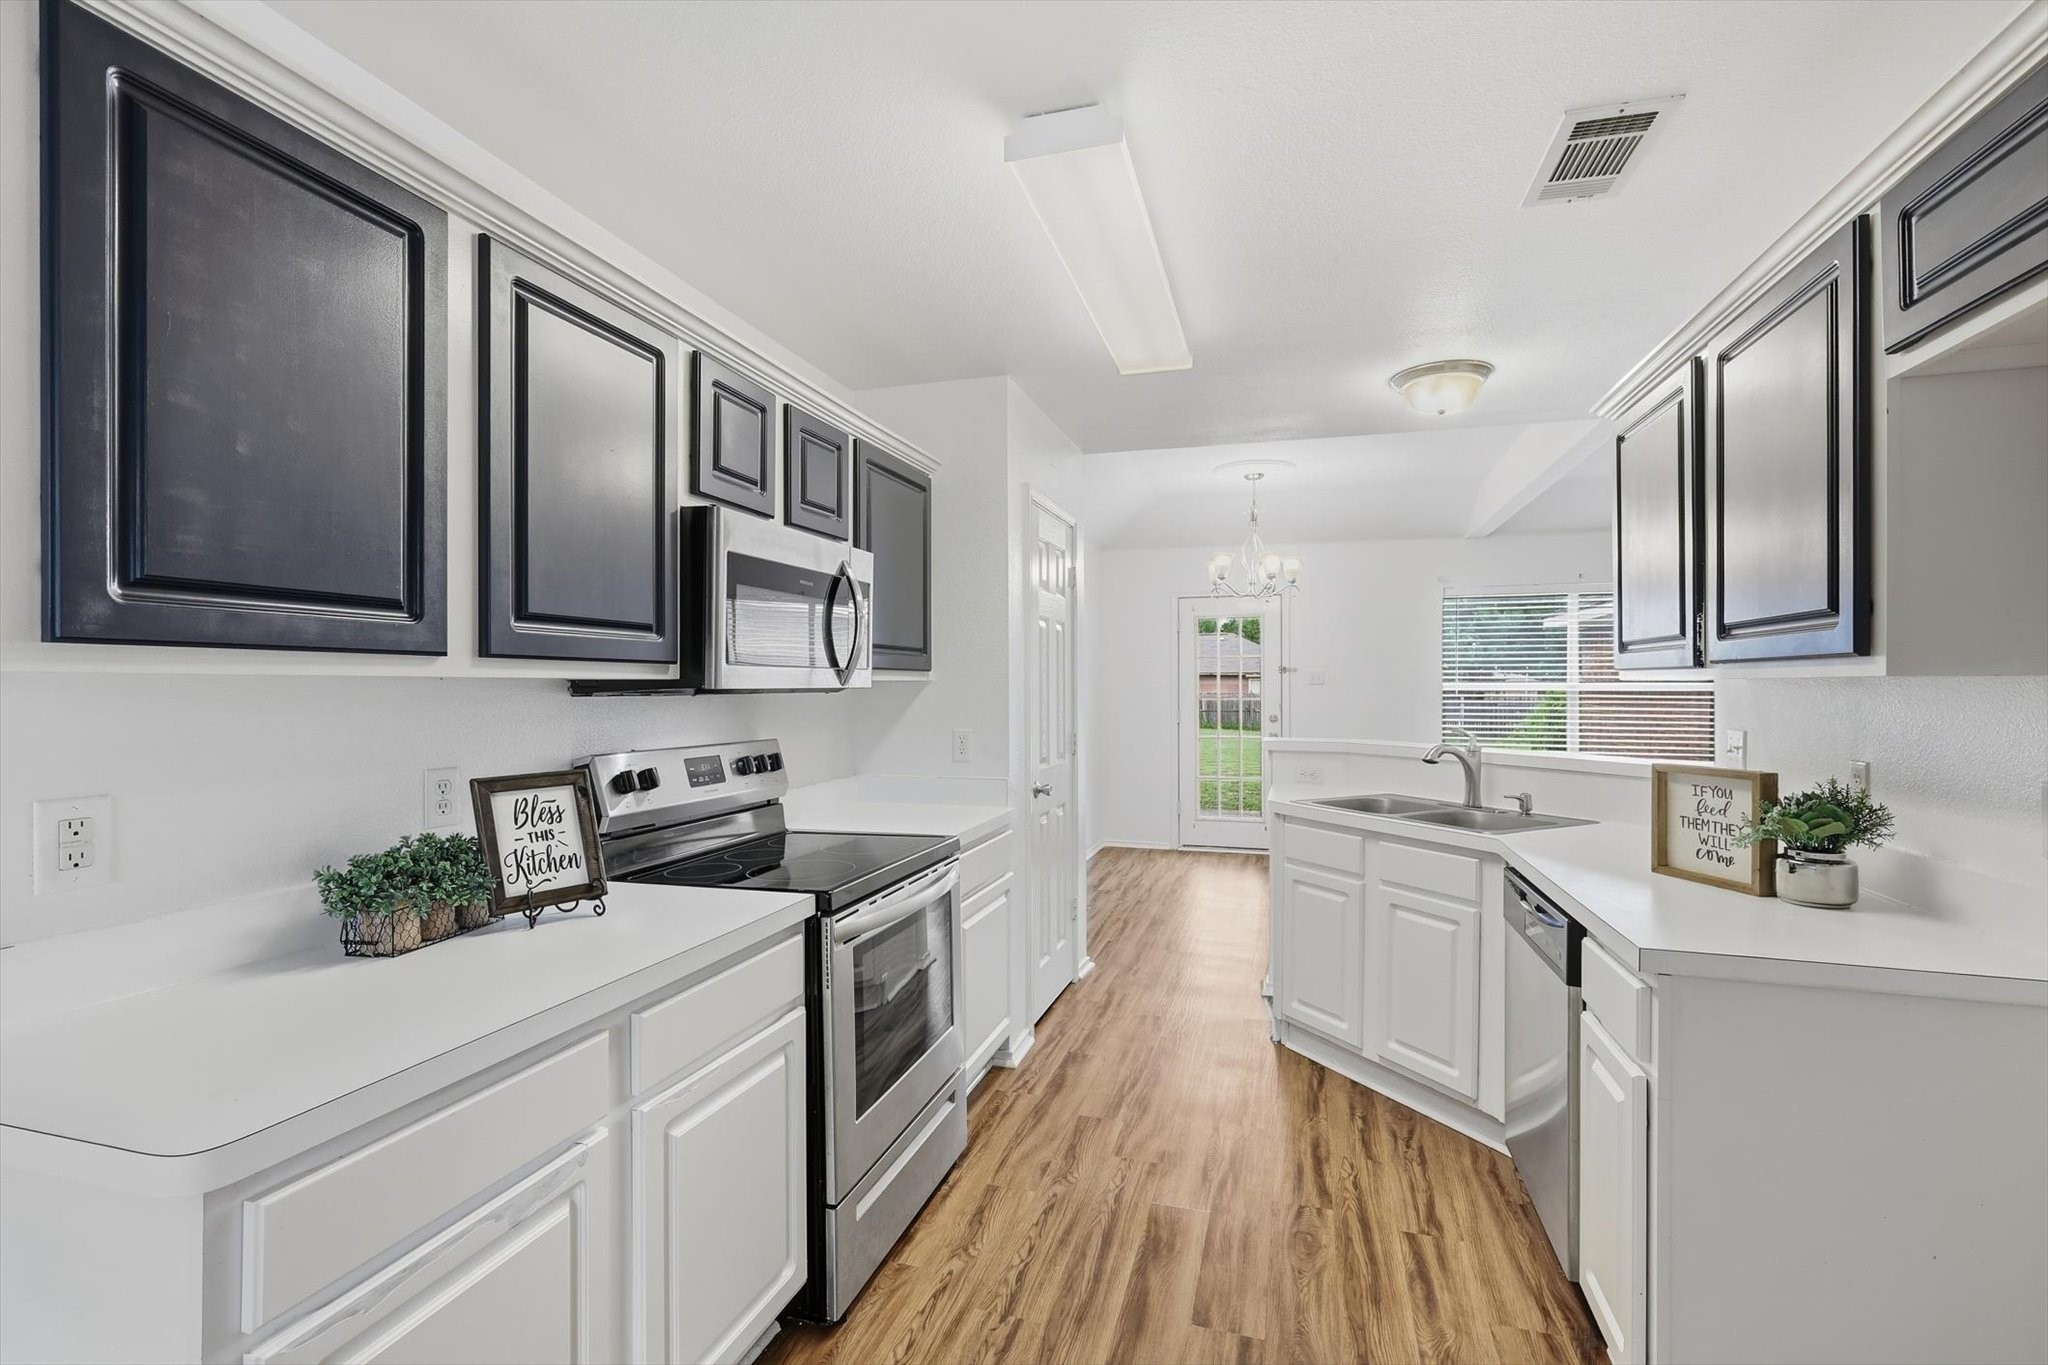
Kitchen with dark upper cabinets, white counters, stainless steel appliances, and wood-look flooring.
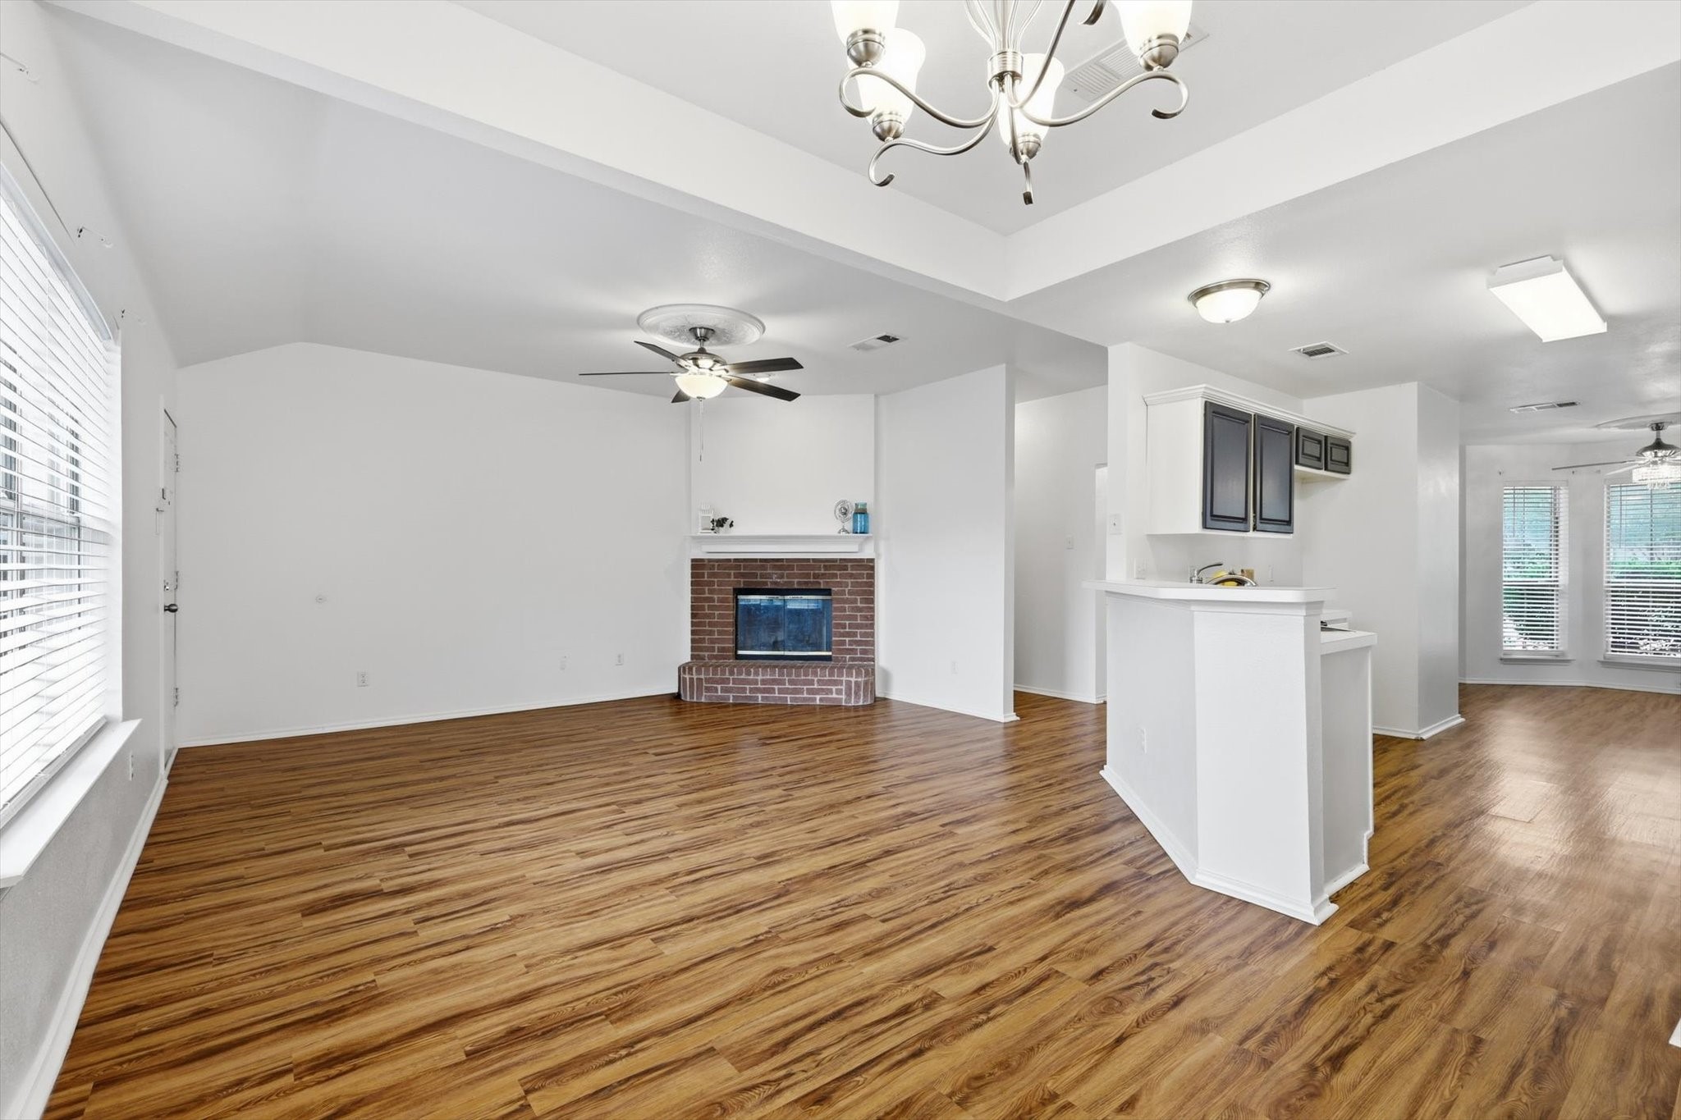
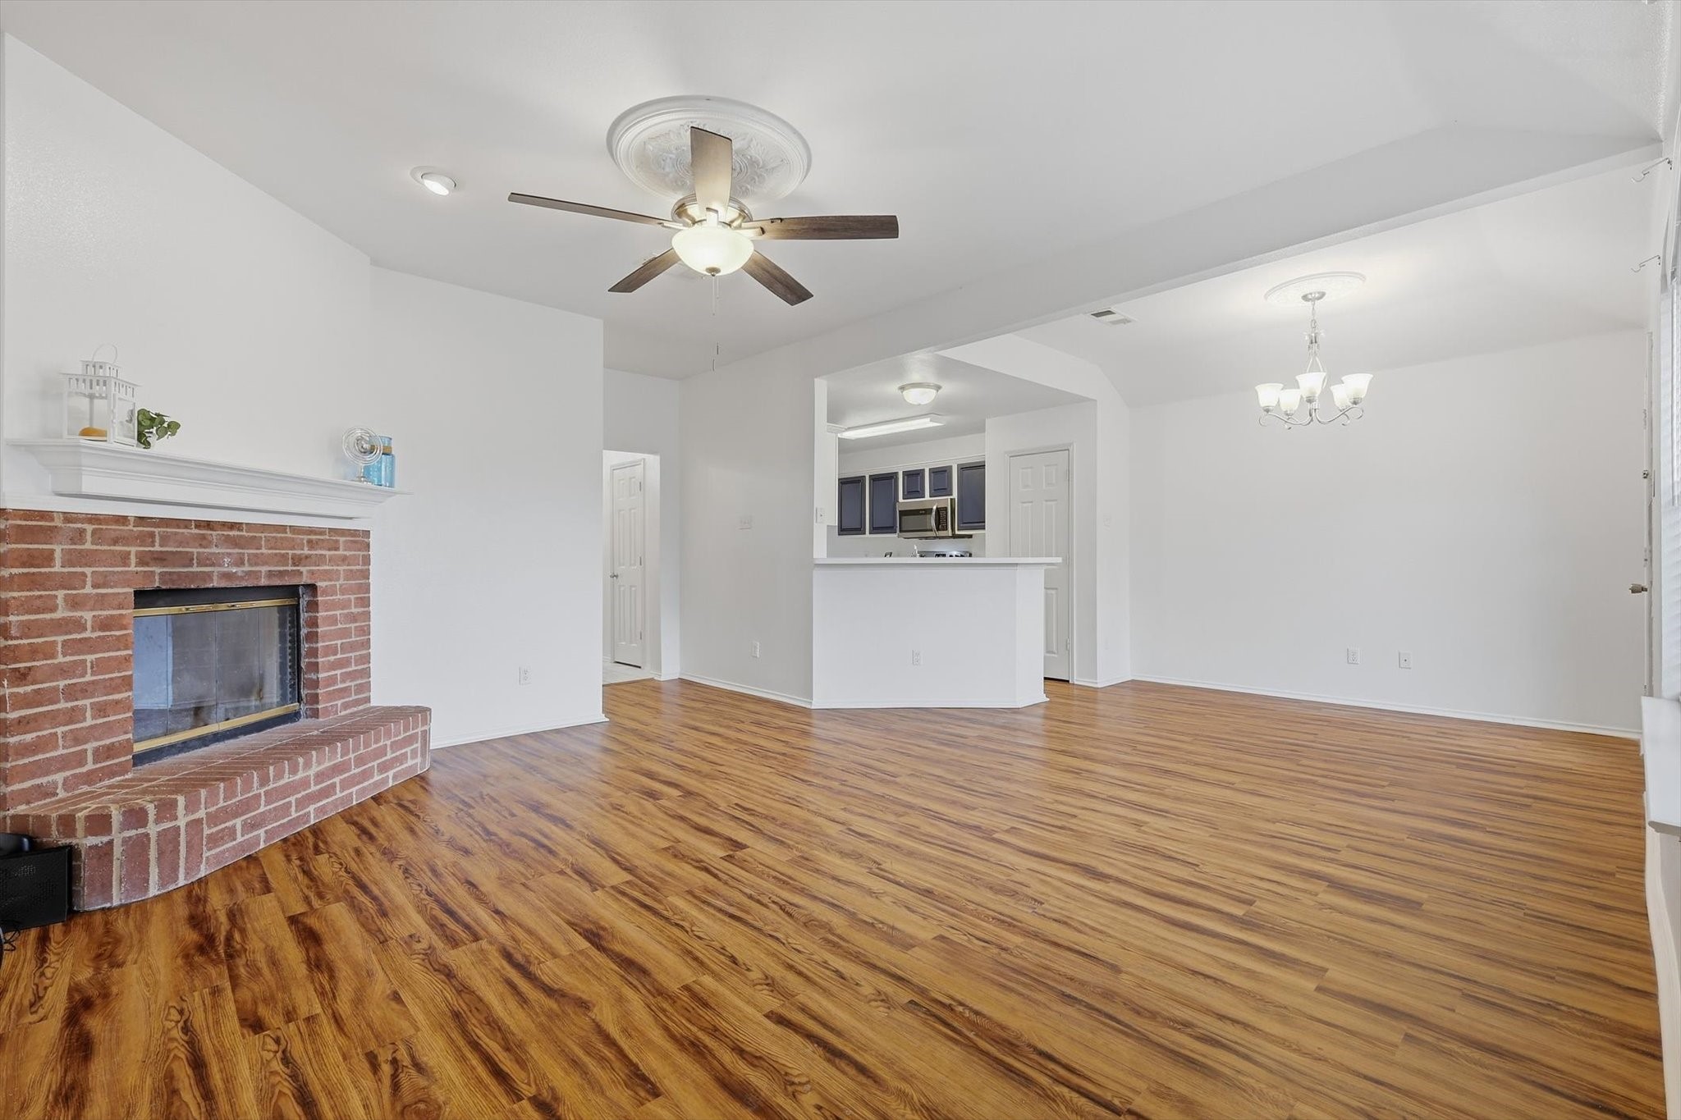
Vacant living room with wood-look floors, brick fireplace, and open kitchen with breakfast bar.
Vacant living room with a brick fireplace, wood-look flooring, and an open kitchen.
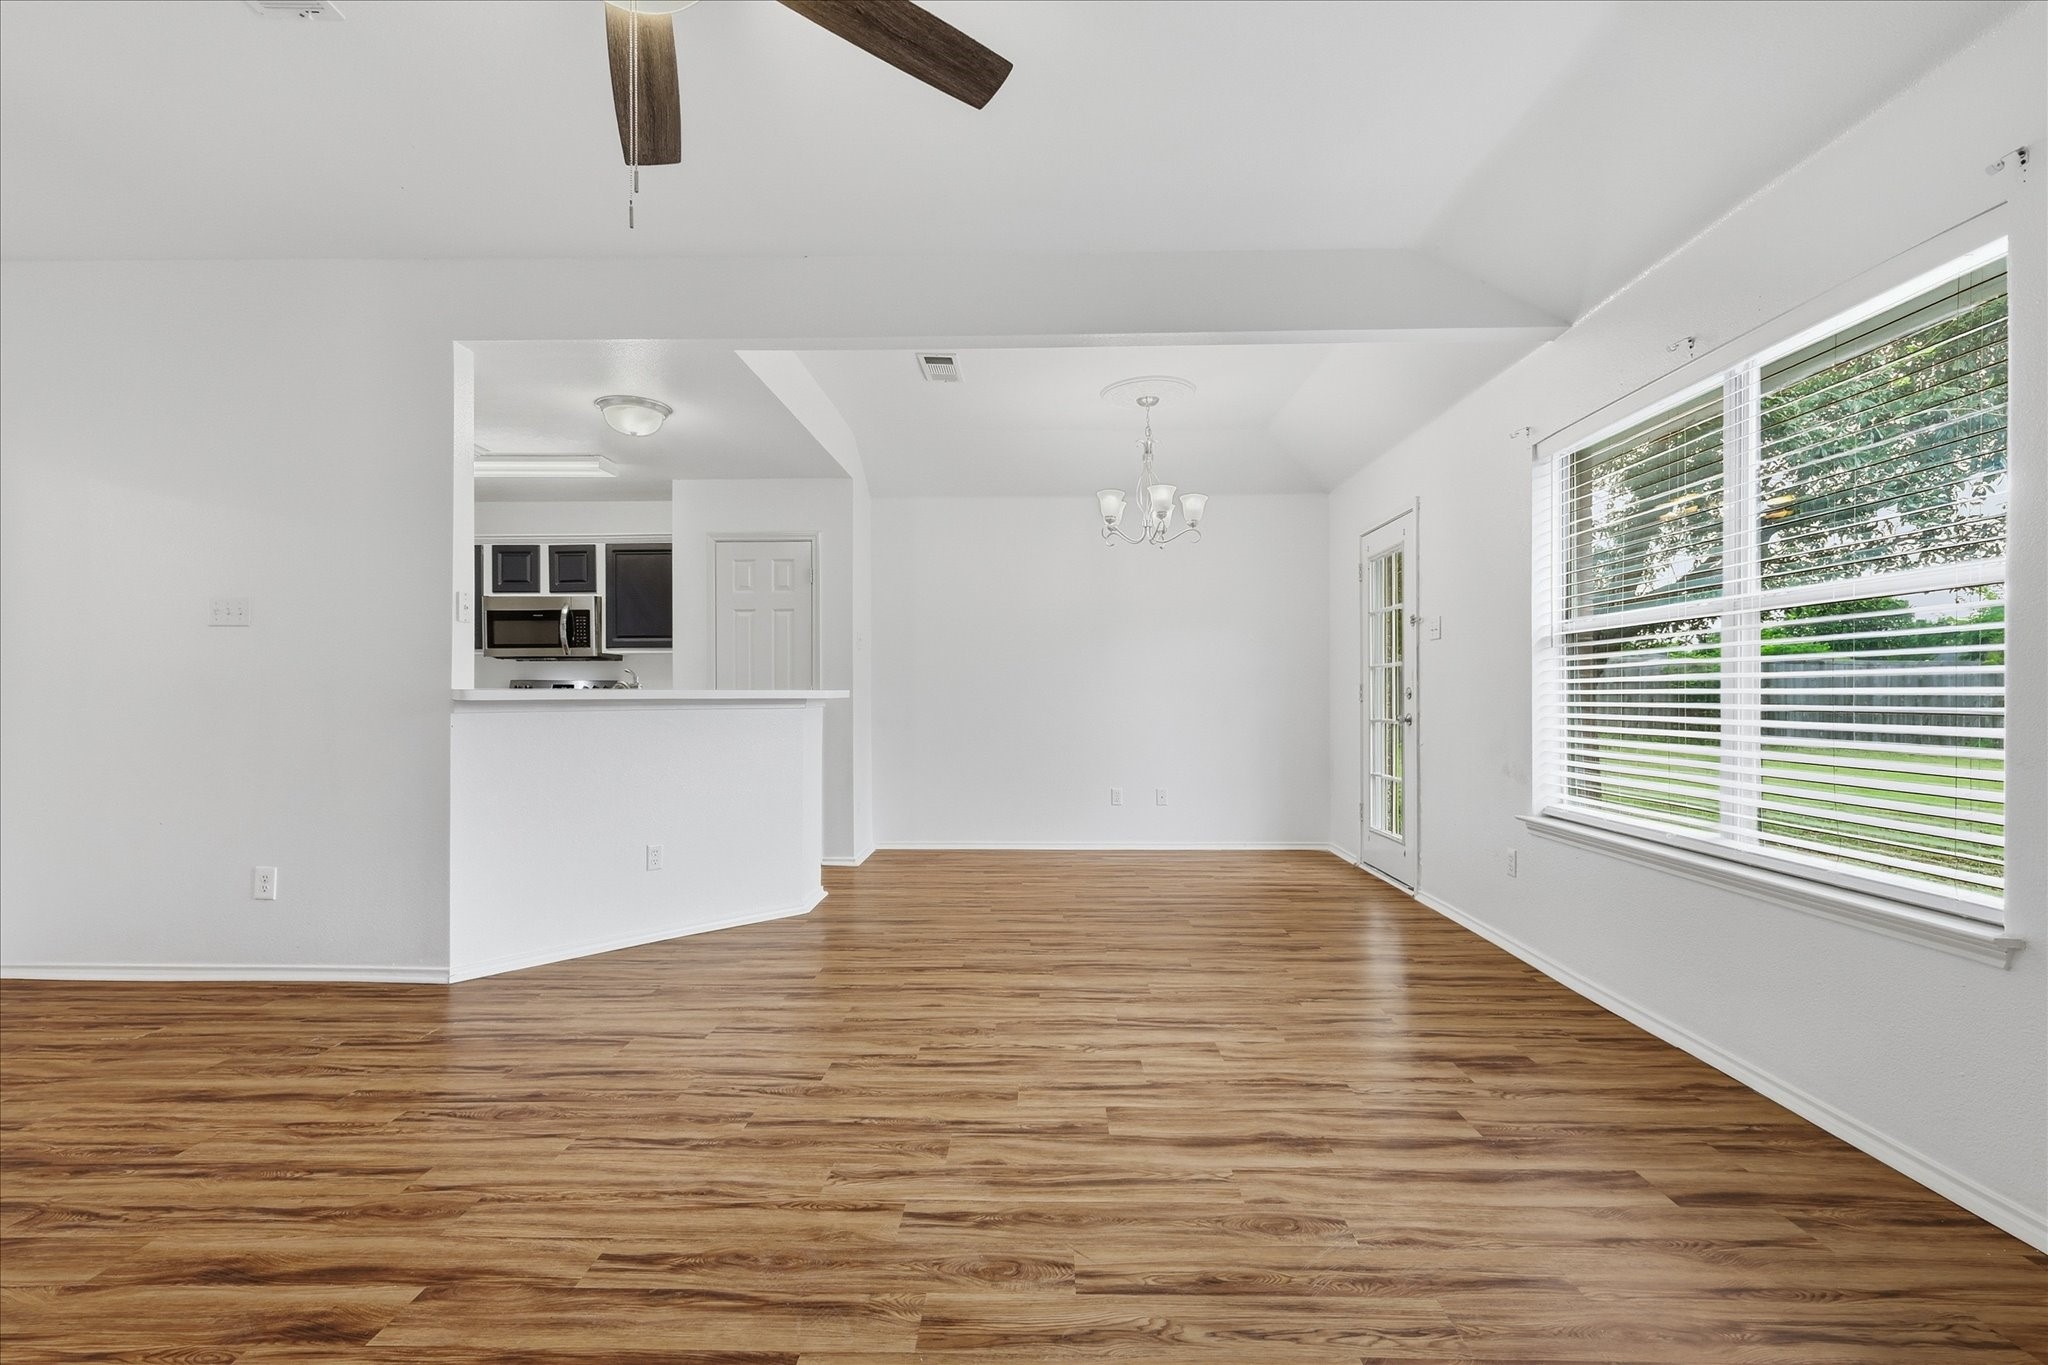
Empty open dining area with wood-look floors, a kitchen pass-through, and a large window.
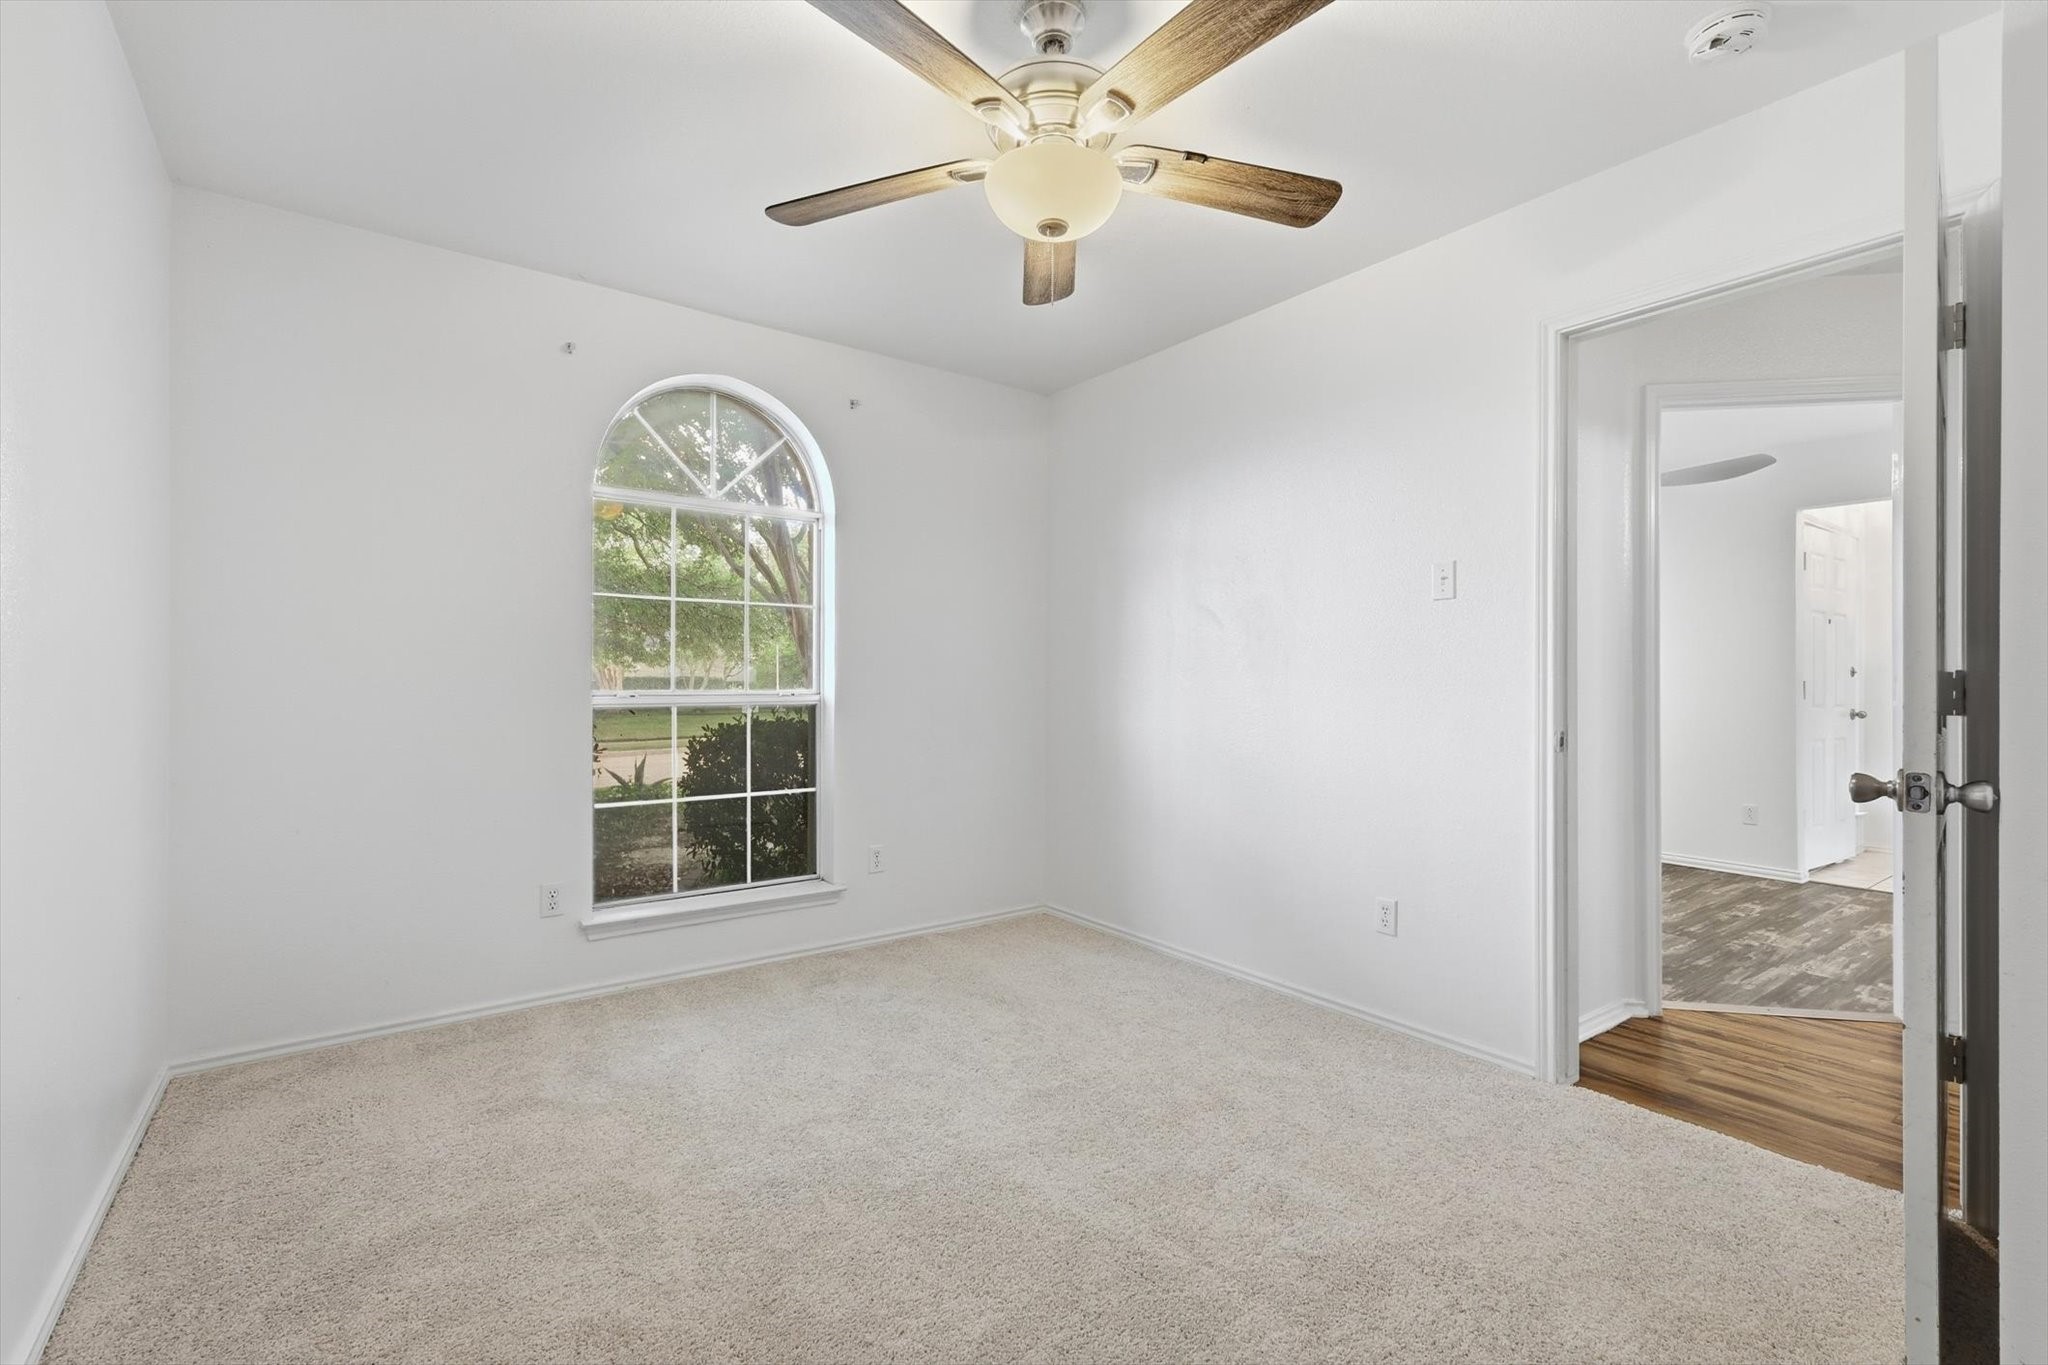
Empty carpeted bedroom with an arched window and ceiling fan.
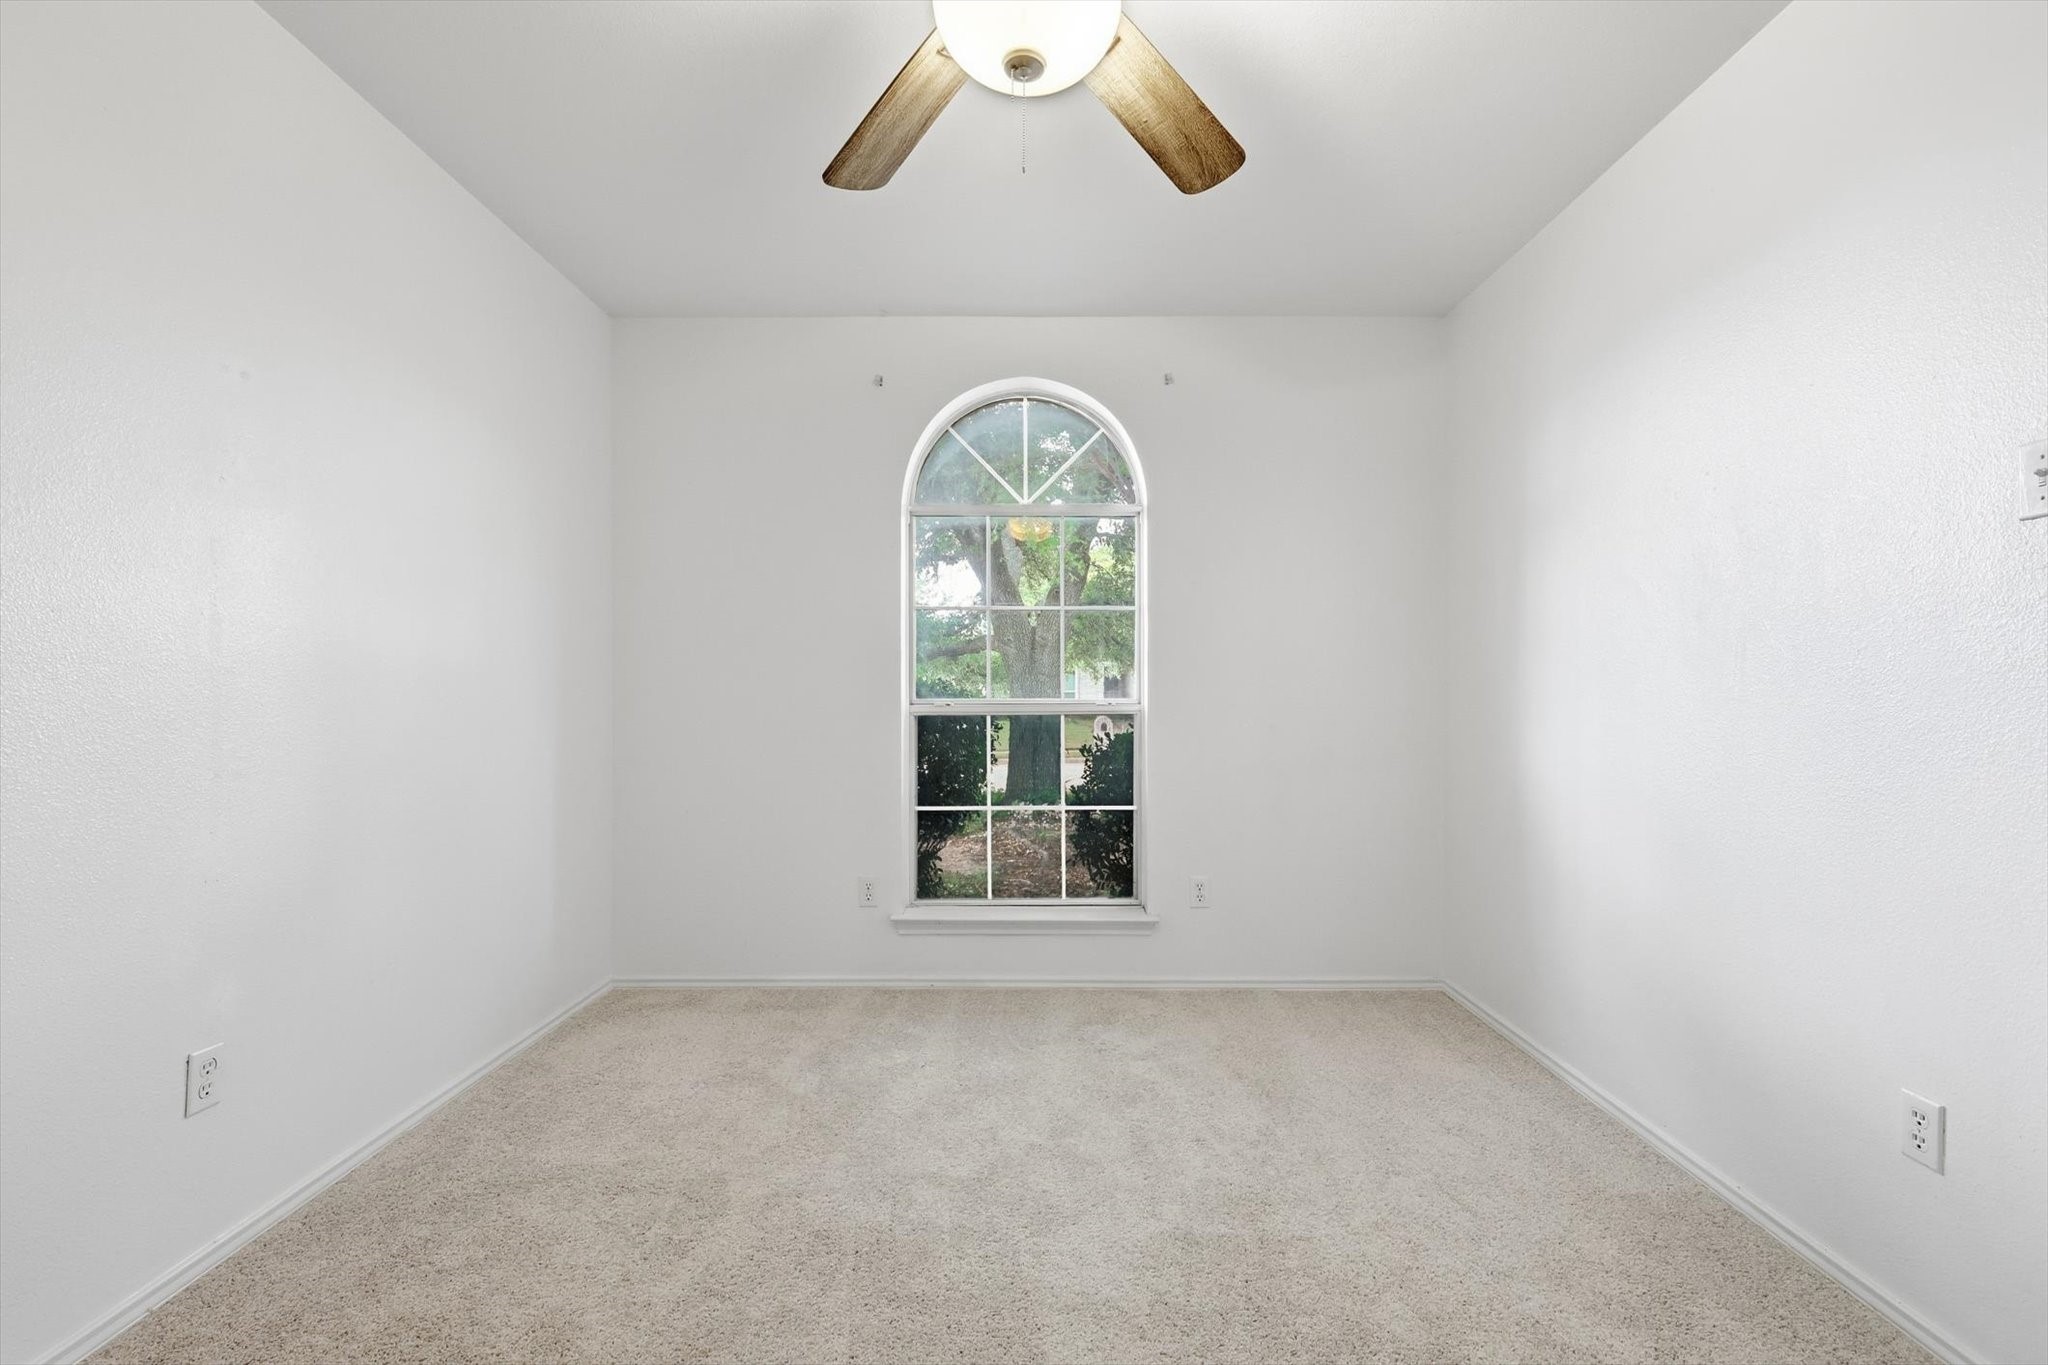
Empty carpeted bedroom with an arched window overlooking trees and a wood-blade ceiling fan.
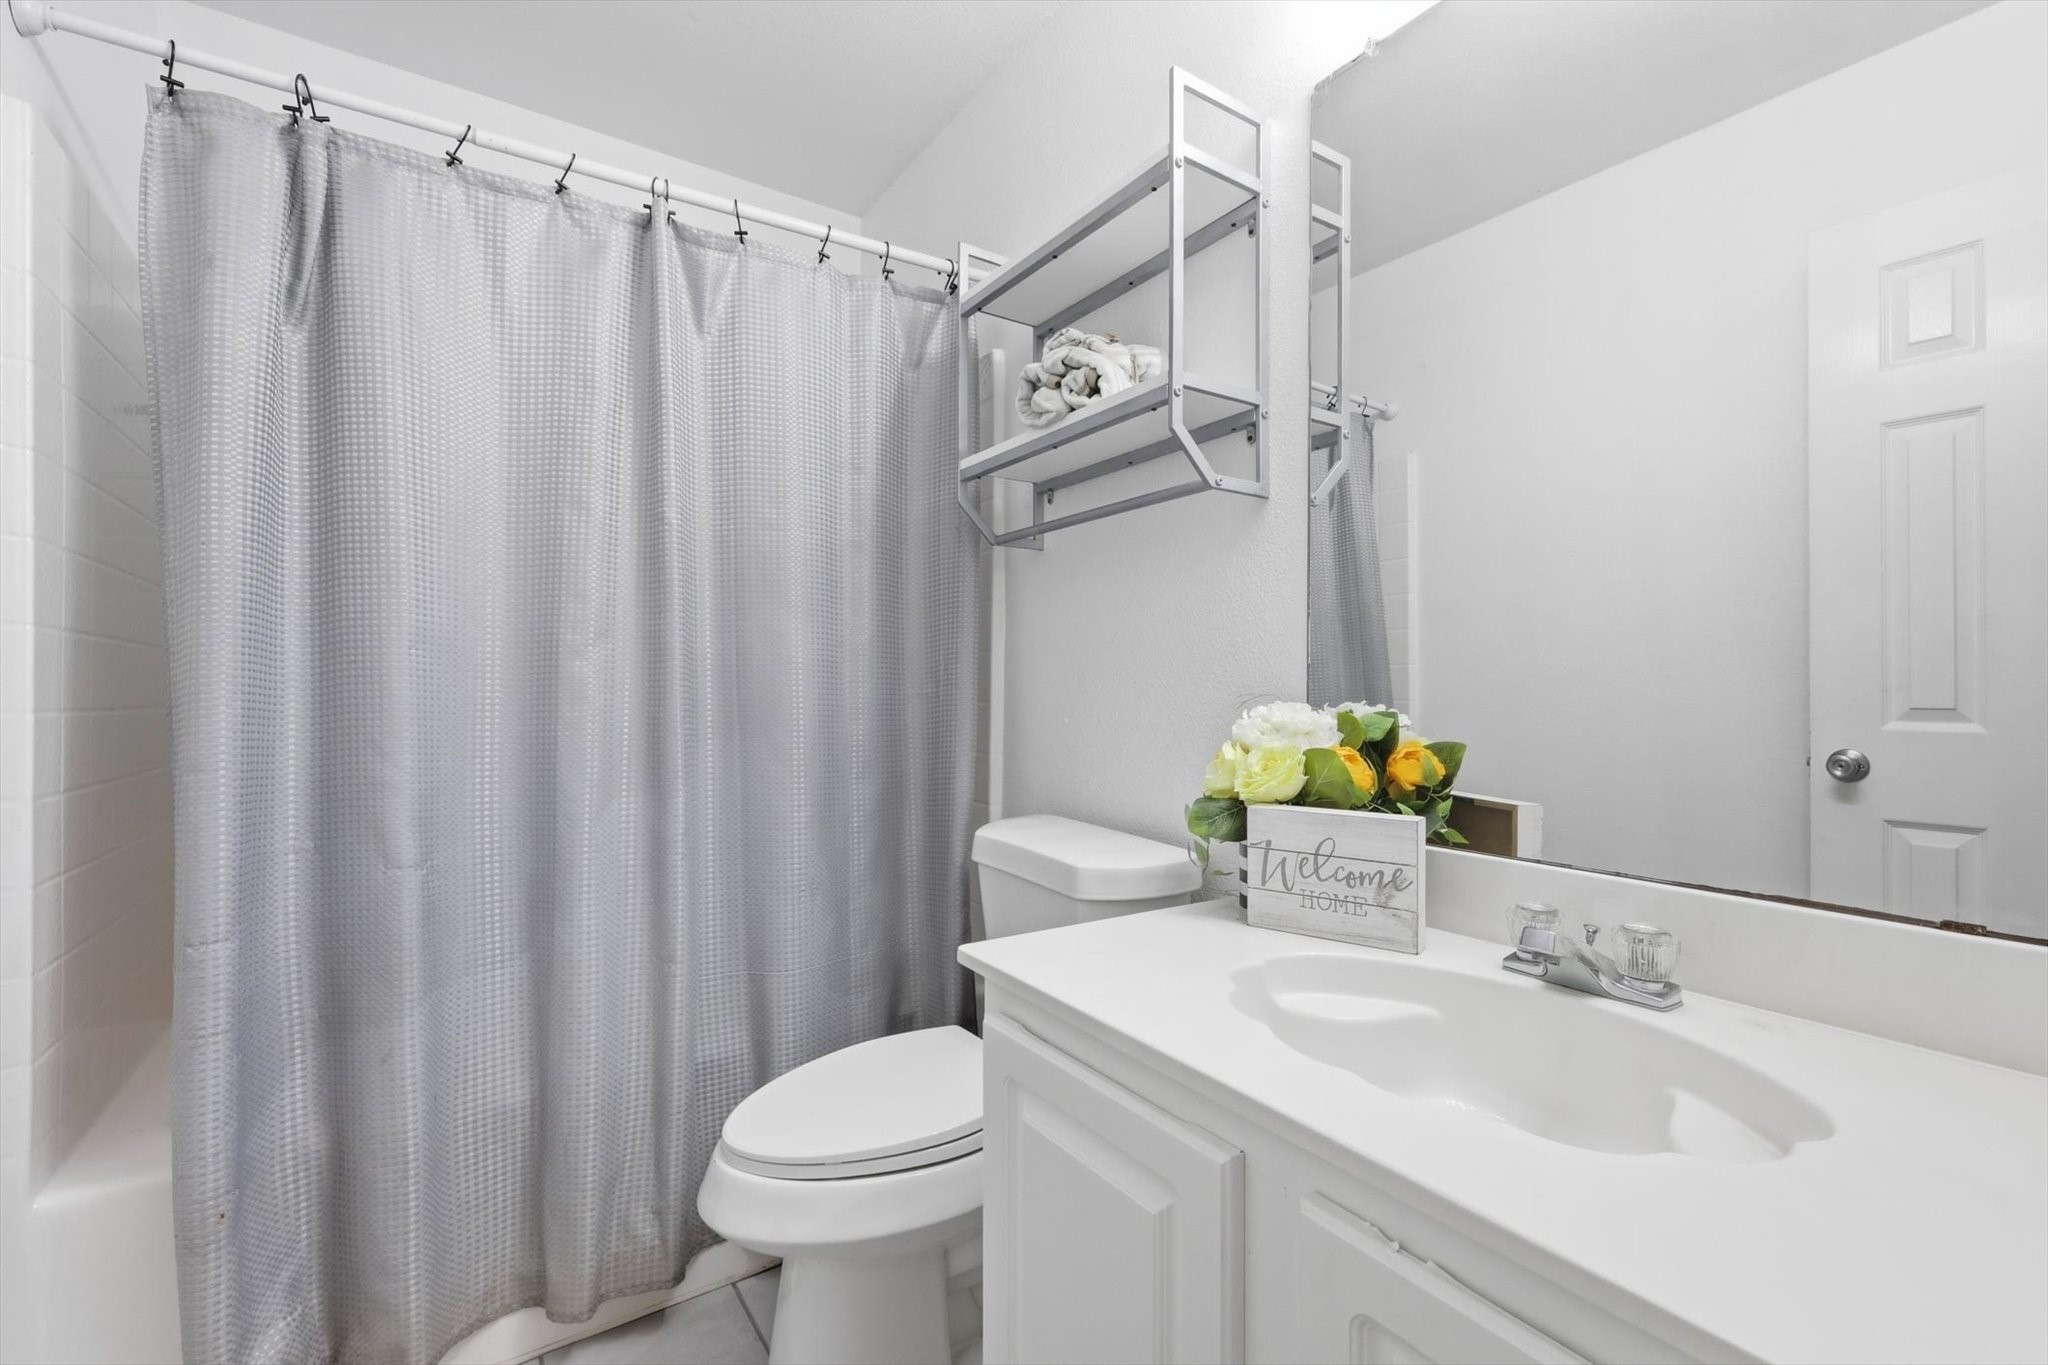
Bathroom with a gray shower curtain, white vanity, and flowers beside a welcome sign.
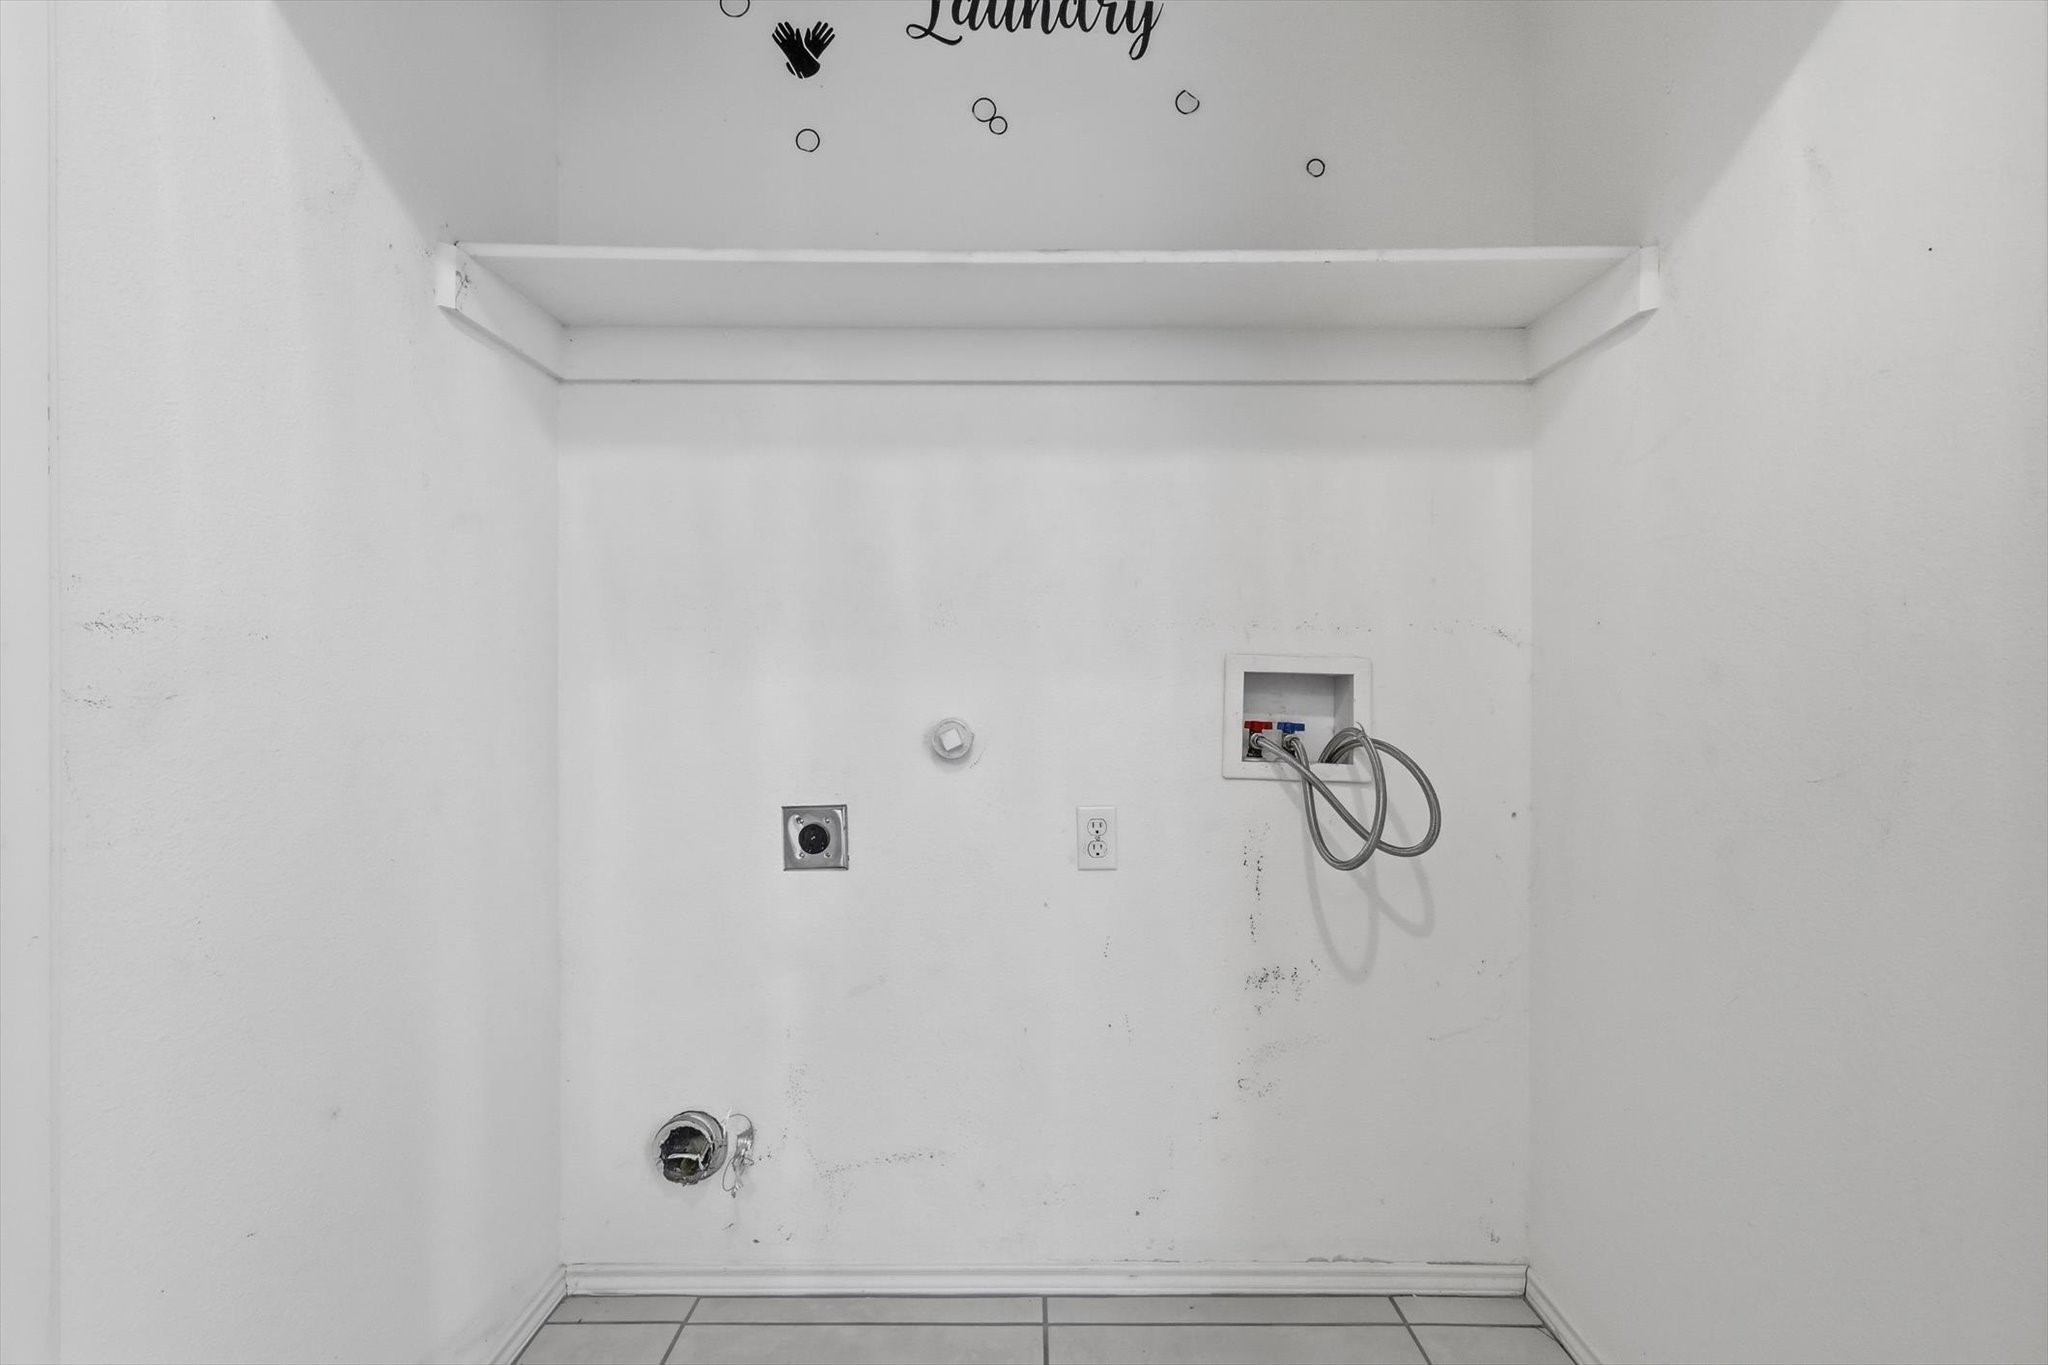
Empty laundry area with washer and dryer hookups, coiled hoses, and a wall shelf.
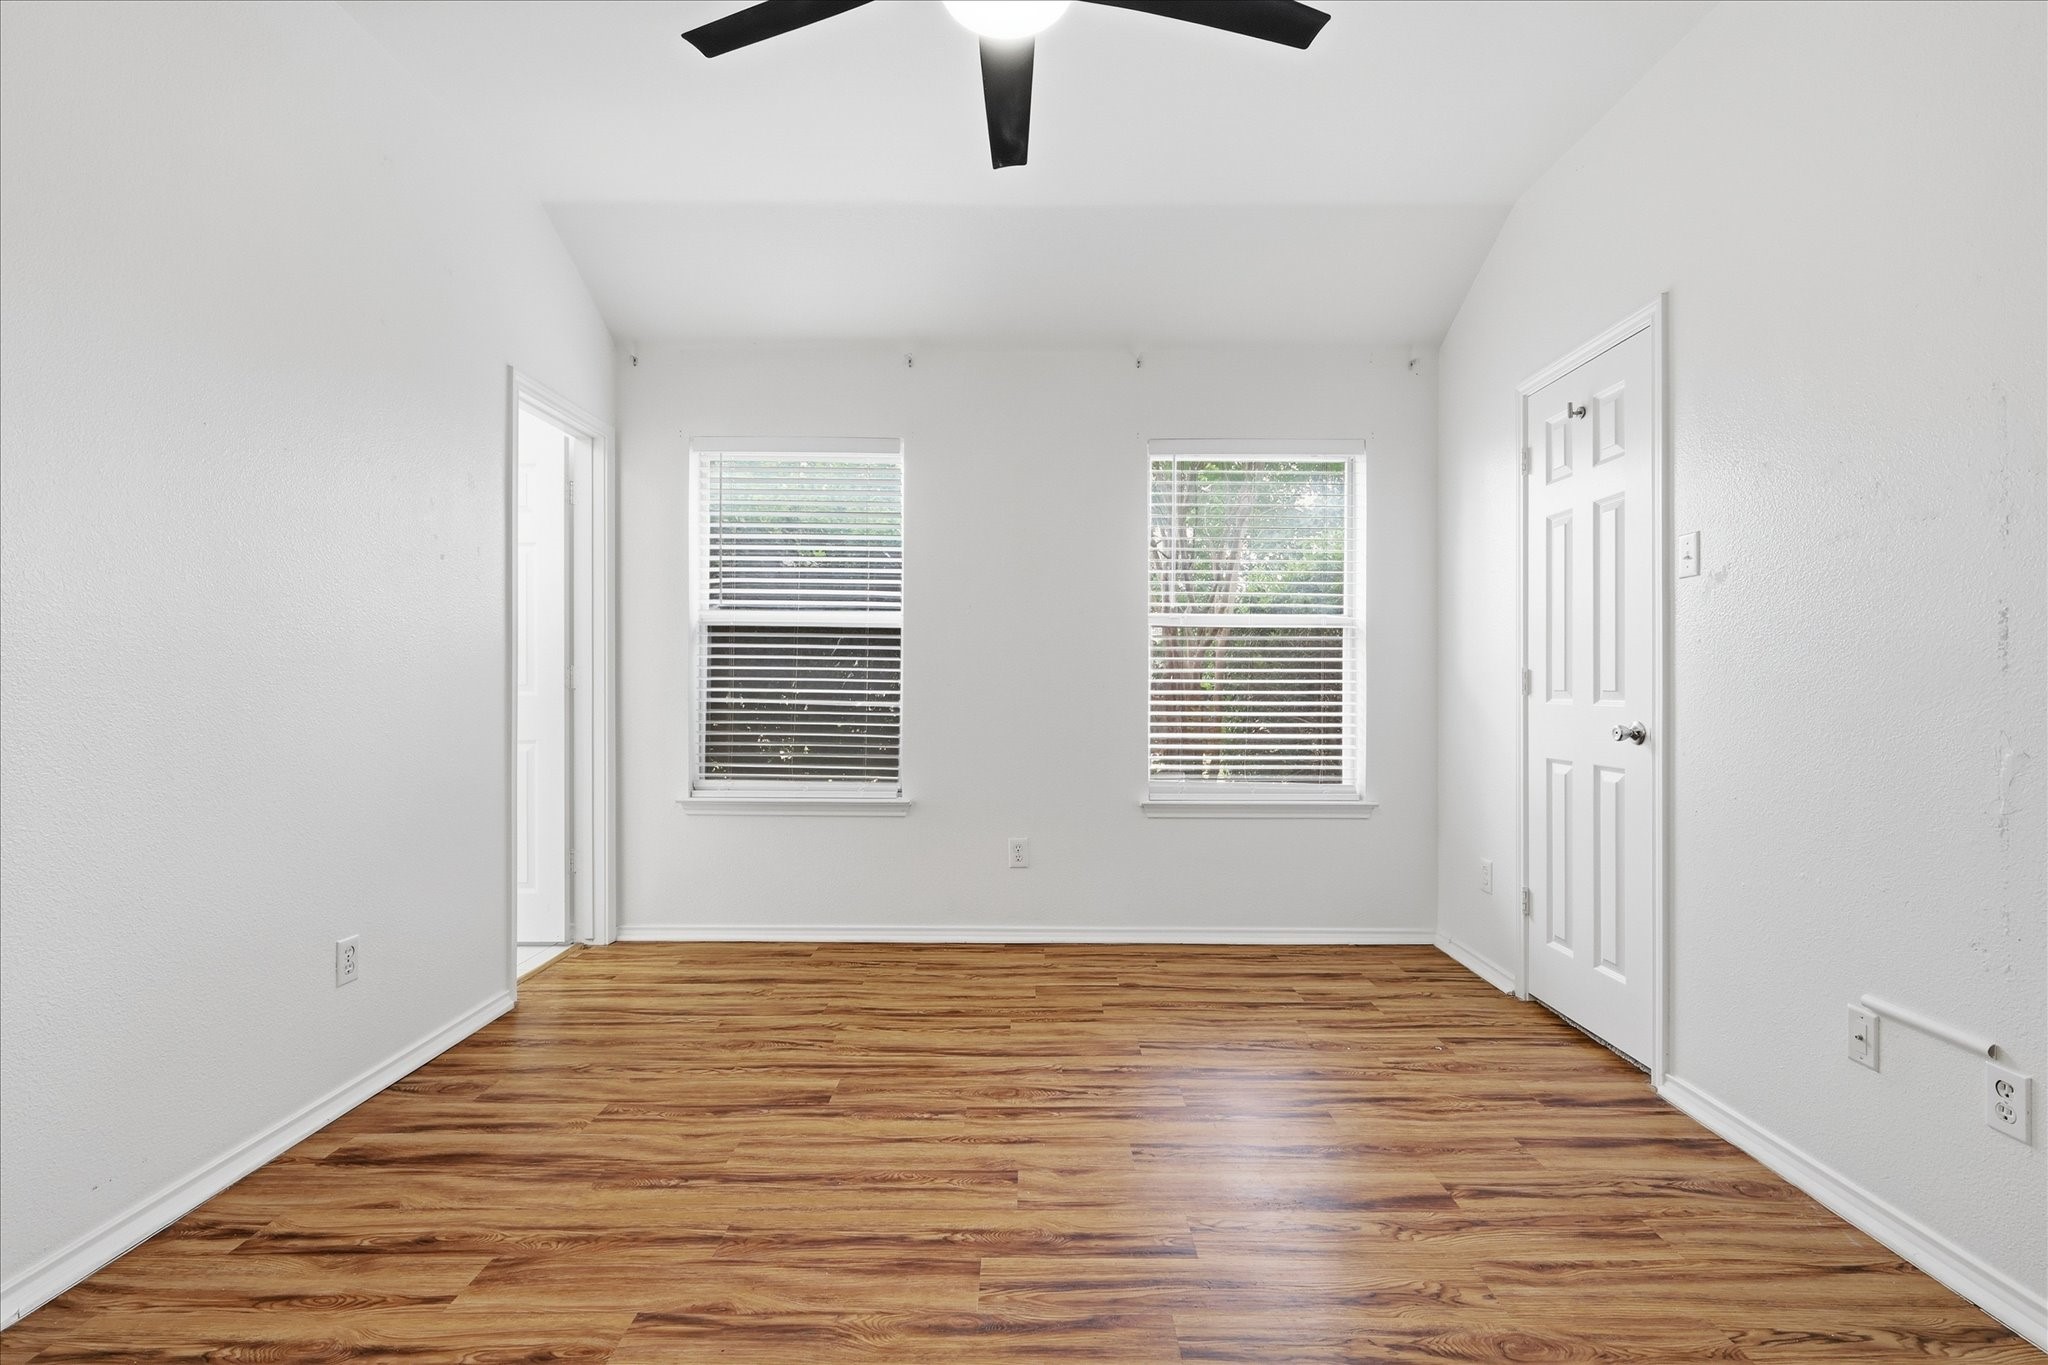
Empty room with wood-look flooring, a black ceiling fan, and two windows with blinds.
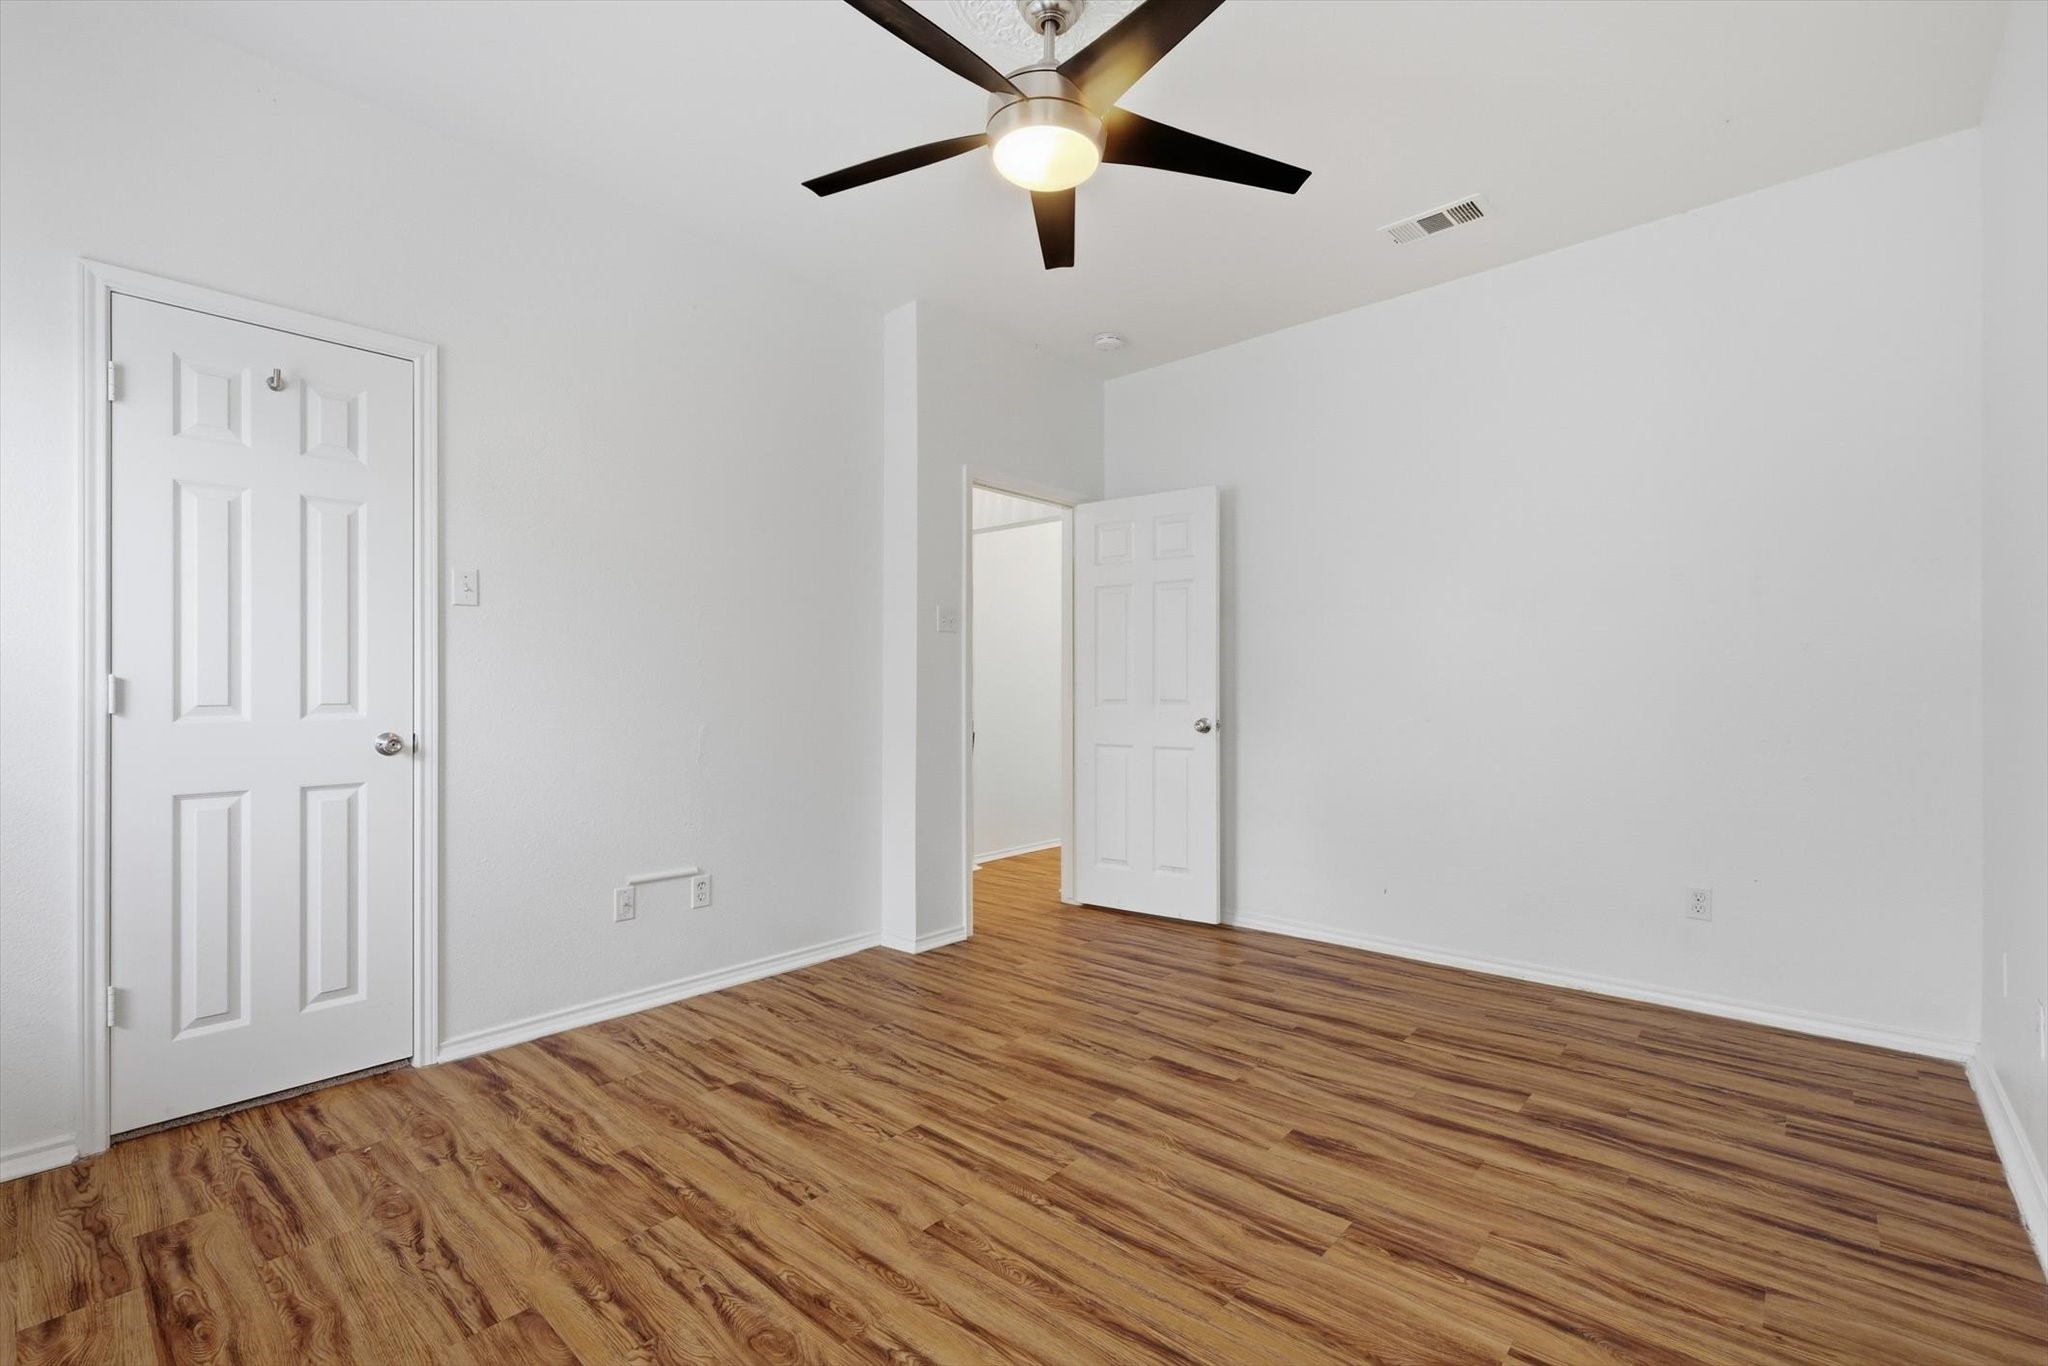
Vacant bedroom with wood-look flooring, white walls, and a dark-bladed ceiling fan.
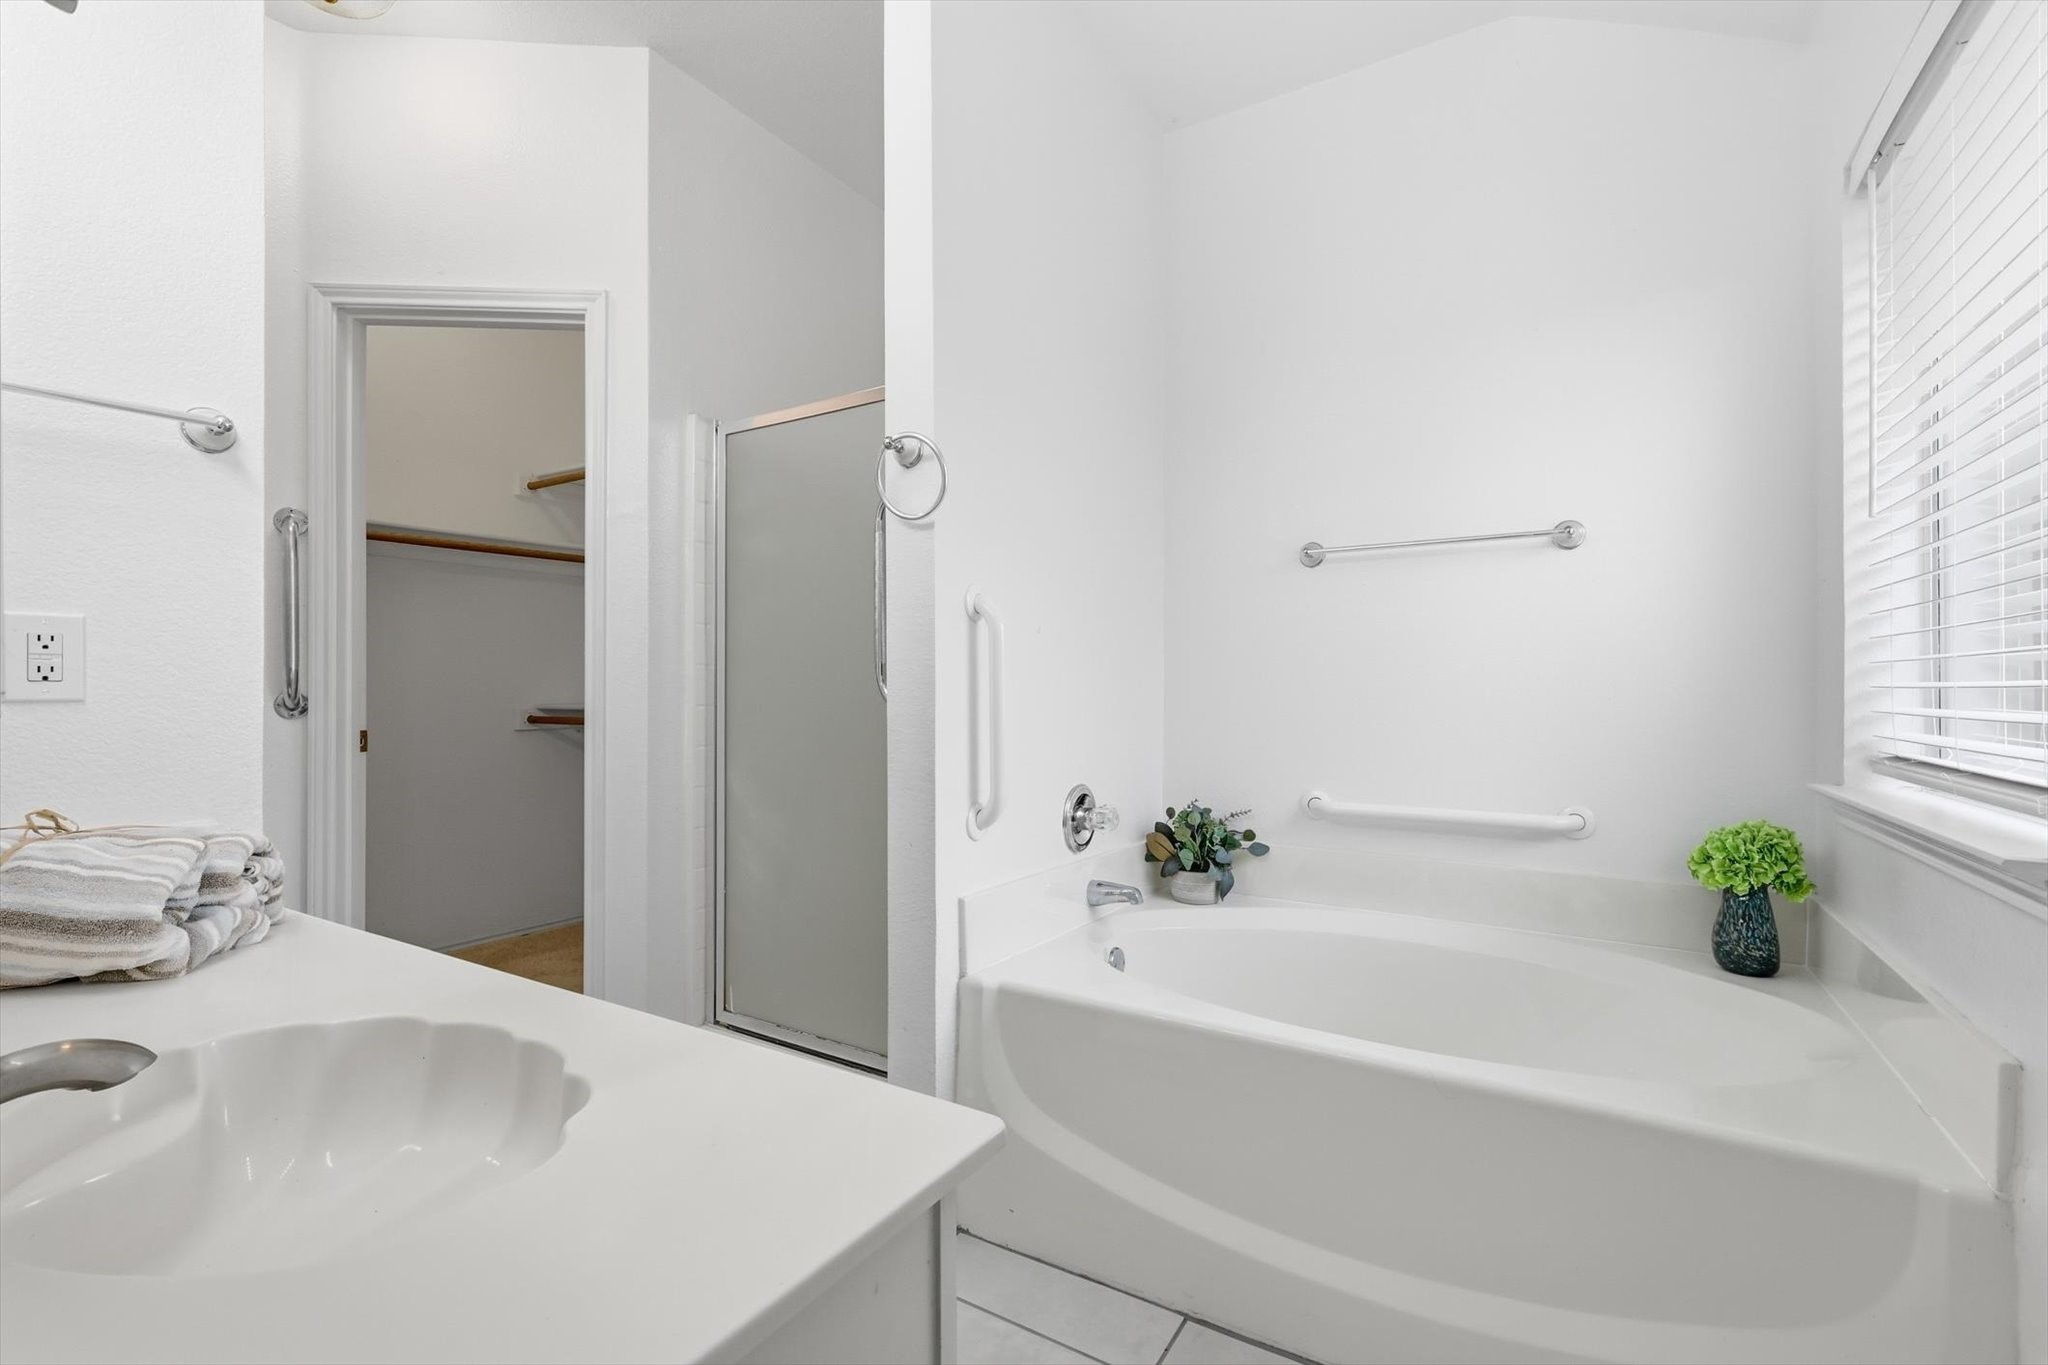
Bright bathroom with a built-in tub, glass shower enclosure, and white vanity.
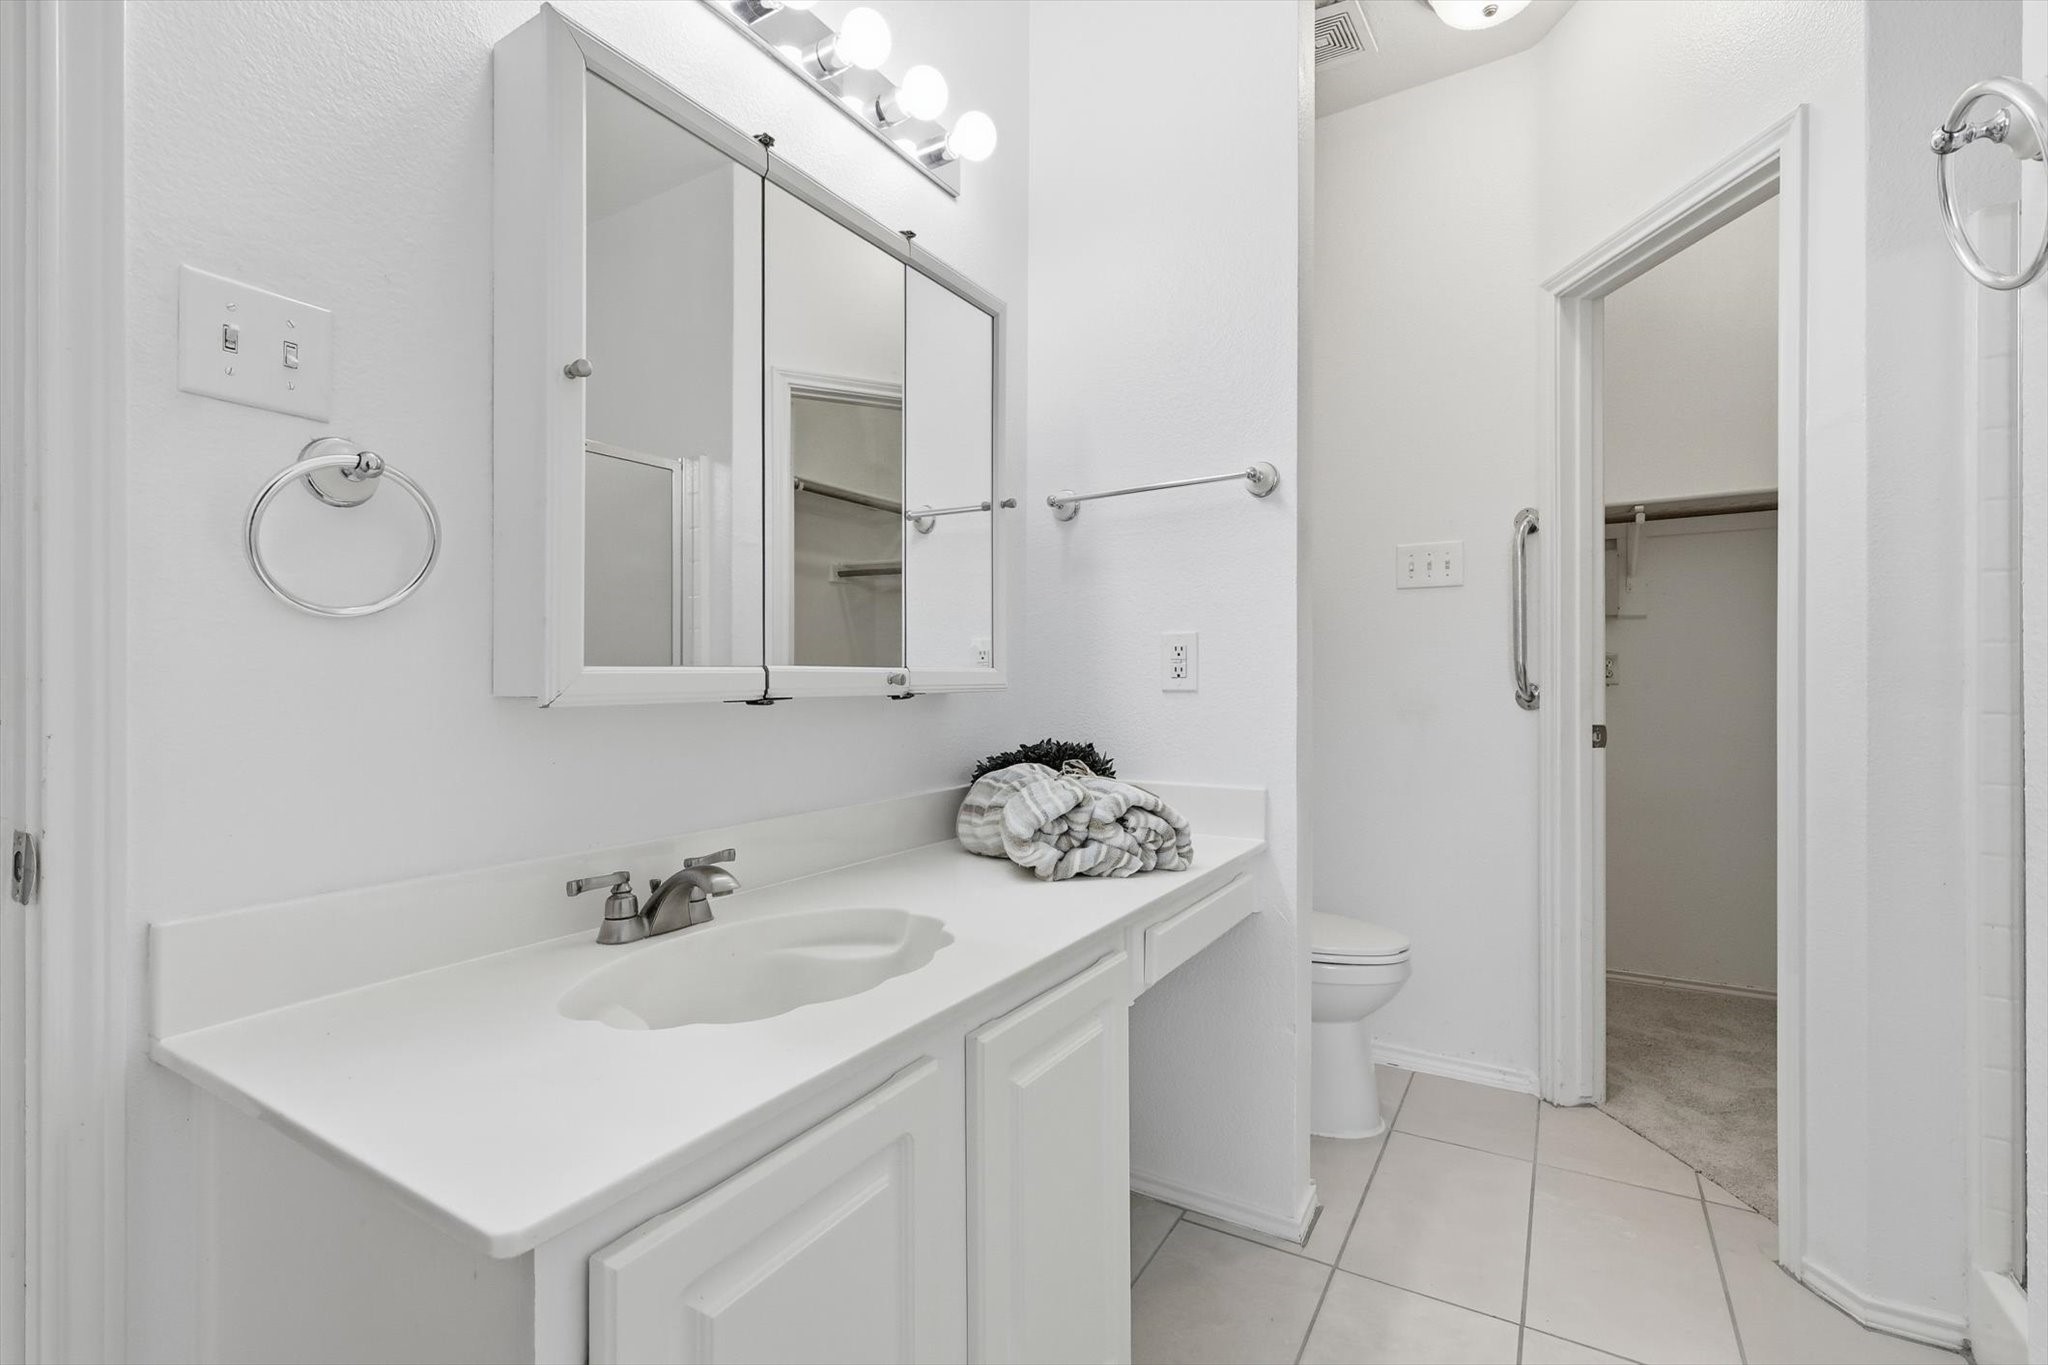
Bathroom vanity with a mirrored cabinet, chrome fixtures, and an open doorway to a closet.
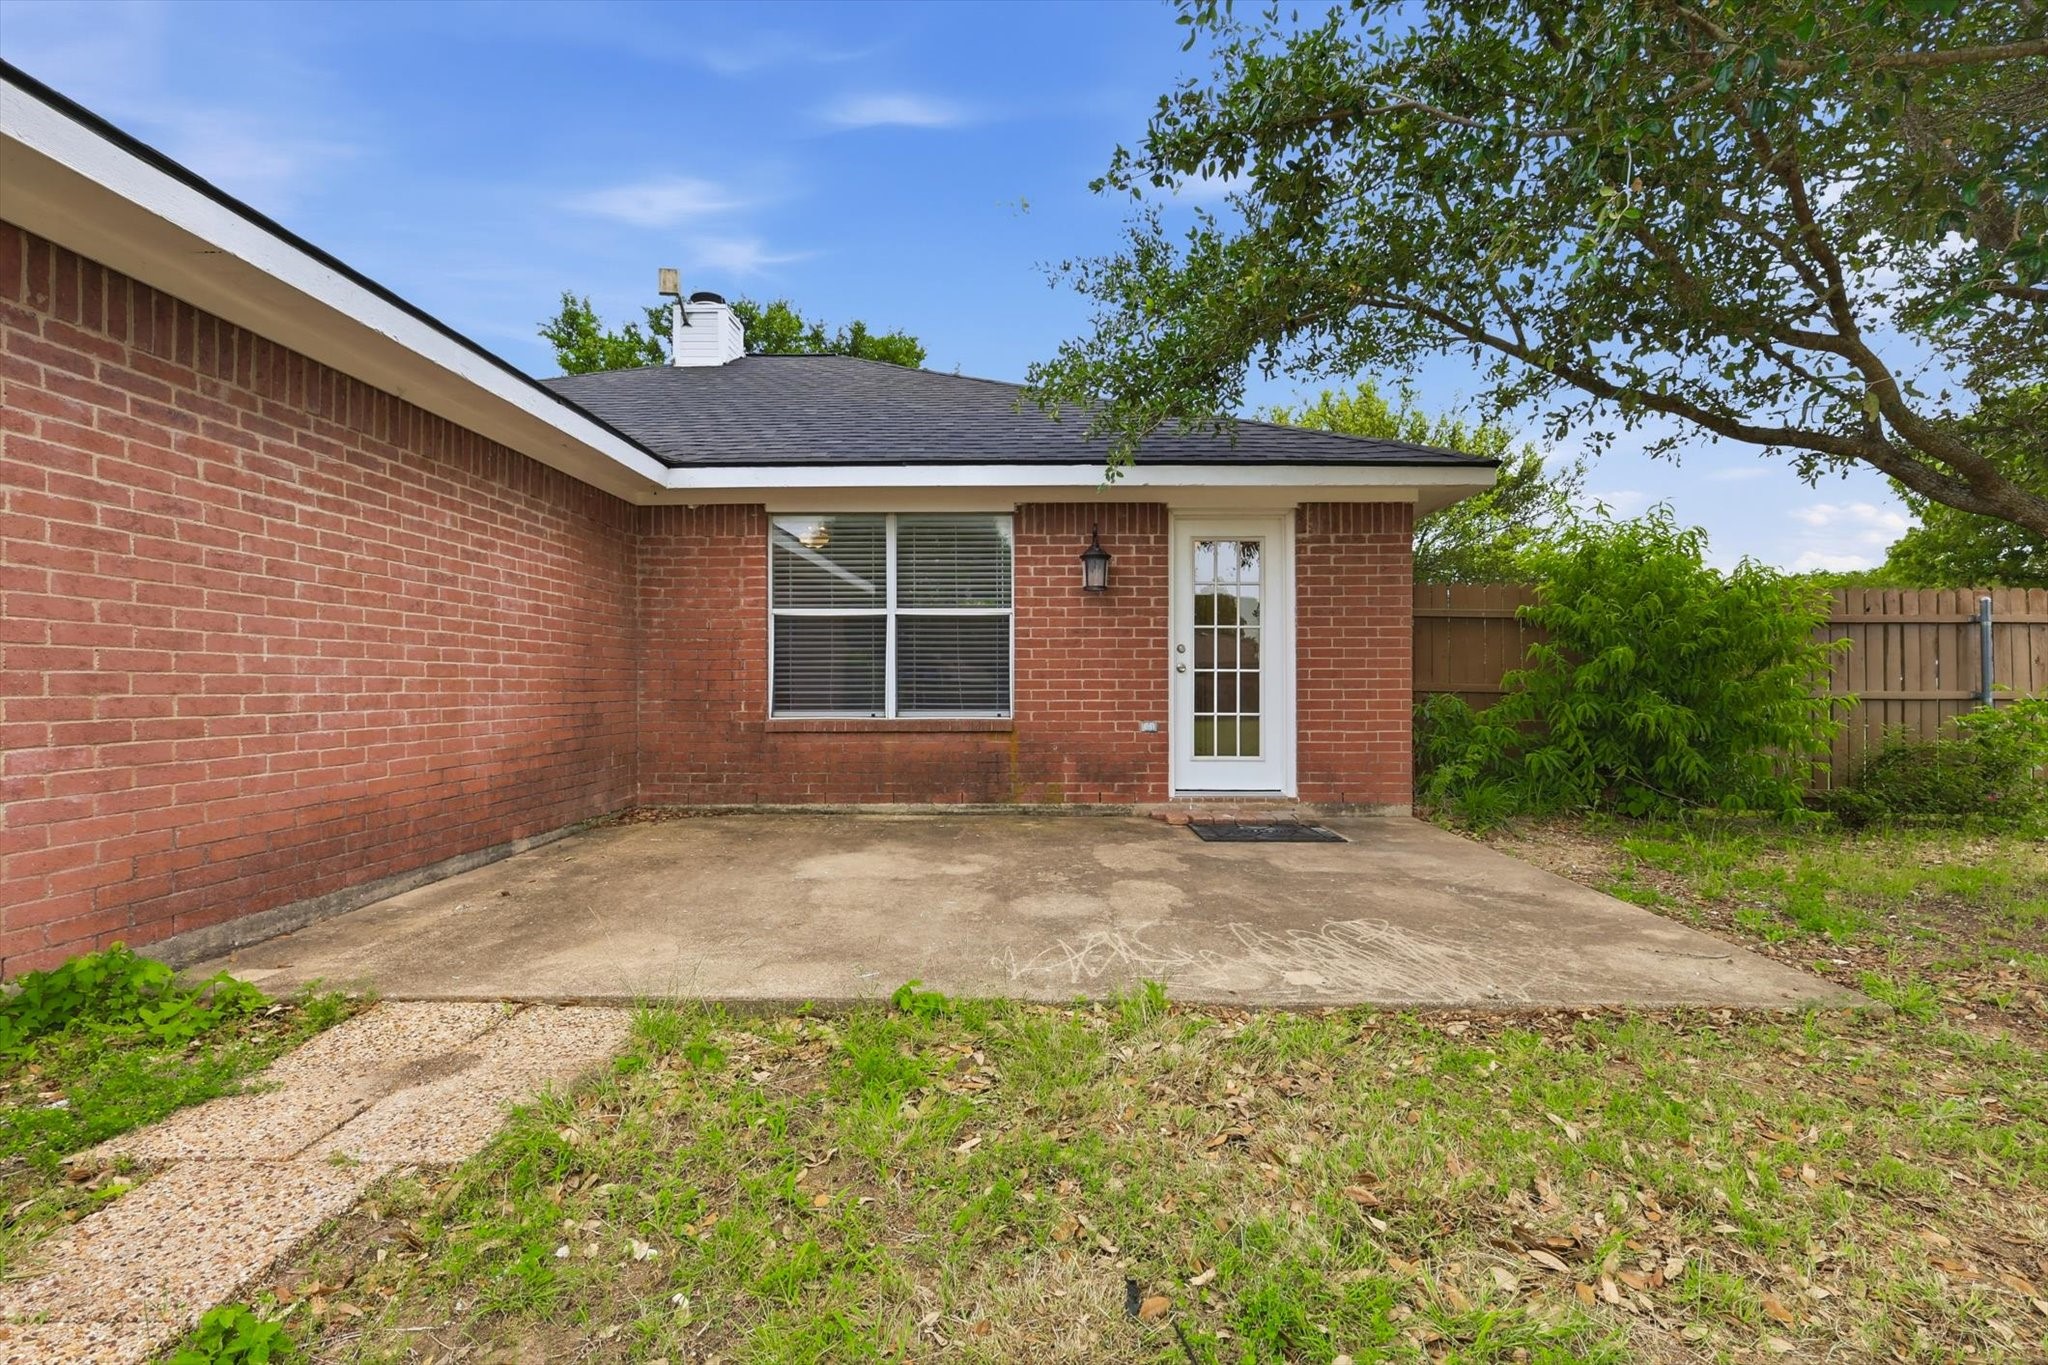
Back of a red brick house with a concrete patio, glass-paneled door, and fenced yard.
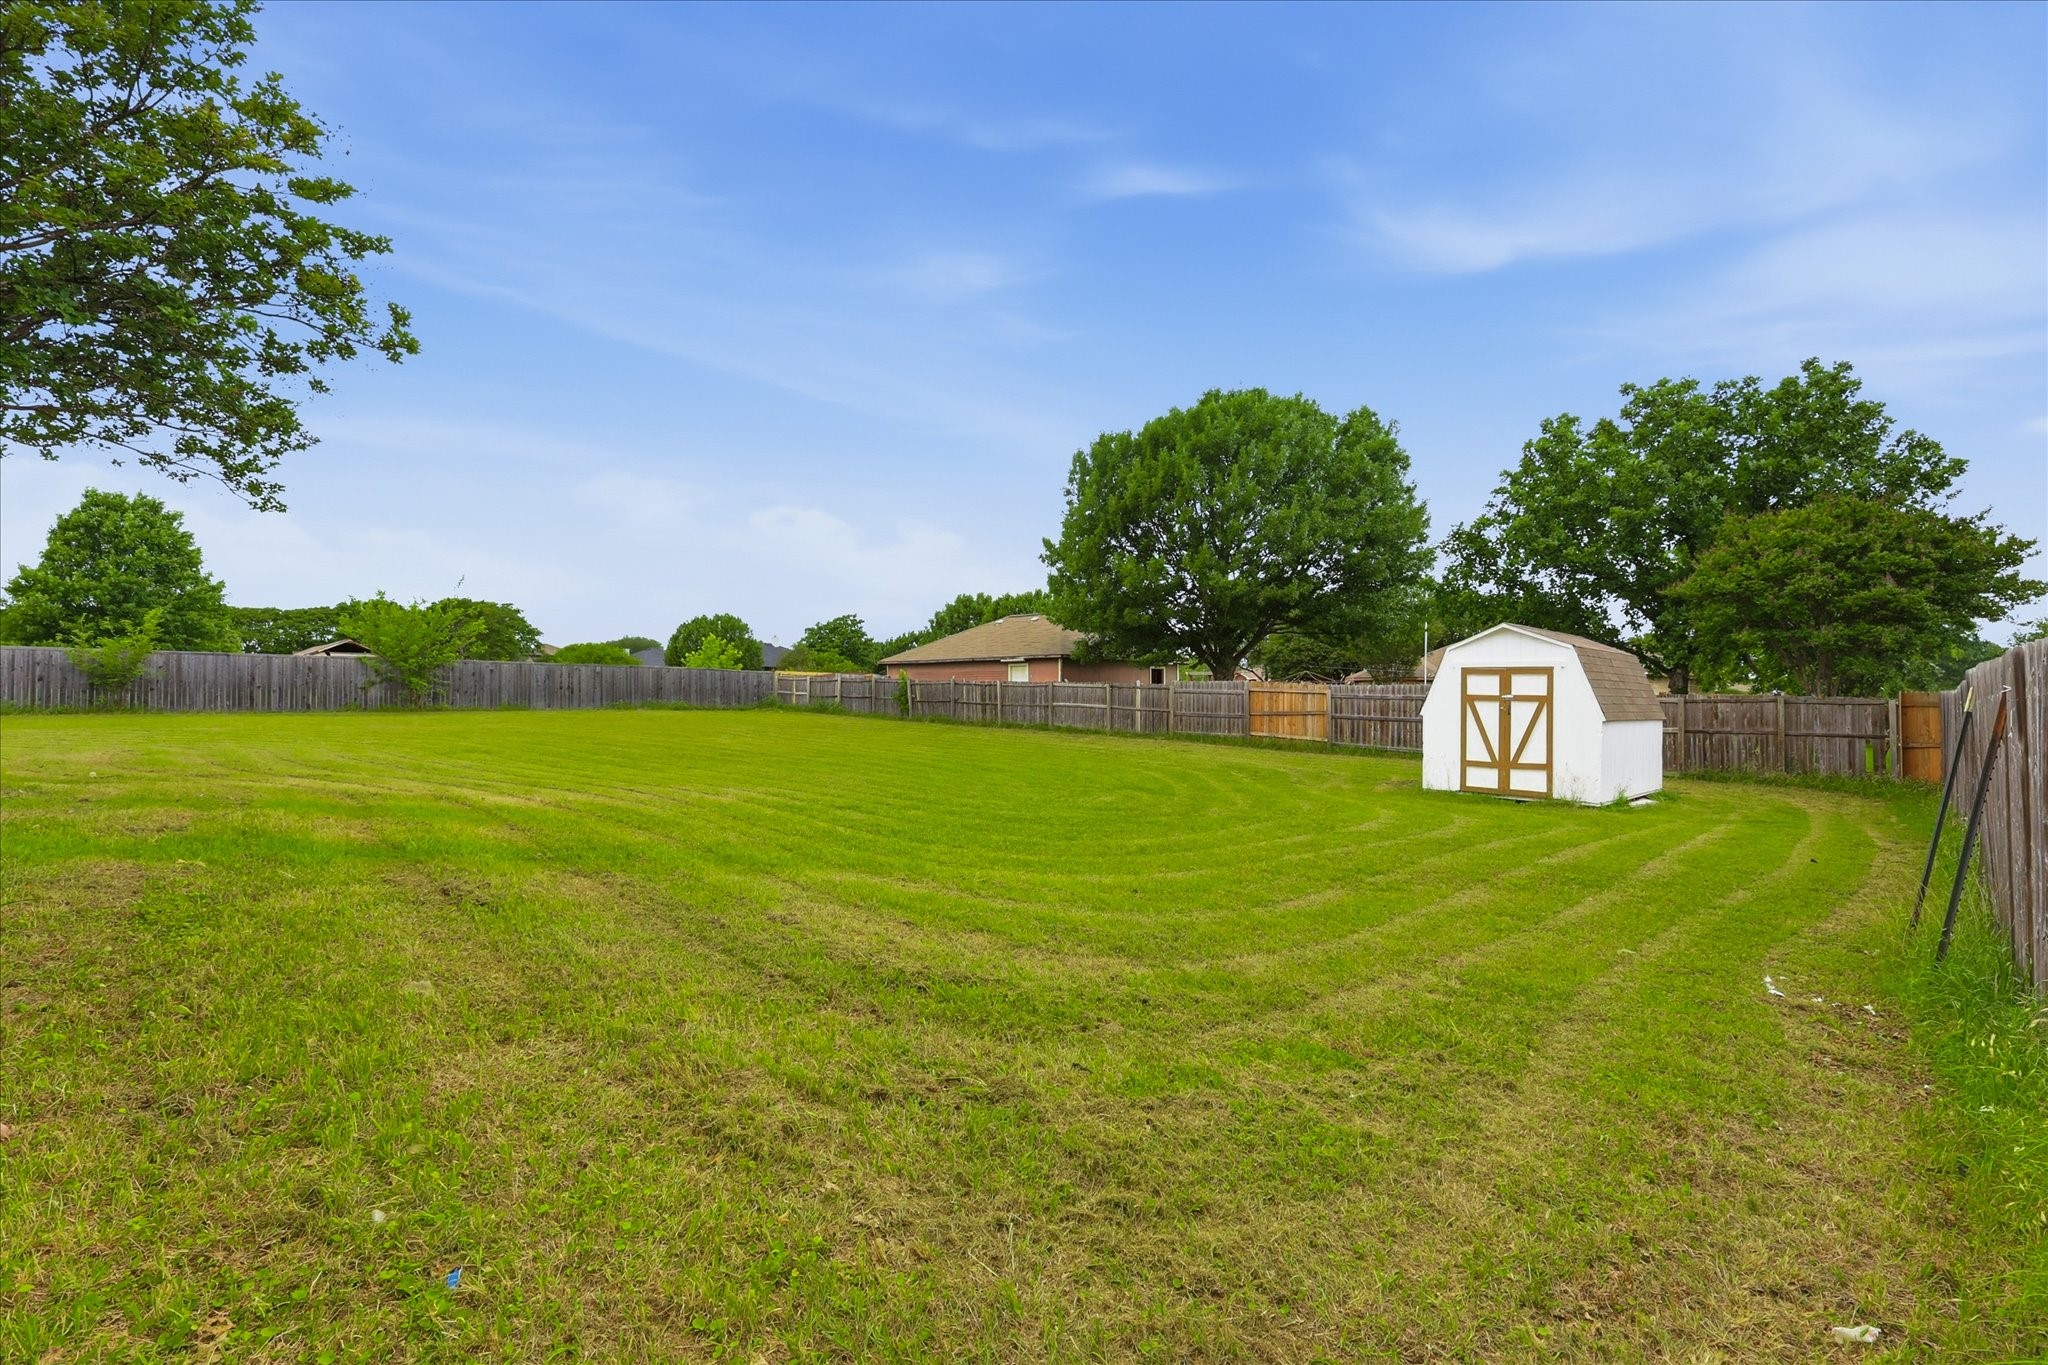
Fenced backyard with a wide lawn, mature trees, and a small white storage shed.
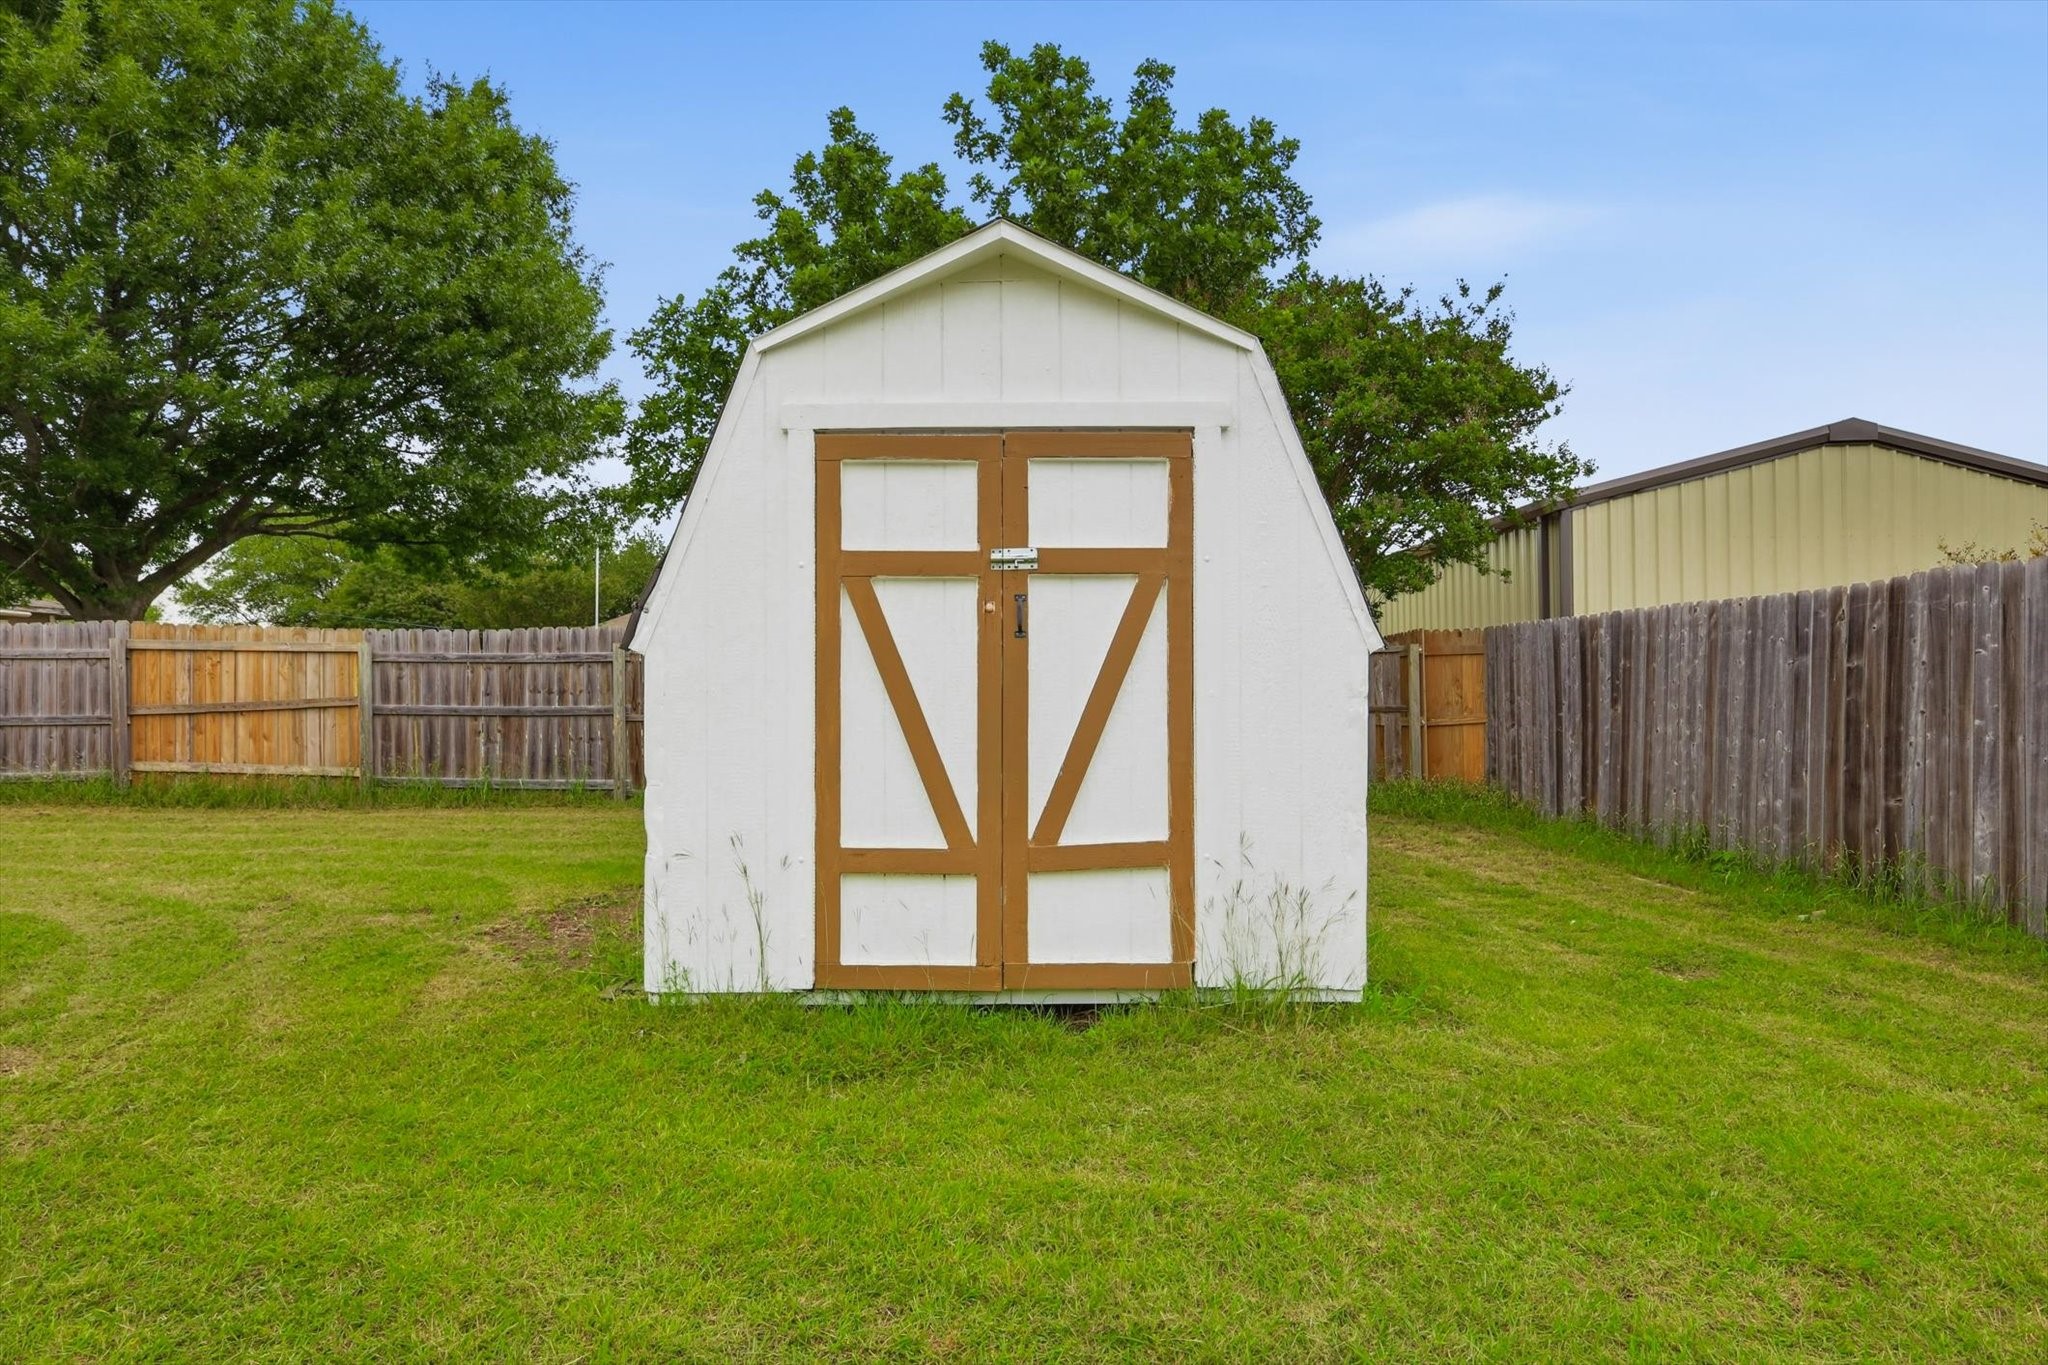
White backyard shed with brown double doors on a fenced lawn.
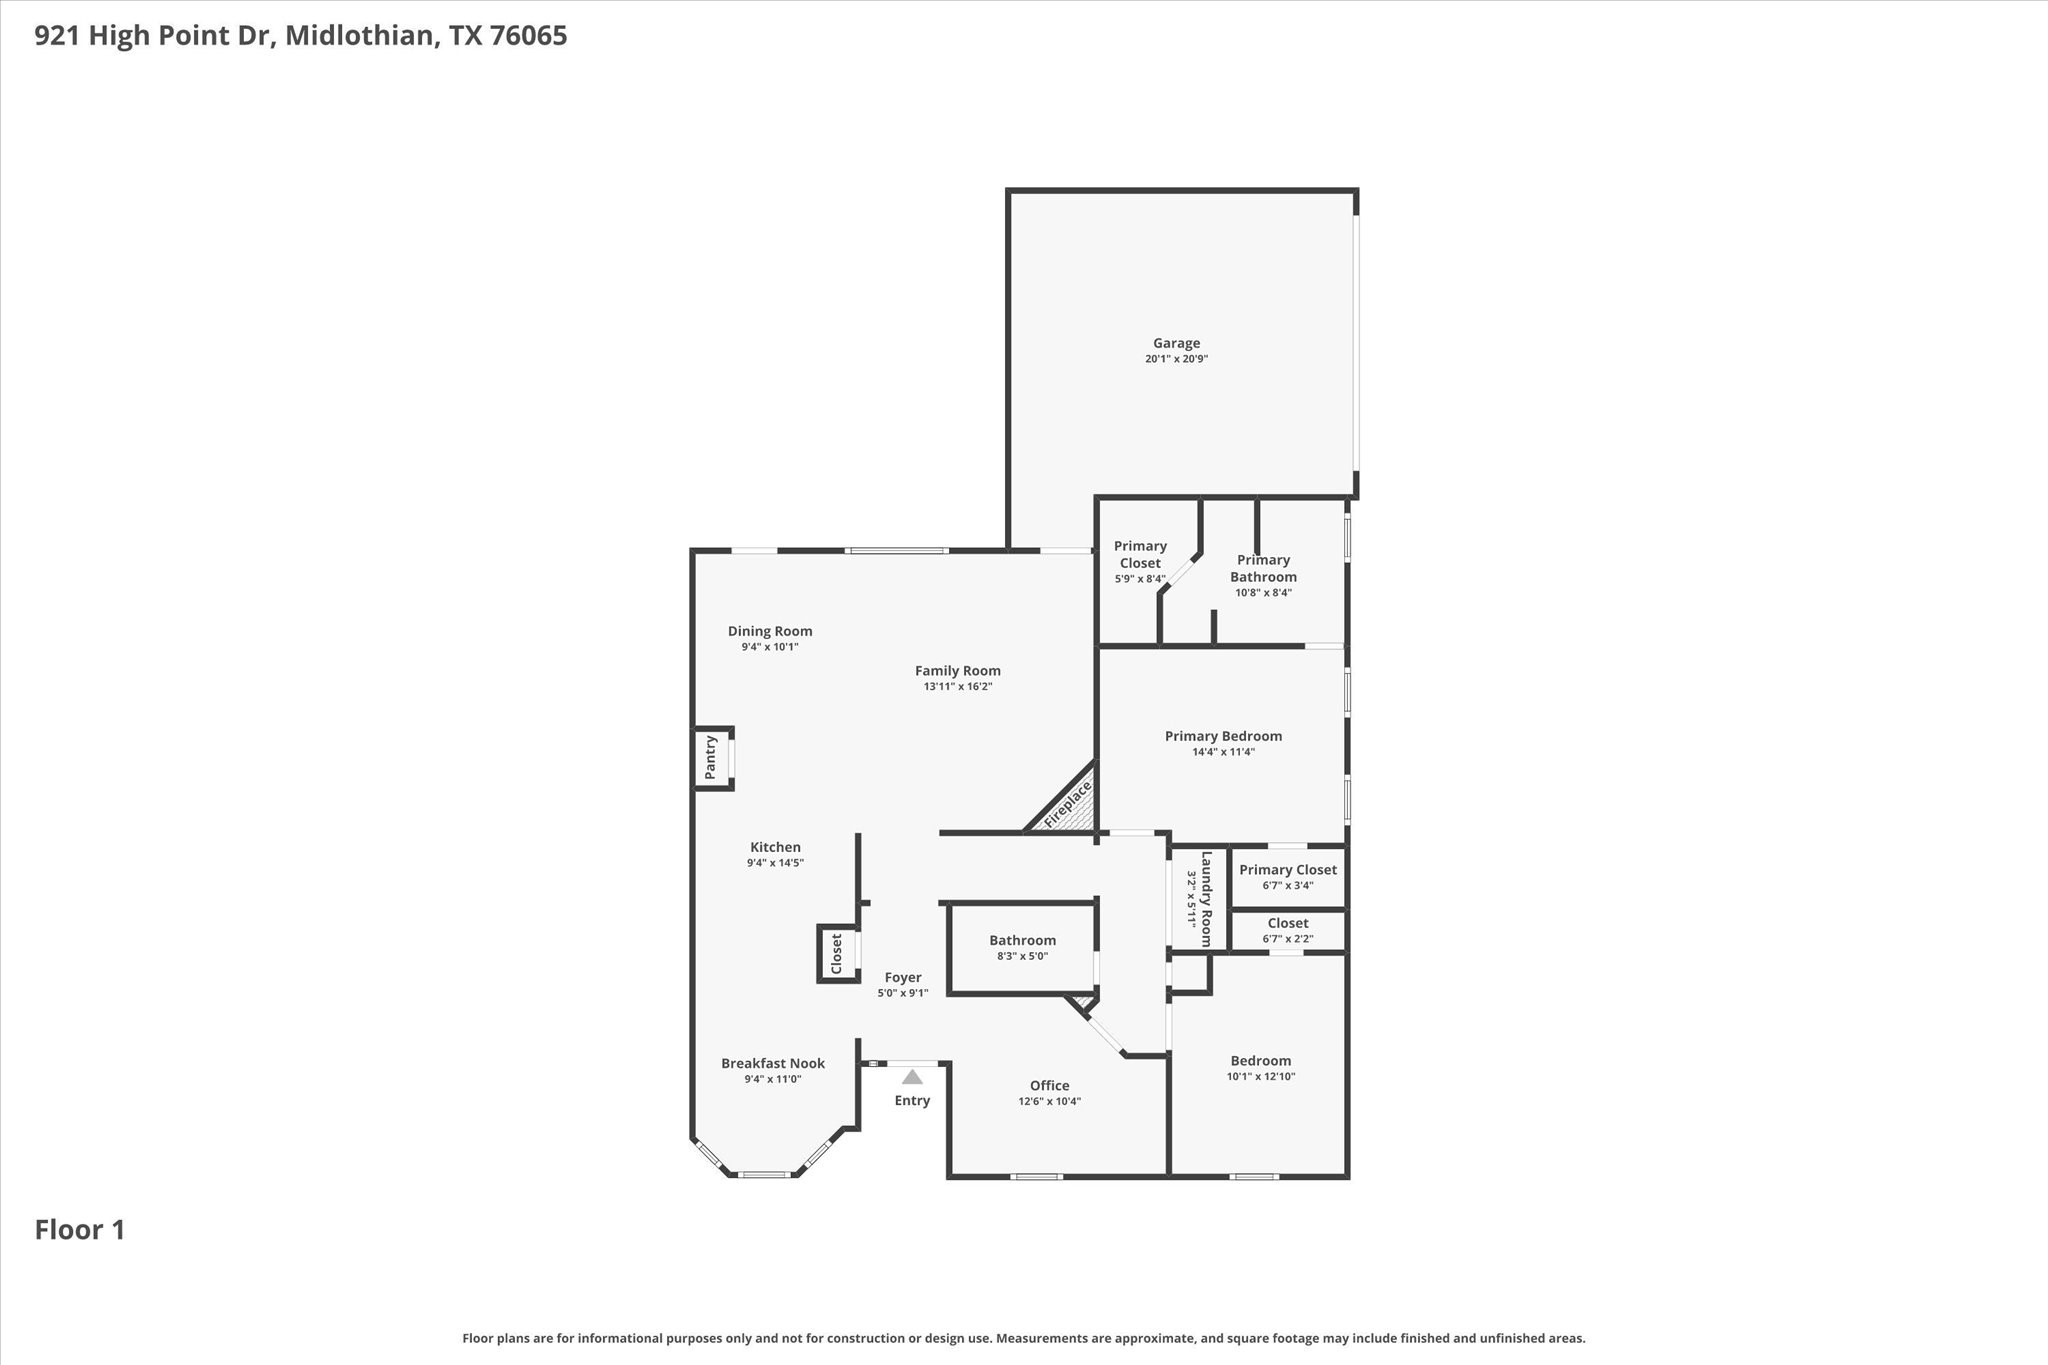
Floor plan of 921 High Point Drive showing room layouts, dimensions, and a garage.
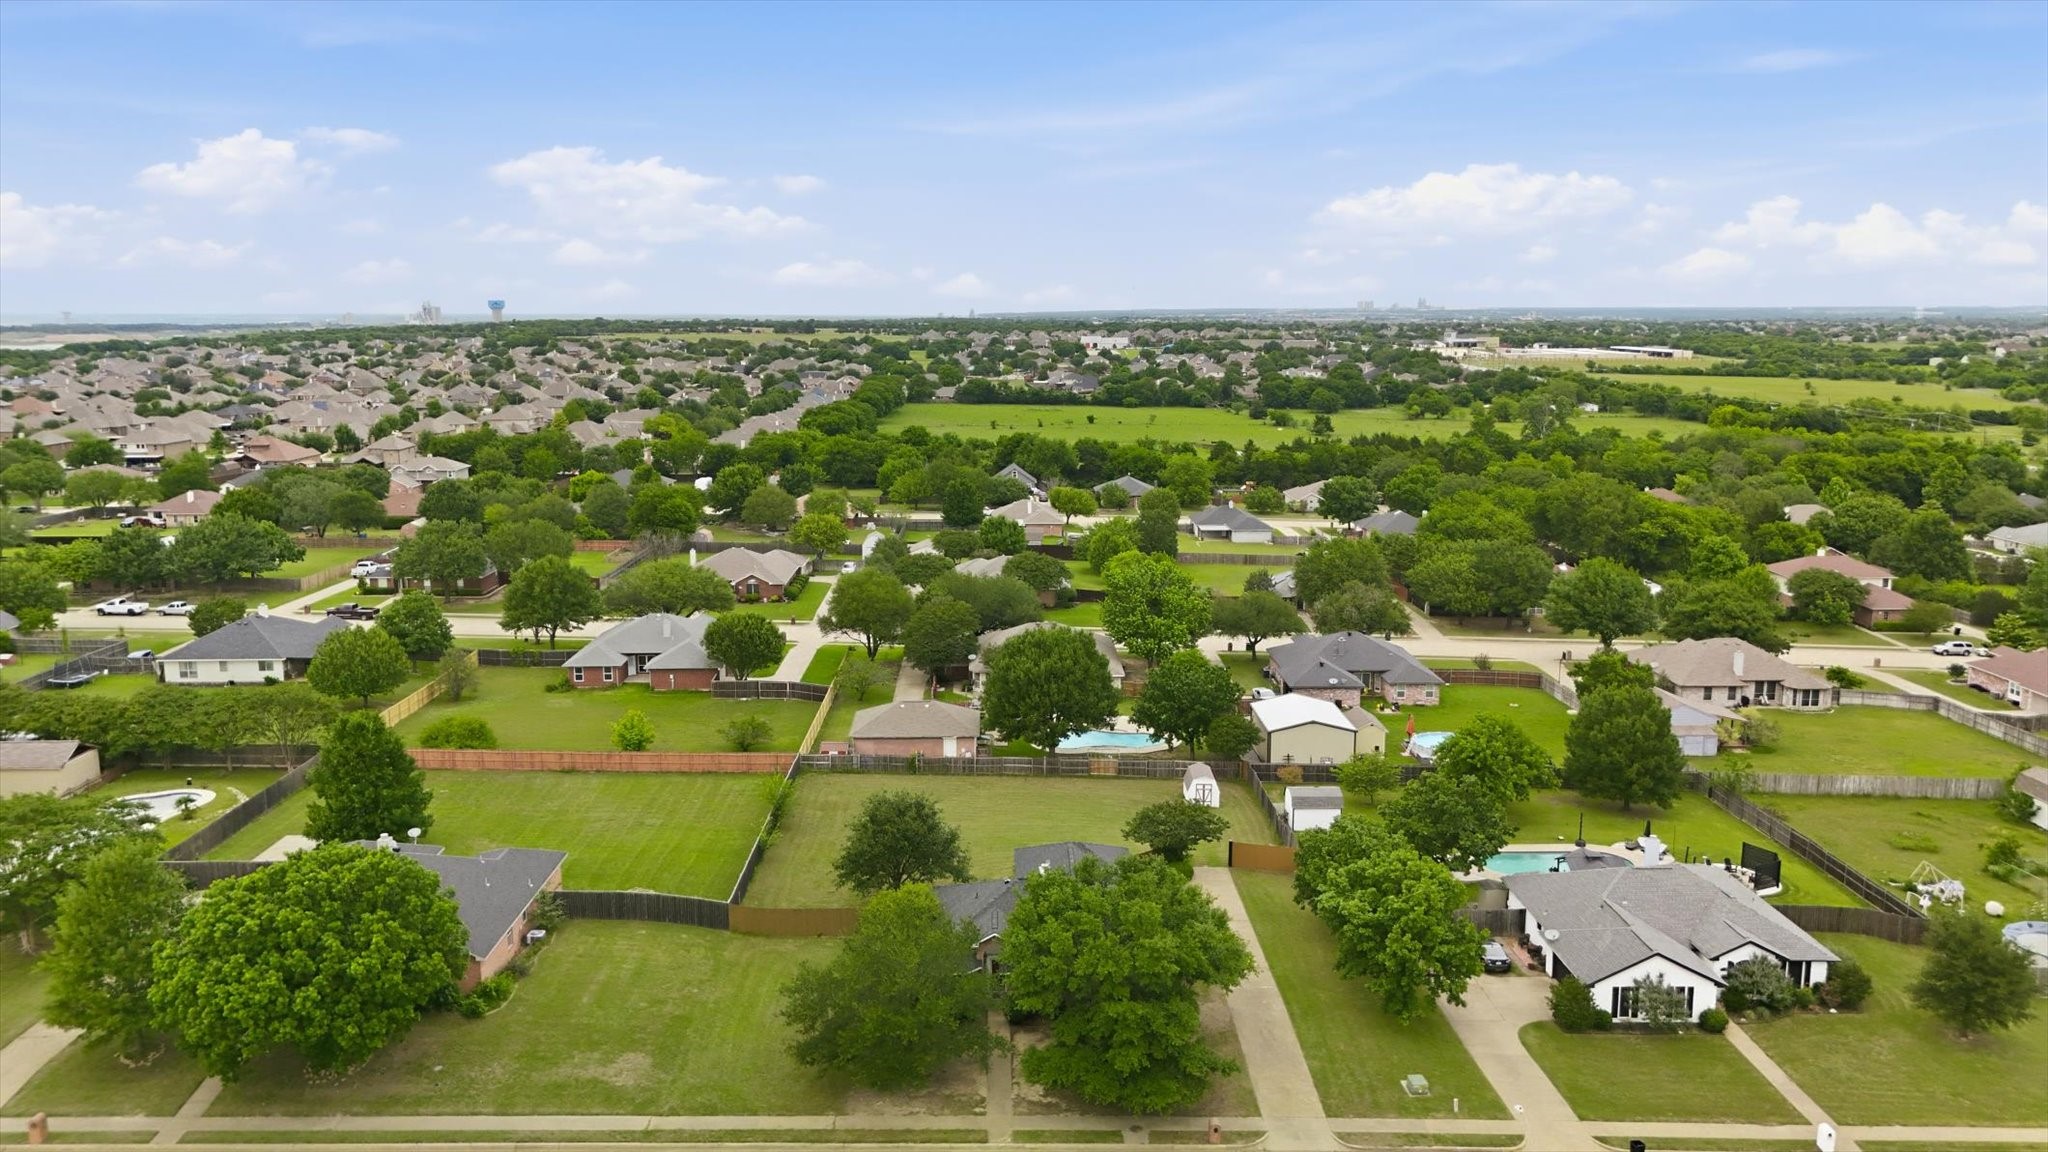
Aerial view of a leafy neighborhood with spacious fenced yards and scattered swimming pools.
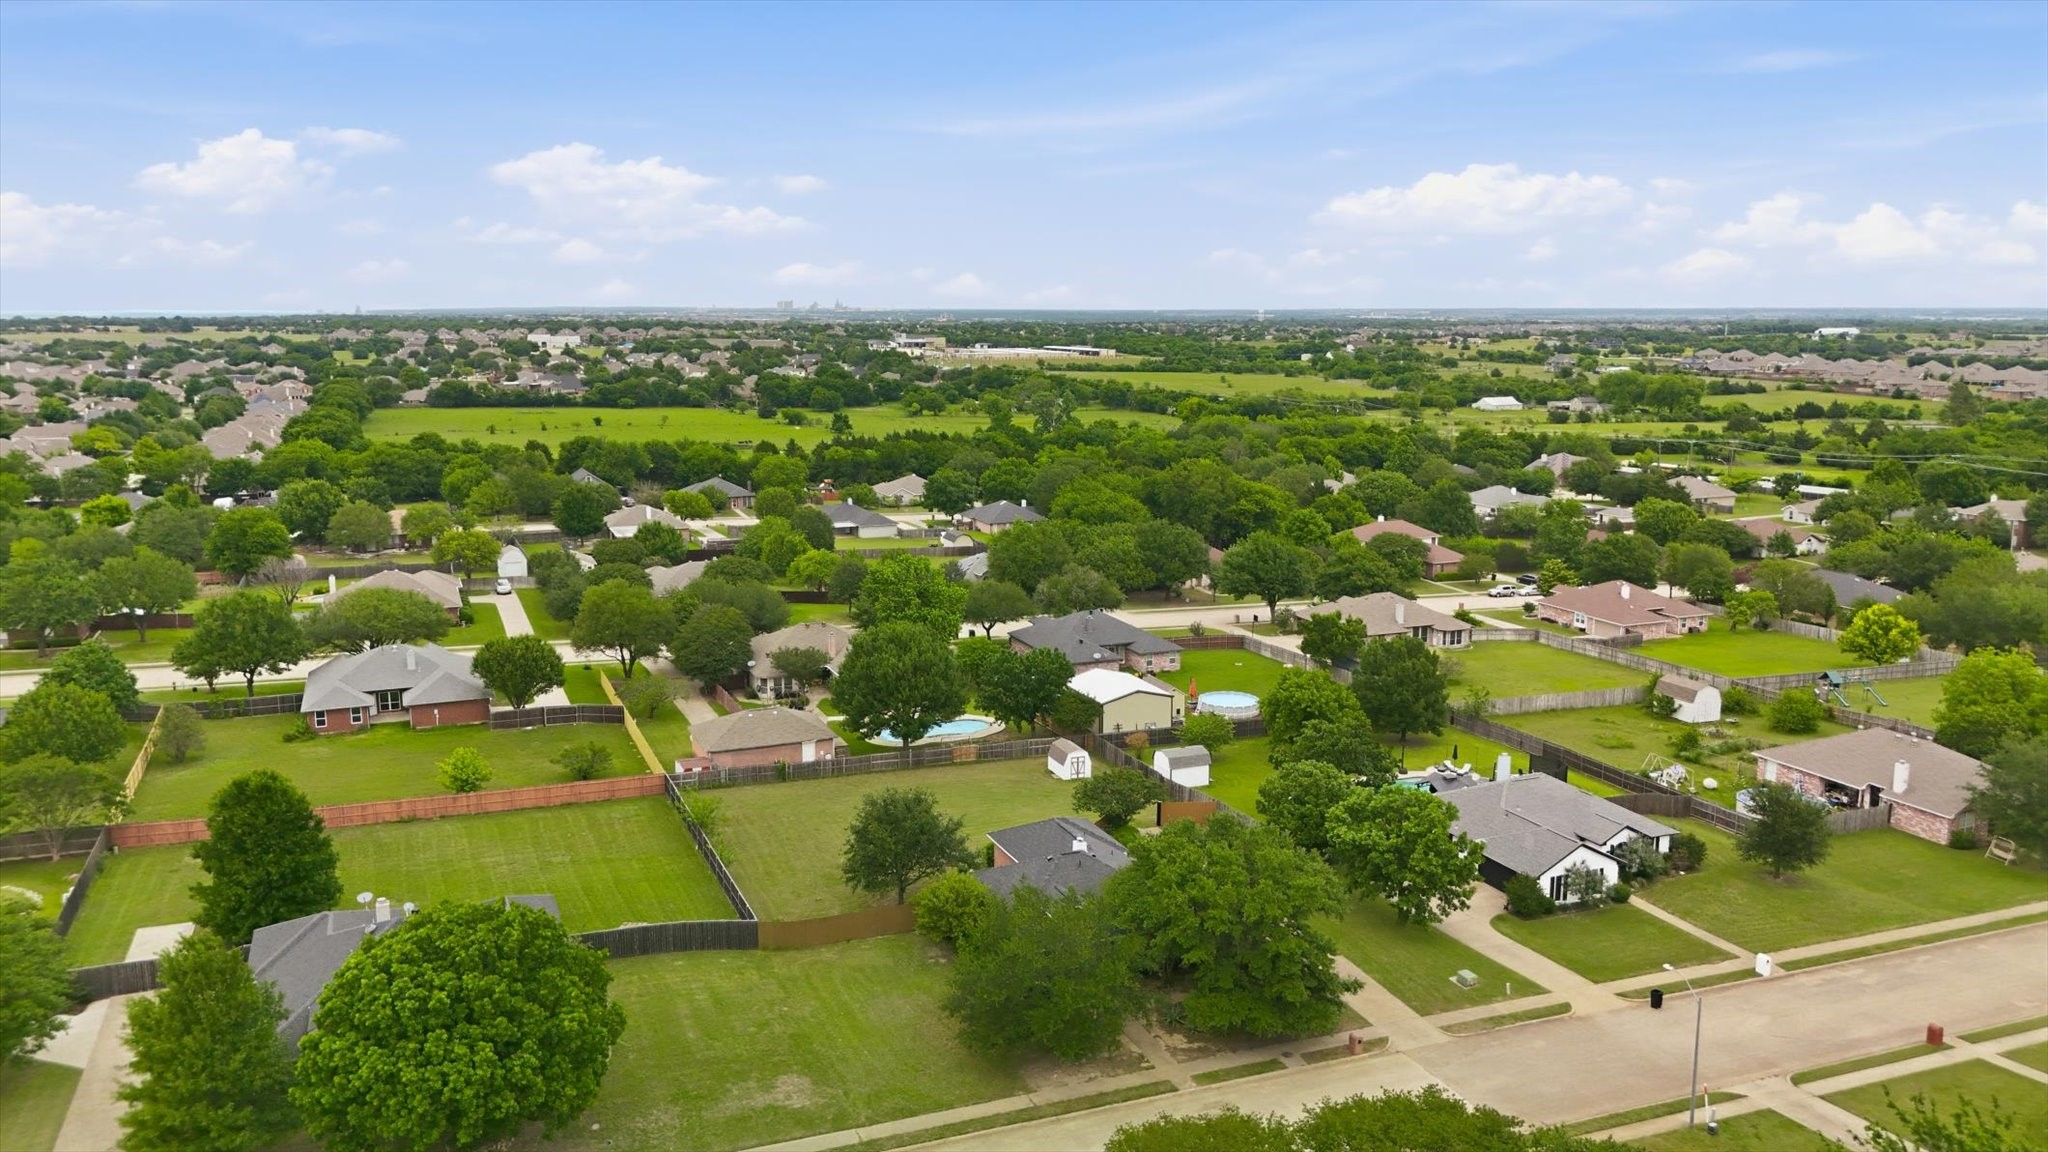
Aerial view of a leafy suburban neighborhood with fenced yards and tree-lined streets.
Aerial view of a house and spacious backyard with mature trees and a small shed.
Aerial view of a brick home on a large fenced lot, outlined in yellow.
Red brick home with arched entry, glowing windows, and mature trees at dusk.
SEE ALL PHOTOS
Aerial view of a half-acre lot outlined in yellow, with a house, mature trees, and surrounding homes.
Red-brick house with an arched entry, shaded by mature trees and fronted by a concrete walkway.
Living room with a brick fireplace, beige seating, hardwood floors, and a ceiling fan.
Dining room with a round wood table, upholstered chairs, chandelier, and glass-paneled door.
Staged bedroom with white bedding, an arched window, and a wood ceiling fan.
Bright home office with a wooden desk, woven rug, and large window with white blinds.
Bright sitting nook with two upholstered chairs, a round rug, and three windows with white blinds.
Bright bedroom with a cream bed, sage-green accents, wood dresser, and round mirror.
Fenced backyard with a broad lawn, small shed, and single-story brick house beneath a colorful sunset sky.
Backyard patio with a beige outdoor sofa, matching armchairs, and a coffee table beside a red-brick house.
Red-brick house partly screened by mature trees, with a wide concrete driveway and landscaped front yard.
Red-brick house entrance with a tall arched entryway, brown door, and hedges along the walkway.
Entryway with tiled flooring, a closet door, and openings to empty rooms with wood-look floors.
Empty room with wood-look flooring, three bright windows, and a ceiling fan with a crystal light.
Empty room with gray wood-look flooring, a ceiling fan, and a long wall-mounted shelf.
Entry foyer with an arched window above the front door and marble-look tile flooring.
Open kitchen with dark cabinets and breakfast bar beside the tiled entryway.
Kitchen with dark cabinets, stainless steel appliances, and wood-look floors opening to a bay-window area.
Kitchen with dark upper cabinets, white counters, stainless steel appliances, and wood-look flooring.
Vacant living room with wood-look floors, brick fireplace, and open kitchen with breakfast bar.
Vacant living room with a brick fireplace, wood-look flooring, and an open kitchen.
Empty open dining area with wood-look floors, a kitchen pass-through, and a large window.
Empty carpeted bedroom with an arched window and ceiling fan.
Empty carpeted bedroom with an arched window overlooking trees and a wood-blade ceiling fan.
Bathroom with a gray shower curtain, white vanity, and flowers beside a welcome sign.
Empty laundry area with washer and dryer hookups, coiled hoses, and a wall shelf.
Empty room with wood-look flooring, a black ceiling fan, and two windows with blinds.
Vacant bedroom with wood-look flooring, white walls, and a dark-bladed ceiling fan.
Bright bathroom with a built-in tub, glass shower enclosure, and white vanity.
Bathroom vanity with a mirrored cabinet, chrome fixtures, and an open doorway to a closet.
Back of a red brick house with a concrete patio, glass-paneled door, and fenced yard.
Fenced backyard with a wide lawn, mature trees, and a small white storage shed.
White backyard shed with brown double doors on a fenced lawn.
Floor plan of 921 High Point Drive showing room layouts, dimensions, and a garage.
Aerial view of a leafy neighborhood with spacious fenced yards and scattered swimming pools.
Aerial view of a leafy suburban neighborhood with fenced yards and tree-lined streets.
Aerial view of a house and spacious backyard with mature trees and a small shed.
Aerial view of a brick home on a large fenced lot, outlined in yellow.
Red brick home with arched entry, glowing windows, and mature trees at dusk.
Pending

921 High Point Drive

921 High Point Drive, Midlothian, TX 76065

$339,000
Charming and cozy home situated on a spacious half-acre lot in highly acclaimed Midlothian ISD with NO HOA! This inviting 3 bedroom, 2 bath home offers a flexible and functional layout perfect for a variety of lifestyles. The front bedroom has been opened to create a bright and welcoming office, sitting room, or flex space, while still offering the potential to easily function as a third bedroom if desired.
Inside, you'll find a warm and comfortable feel ready for your personal touches and updates to truly make it your own. Major improvement already completed with a 1-year-old roof for added peace of mind. Step outside to enjoy the large backyard with plenty of room for entertaining, pets, gardening, or play, plus a storage shed for all your tools and extras. With a half-acre lot, there's space to spread out and enjoy country-style living while still being close to town conveniences. There's plenty of room to build a shop, add a pool or playground in the back yard!
Located approximately 30 minutes south of Dallas, Midlothian continues to grow while maintaining its hometown charm. Residents enjoy convenient shopping, dining, Methodist Midlothian Medical Center, and outstanding schools. Nearby city parks feature walking trails, splash pads, pickleball courts, playgrounds, and even an outdoor amphitheater that hosts community events throughout the year. Come see the potential and make this charming property your next home!

3
beds

2
baths

1,432 Sq.Ft. LIVING AREA

0.5 Acres lot

Andria  Moore

Andria Moore

Features & Amenities

Interior

  • total bedrooms3
  • Total bathrooms2
  • full bathrooms2
  • Laundry room Washer Hookup, Electric Dryer Hookup, Laundry in Utility Room
  • Fireplace Family Room, Masonry
  • APPLIANCES Dishwasher, Electric Range, Disposal, Microwave
  • other interior Features Decorative/Designer Lighting Fixtures, High Speed Internet, Open Floorplan, Cable TV, Walk-In Closet(s)

Area & Lot

  • Status Pending
  • Living Area1,432 Sq.Ft.
  • Lot Area0.5 Acres
  • MLS® ID21264128
  • TypeResidential
  • YEAR BUILT2000
  • NeighborhoodMidlothian
  • Architecture StylesDetached
  • Elementary SchoolMtpeak
  • Middle SchoolDieterich
  • High SchoolMidlothian
  • School DistrictMidlothian ISD

Exterior

  • STORIES1
  • Garage Space2.0
  • water SourcePublic
  • utilitiesSewer Available, Underground Utilities, Water Available, Cable Available
  • PoolNone
  • roofComposition
  • parkingGarage Faces Side
  • HEAT TYPECentral
  • AIR CONDITIONINGCentral Air
  • sewerPublic Sewer
  • SubstructureSlab
  • security FeaturesFire Alarm

Financial

  • Sales Price$339,000
  • Real Estate Tax $6,147/yr
View Virtual Tour
Red-brick house with an arched entry, shaded by mature trees and fronted by a concrete walkway.

Schedule a Showing

I would love to show you this beautiful property. Please select your preferred date and time below. I will be in touch shortly to confirm your appointment.

Schedule a Showing

I would love to show you this beautiful property. Please select your preferred date and time below. I will be in touch shortly to confirm your appointment.

Thank you for your interest in 921 High Point Drive, Midlothian, TX 76065. We are reviewing your request and will be in touch shortly!

Mortgage Calculator

Estimate your monthly mortgage payment, including the principal and interest, property taxes, and HOA. Adjust the values to generate a more accurate rate.

All estimates are provided for informational purposes only. Actual amounts may vary.
$0,000 Your Payment 20 15 65
$0,000 Your Payment

Midlothian

Explore

Work With Andria

Andria is dedicated to helping you find your dream home and assisting with any selling needs you may have. Contact her today so she can guide you through the buying and selling process.

Follow Me on Instagram