417 Daybreak Drive
417 Daybreak Drive
417 Daybreak Drive
417 Daybreak Drive
417 Daybreak Drive
417 Daybreak Drive
417 Daybreak Drive
417 Daybreak Drive
417 Daybreak Drive
417 Daybreak Drive
417 Daybreak Drive
417 Daybreak Drive
417 Daybreak Drive
417 Daybreak Drive
417 Daybreak Drive
417 Daybreak Drive
417 Daybreak Drive
417 Daybreak Drive
417 Daybreak Drive
417 Daybreak Drive
417 Daybreak Drive
417 Daybreak Drive
417 Daybreak Drive
417 Daybreak Drive
417 Daybreak Drive
417 Daybreak Drive
417 Daybreak Drive
417 Daybreak Drive
417 Daybreak Drive
417 Daybreak Drive
SEE ALL PHOTOS
417 Daybreak Drive
417 Daybreak Drive
417 Daybreak Drive
417 Daybreak Drive
417 Daybreak Drive
417 Daybreak Drive
417 Daybreak Drive
417 Daybreak Drive
417 Daybreak Drive
417 Daybreak Drive
417 Daybreak Drive
417 Daybreak Drive
417 Daybreak Drive
417 Daybreak Drive
417 Daybreak Drive
417 Daybreak Drive
417 Daybreak Drive
417 Daybreak Drive
417 Daybreak Drive
417 Daybreak Drive
417 Daybreak Drive
417 Daybreak Drive
417 Daybreak Drive
417 Daybreak Drive
417 Daybreak Drive
417 Daybreak Drive
417 Daybreak Drive
417 Daybreak Drive
417 Daybreak Drive
417 Daybreak Drive
Courtesy of HomesUSA.com
Sold

417 Daybreak Drive

417 Daybreak Drive, Waxahachie, TX 75167

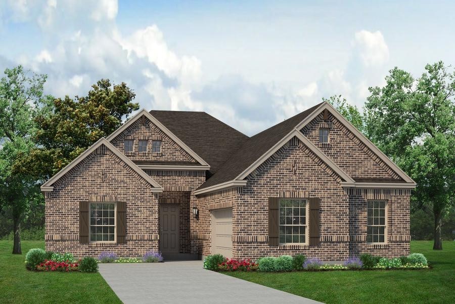
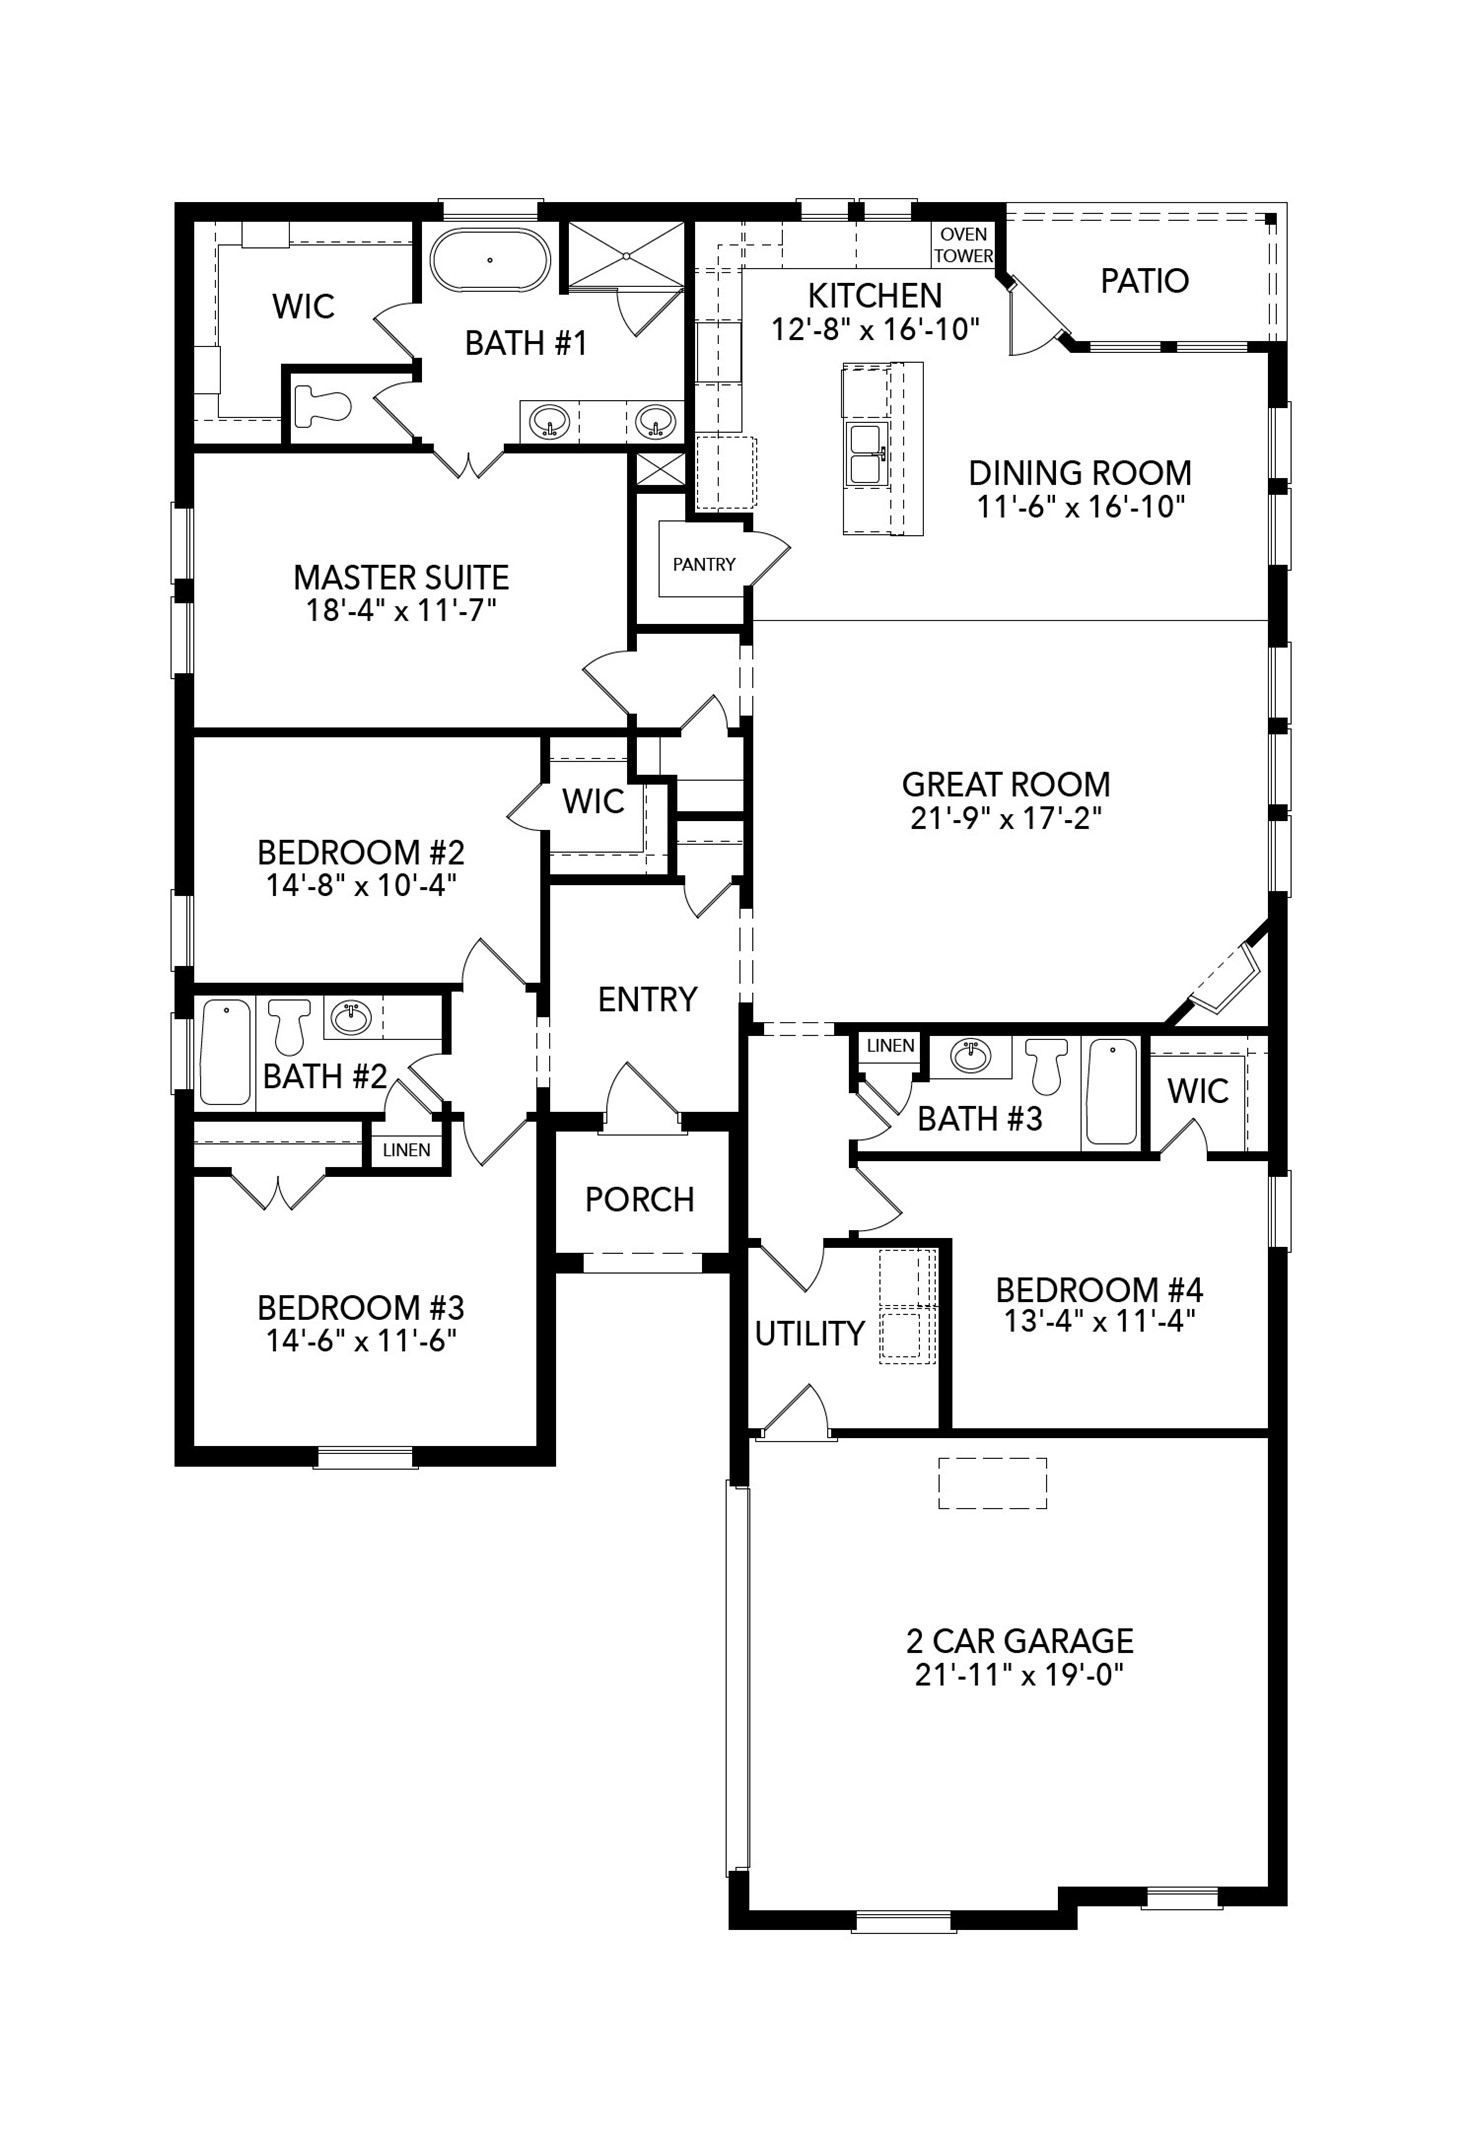
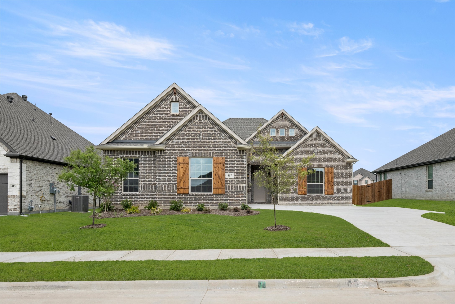
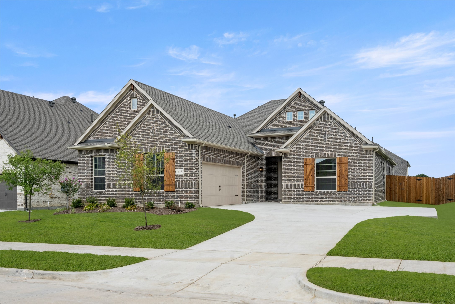
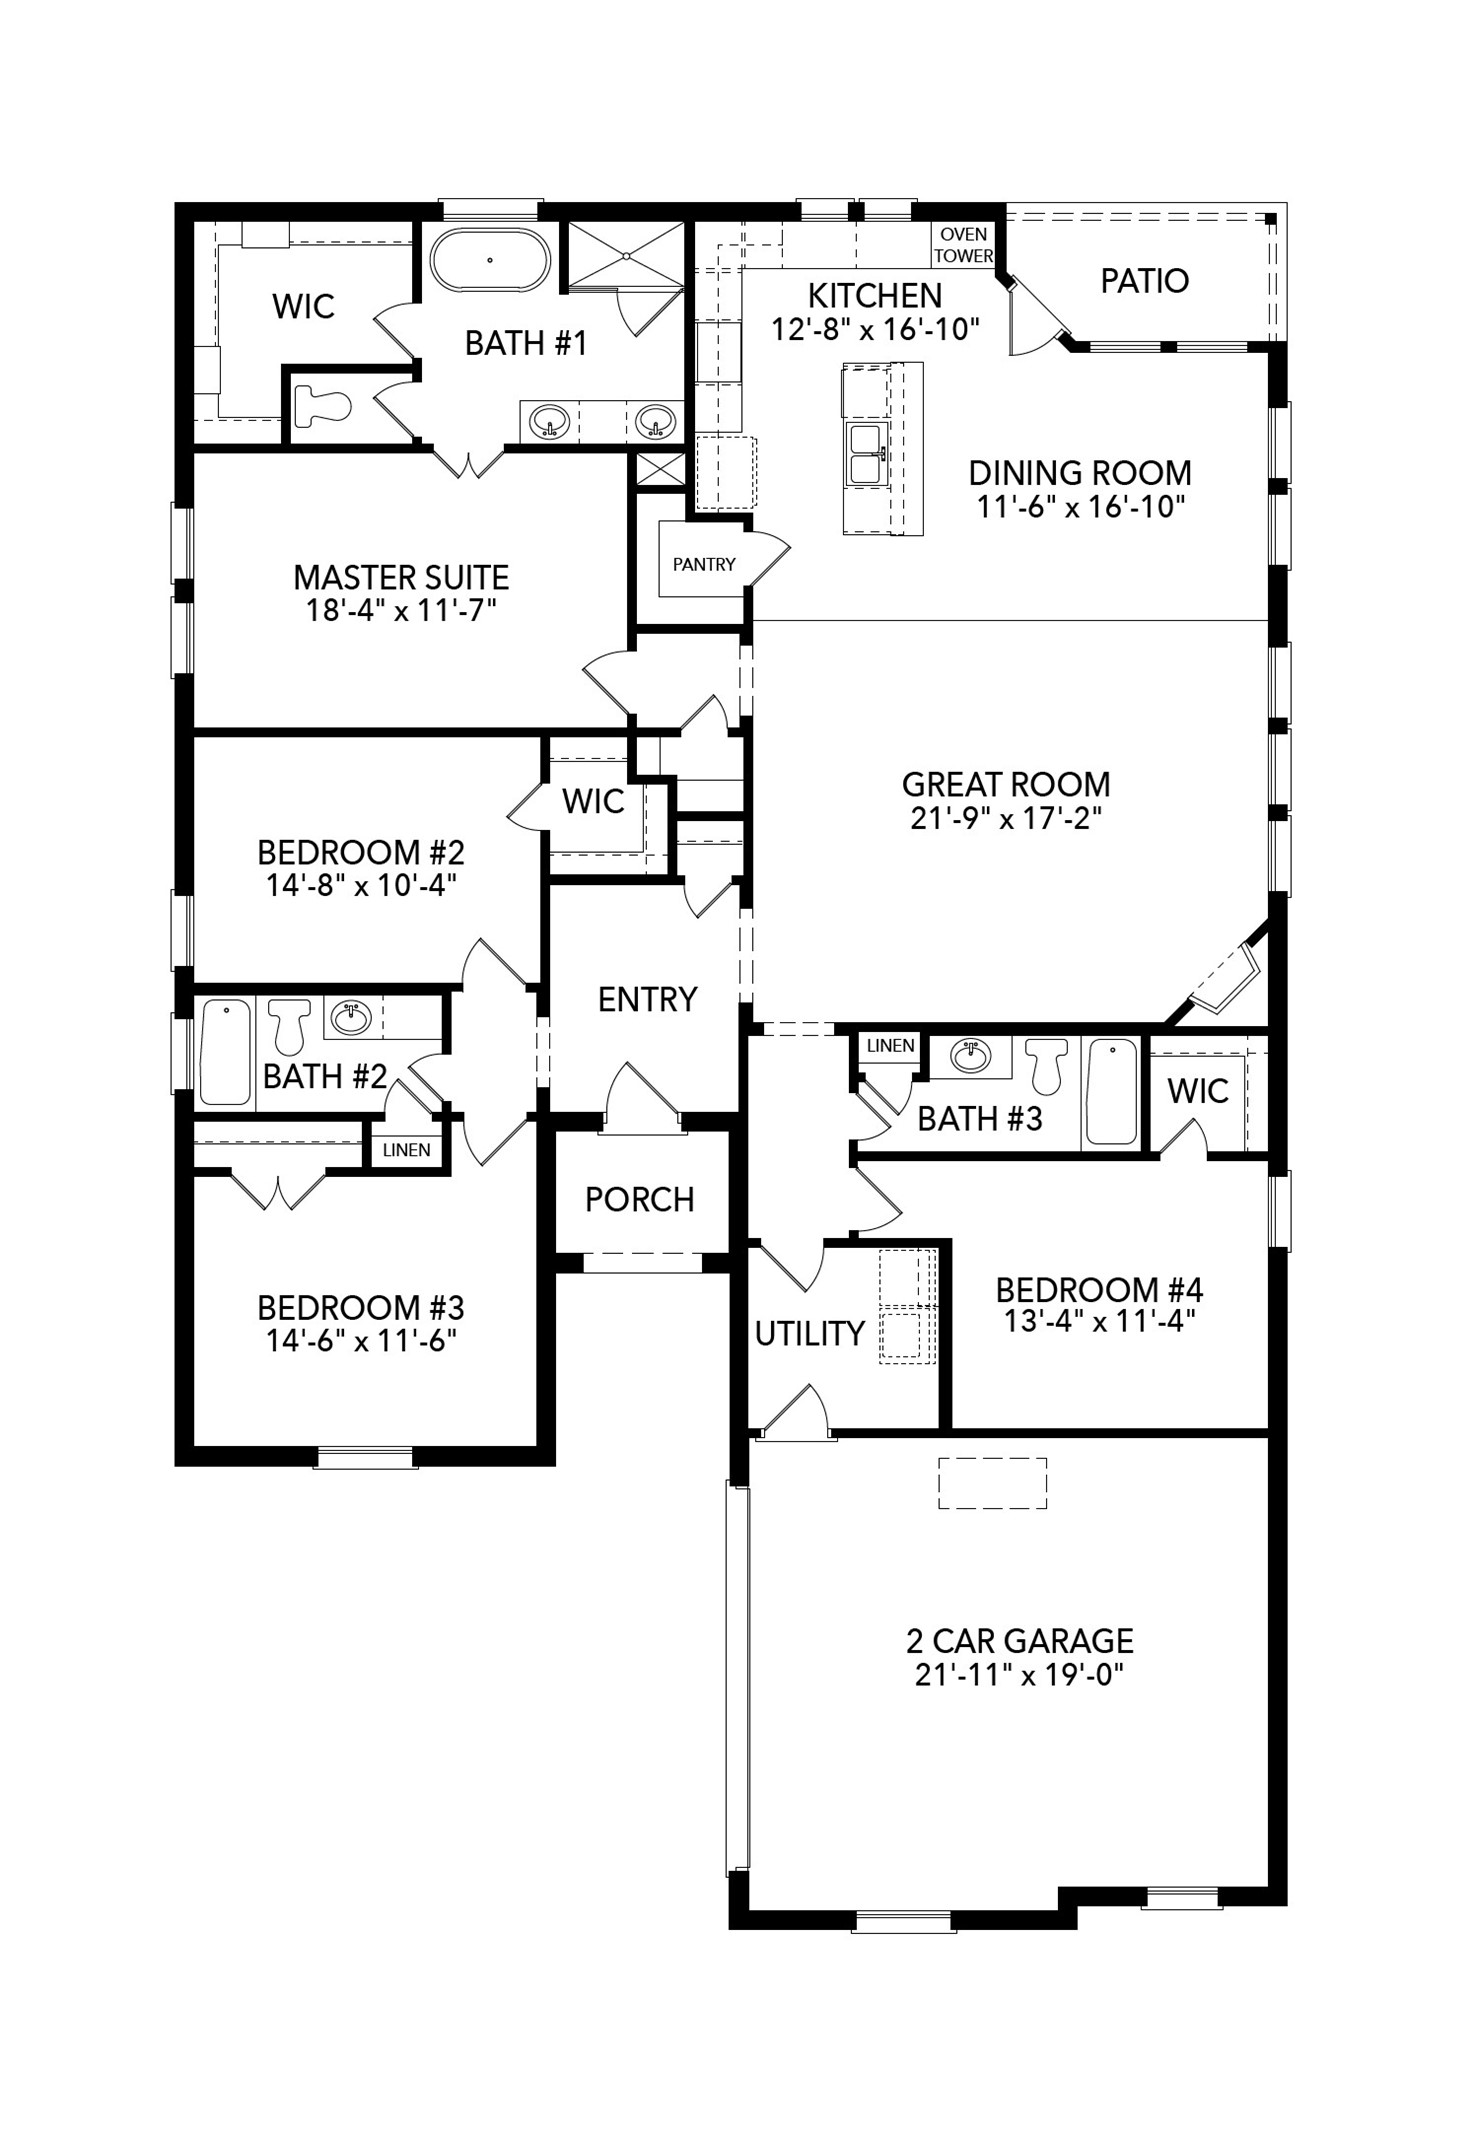
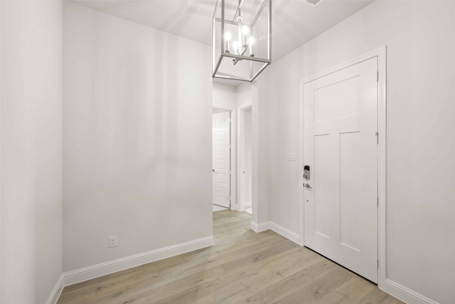
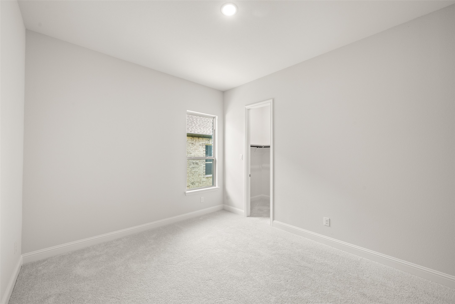
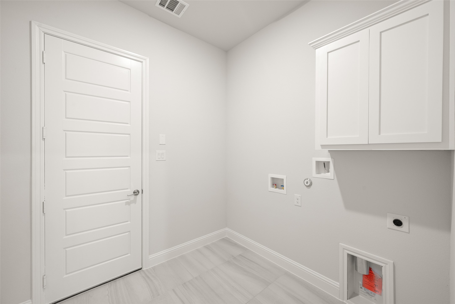
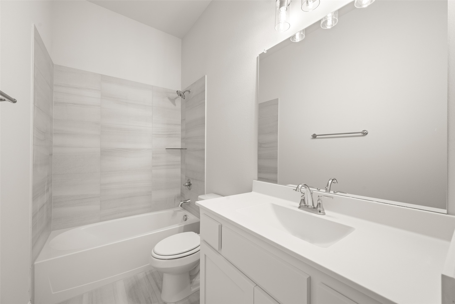
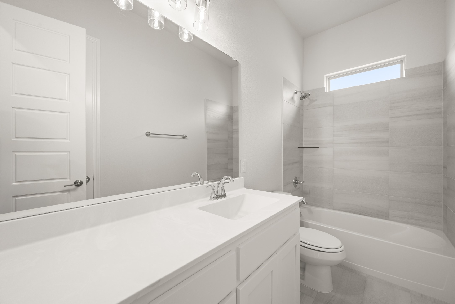
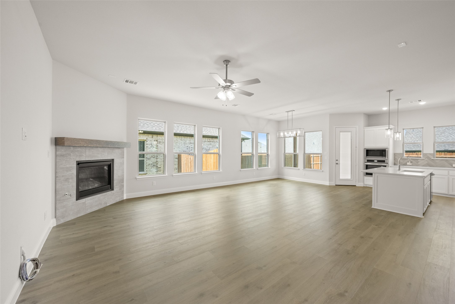
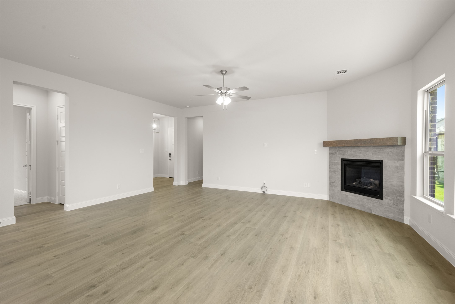
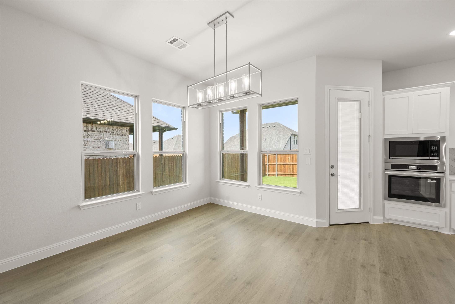
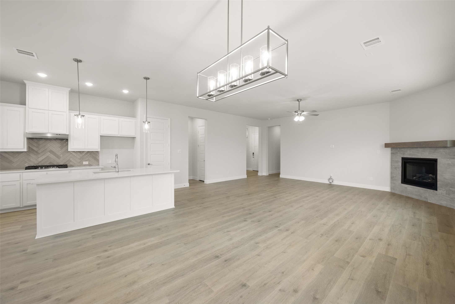
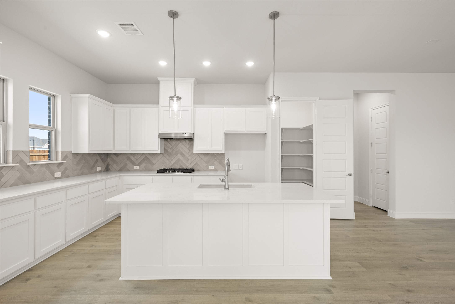
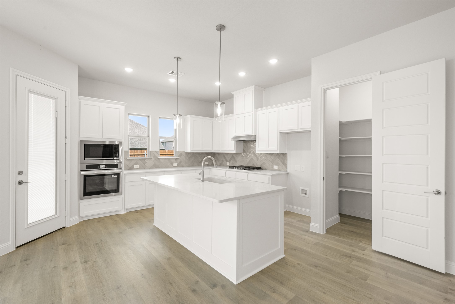
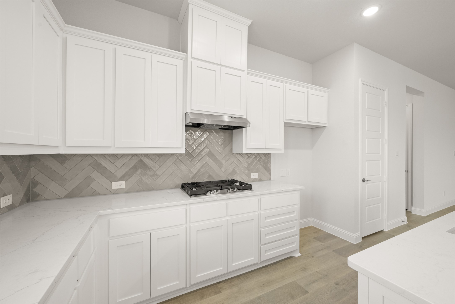
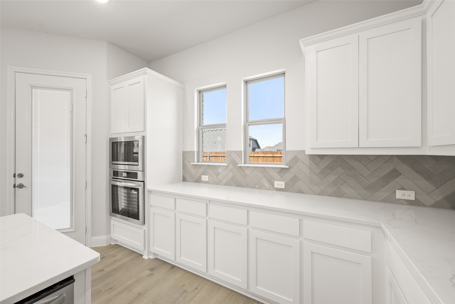
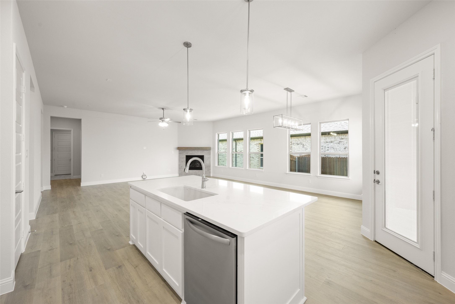
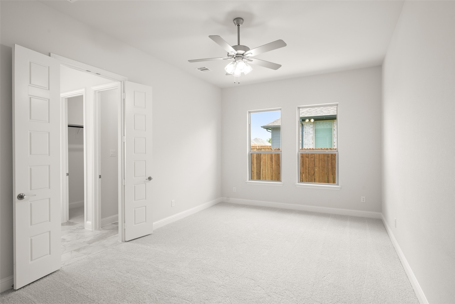
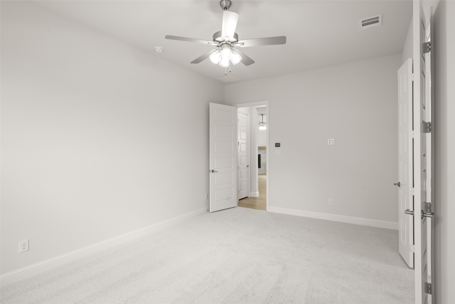
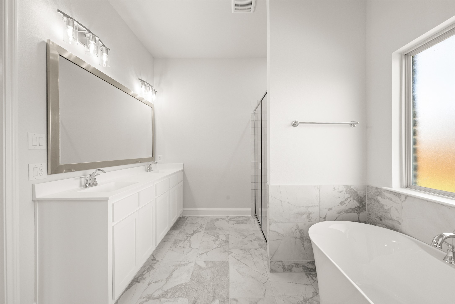
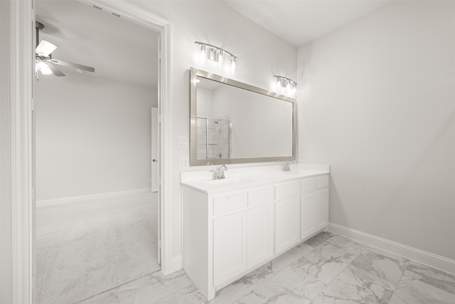
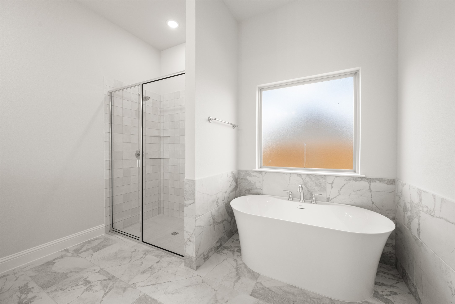
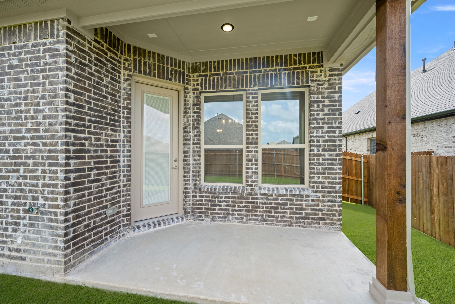
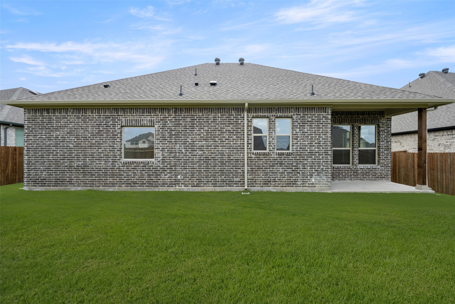
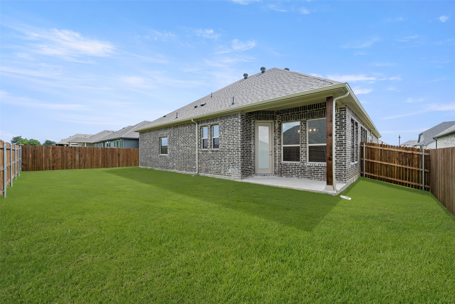
MLS# 20960229 - Built by Sandlin Homes - Ready Now! ~ Our Redwood JS plan with 4 bedrooms, 3 bathrooms, an open concept living area, fireplace, oven tower, freestanding bathtub in the primary bathroom, and a covered patio. This home is designed with 3cm quartz countertops, painted cabinets, upgraded carpet, tile and laminate flooring, upgraded wall tiles, and a tiled fireplace.

4
beds

3
baths

2,311 Sq.Ft. LIVING AREA

7,840.8 Sq.Ft. lot

Andria  Moore

Andria Moore

Features & Amenities

Interior

  • total bedrooms4
  • Total bathrooms3
  • full bathrooms3
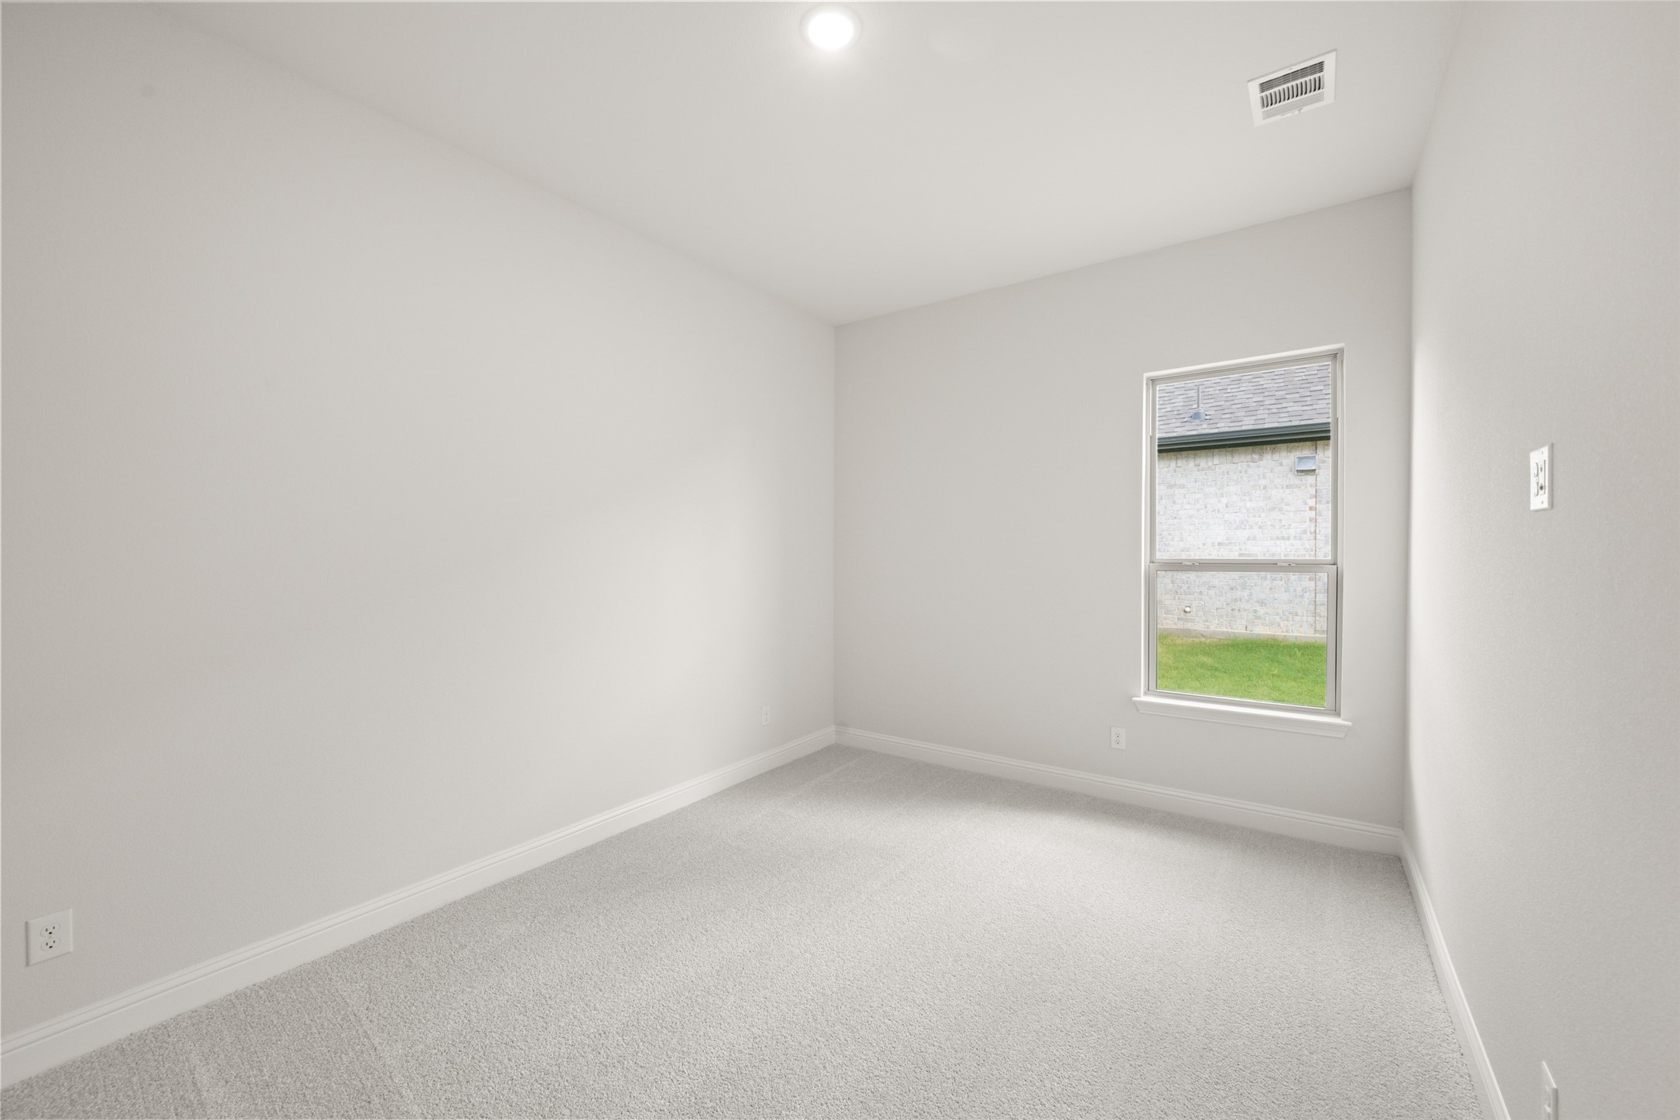
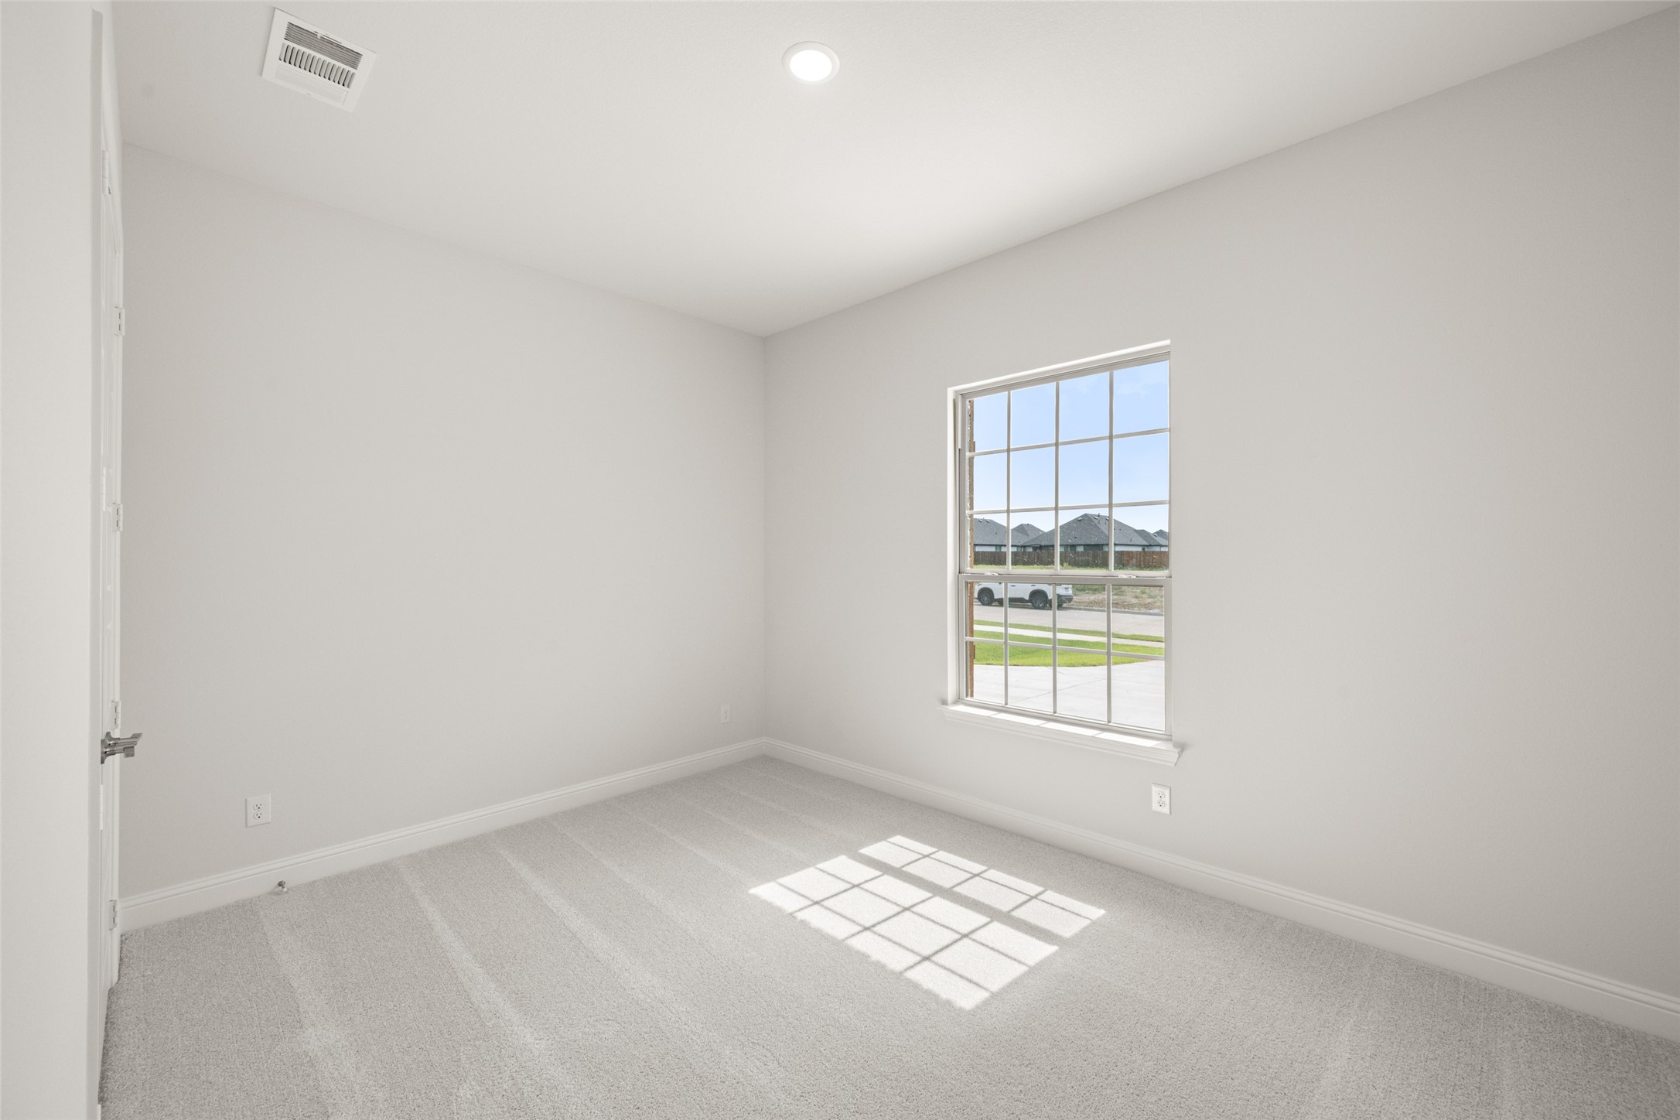
  • Flooring Carpet, Laminate, Tile
  • Fireplace Family Room
  • APPLIANCES Some Gas Appliances, Dishwasher, Electric Oven, Gas Cooktop, Disposal, Microwave, Plumbed For Gas, Tankless Water Heater, Vented Exhaust Fan
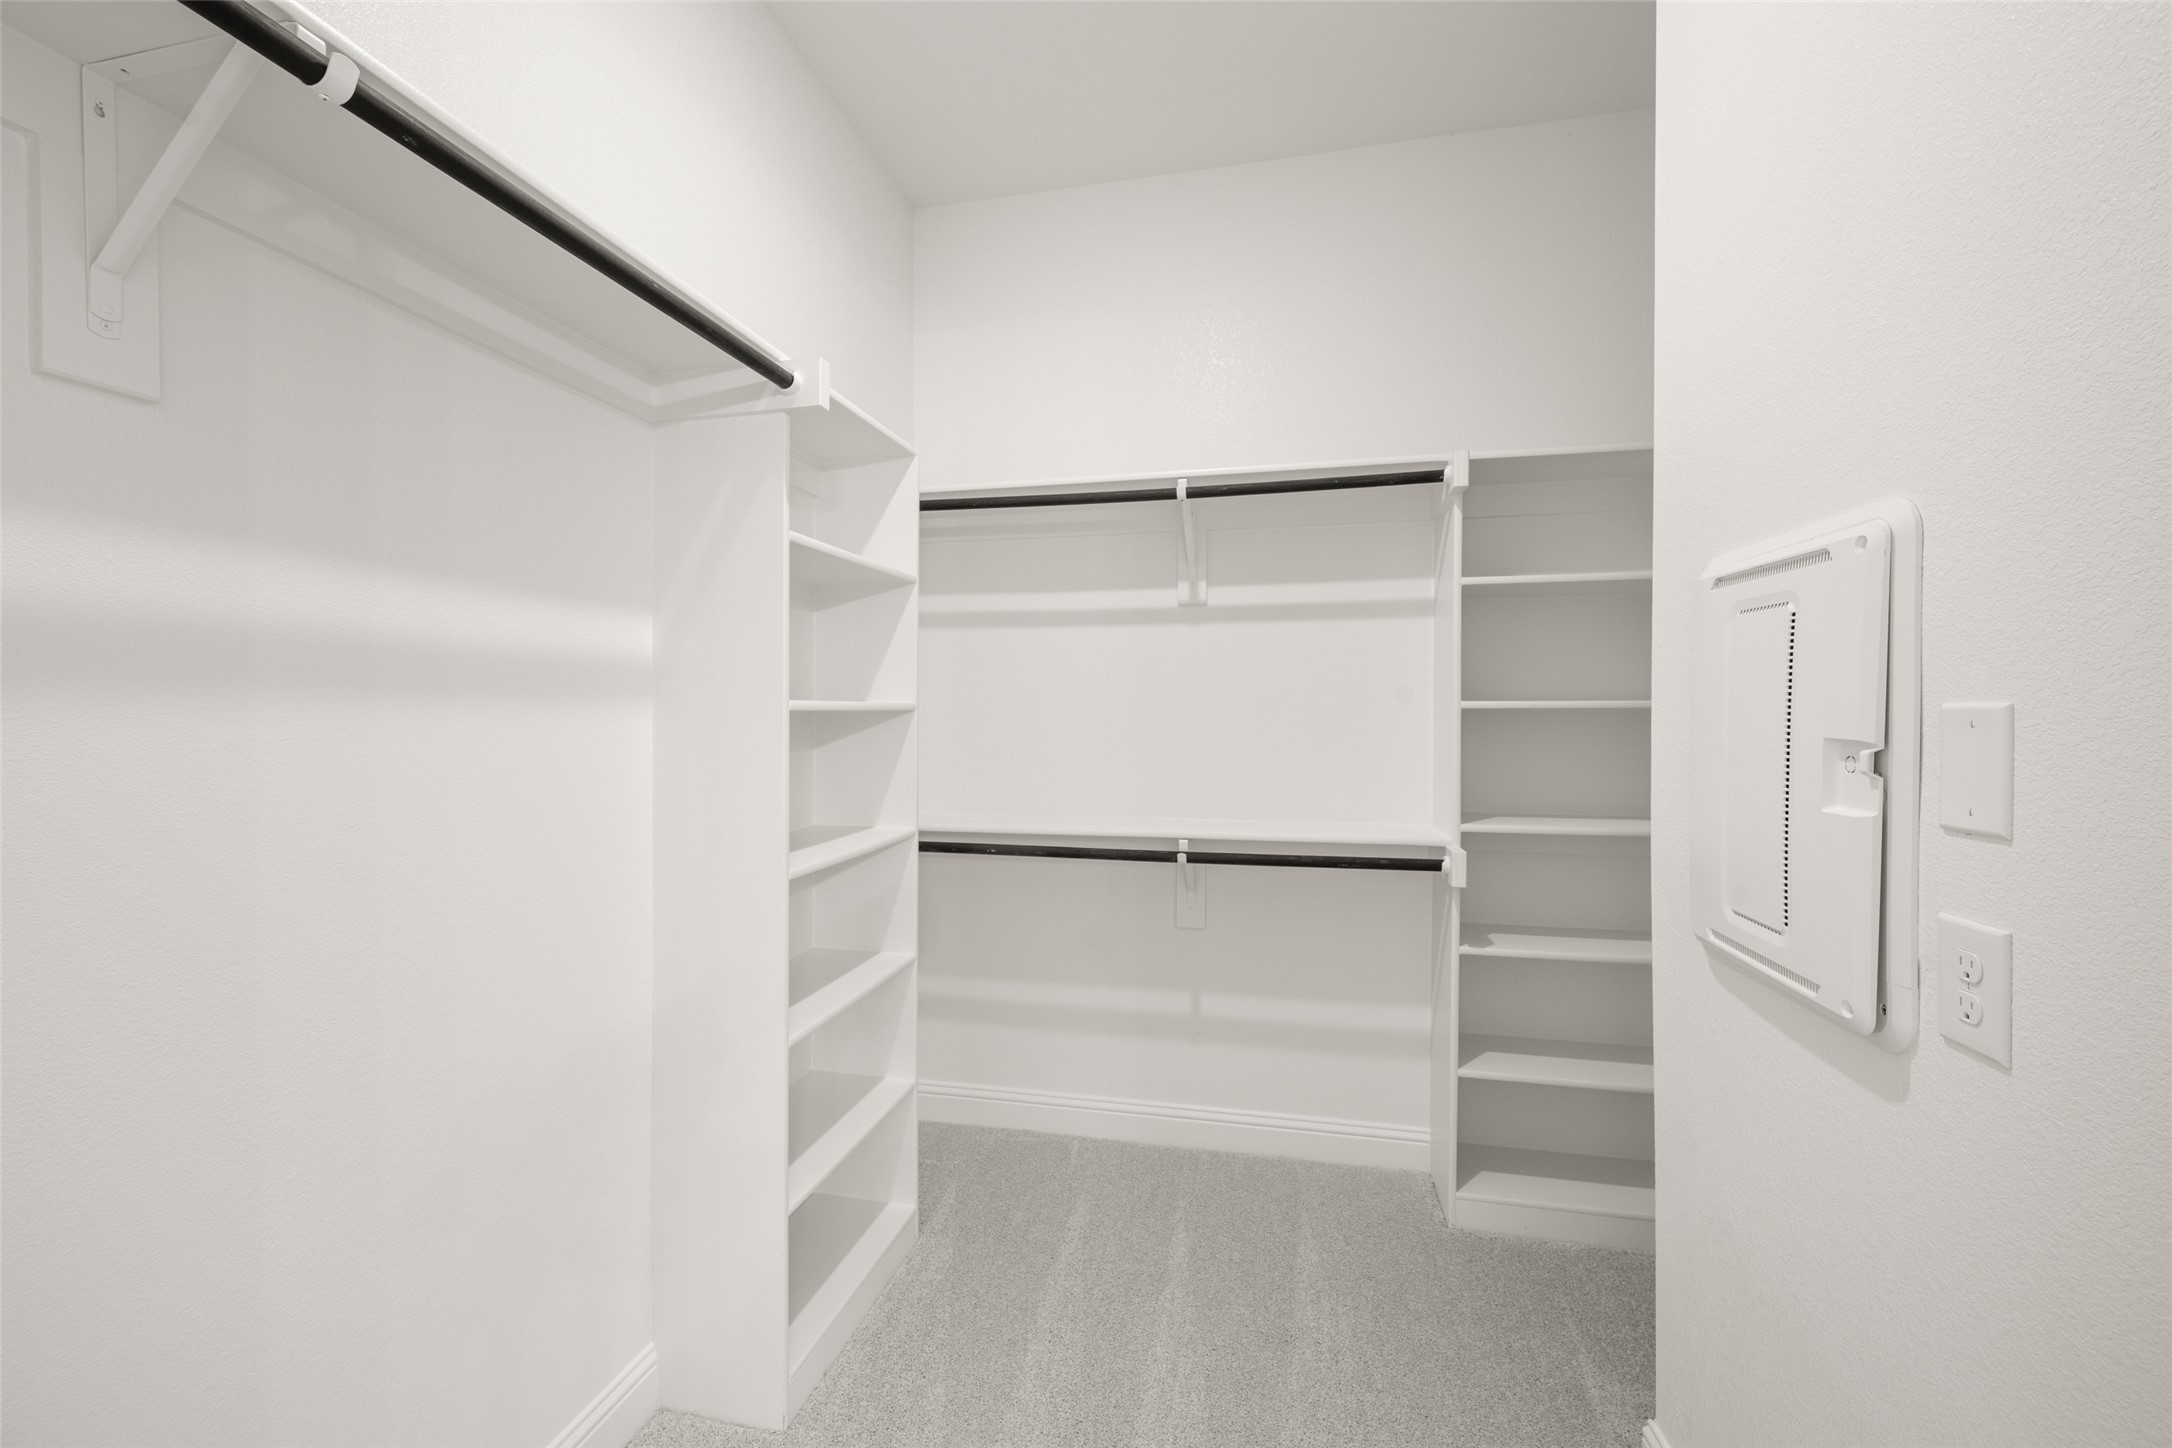
  • other interior Features Decorative/Designer Lighting Fixtures, Kitchen Island, Open Floorplan, Pantry, Walk-In Closet(s)

Area & Lot

  • Status Sold
  • Date Sold July 7, 2026
  • Living Area2,311 Sq.Ft.
  • Lot Area7,840.8 Sq.Ft.
  • MLS® ID20960229
  • TypeResidential
  • YEAR BUILT2025
  • NeighborhoodWaxahachie
  • Architecture StylesTraditional, Detached
  • Elementary SchoolWedgeworth
  • Middle SchoolFinley
  • High SchoolWaxahachie
  • School DistrictWaxahachie ISD

Exterior

  • STORIES1
  • Garage Space2.0
  • water SourcePublic
  • utilitiesSewer Available, Water Available
  • PoolNone
  • roofComposition
  • lot featuresLandscaped, Subdivision
  • parkingDoor-Single, Garage Faces Front
  • HEAT TYPECentral, Natural Gas
  • AIR CONDITIONINGCentral Air, Ceiling Fan(s)
  • sewerPublic Sewer
  • SubstructureSlab
  • other exterior FeaturesPrivate Yard, Rain Gutters

Financial

  • Price Upon Request
View Virtual Tour

Waxahachie

Explore

Work With Andria

Andria is dedicated to helping you find your dream home and assisting with any selling needs you may have. Contact her today so she can guide you through the buying and selling process.

Follow Me on Instagram