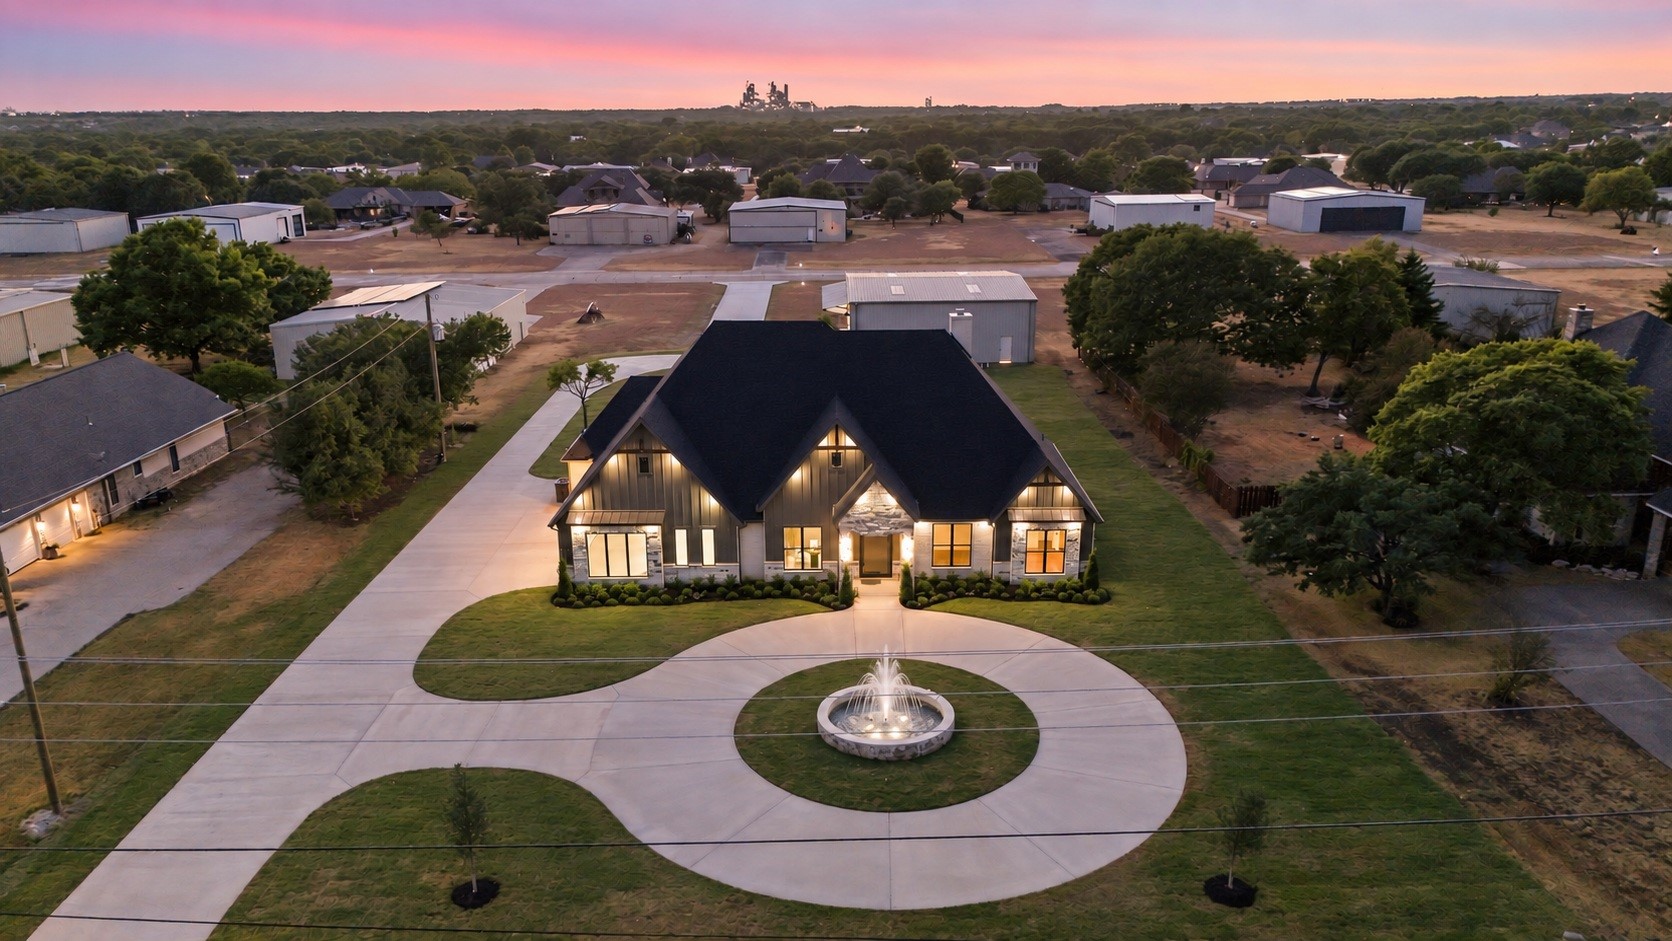

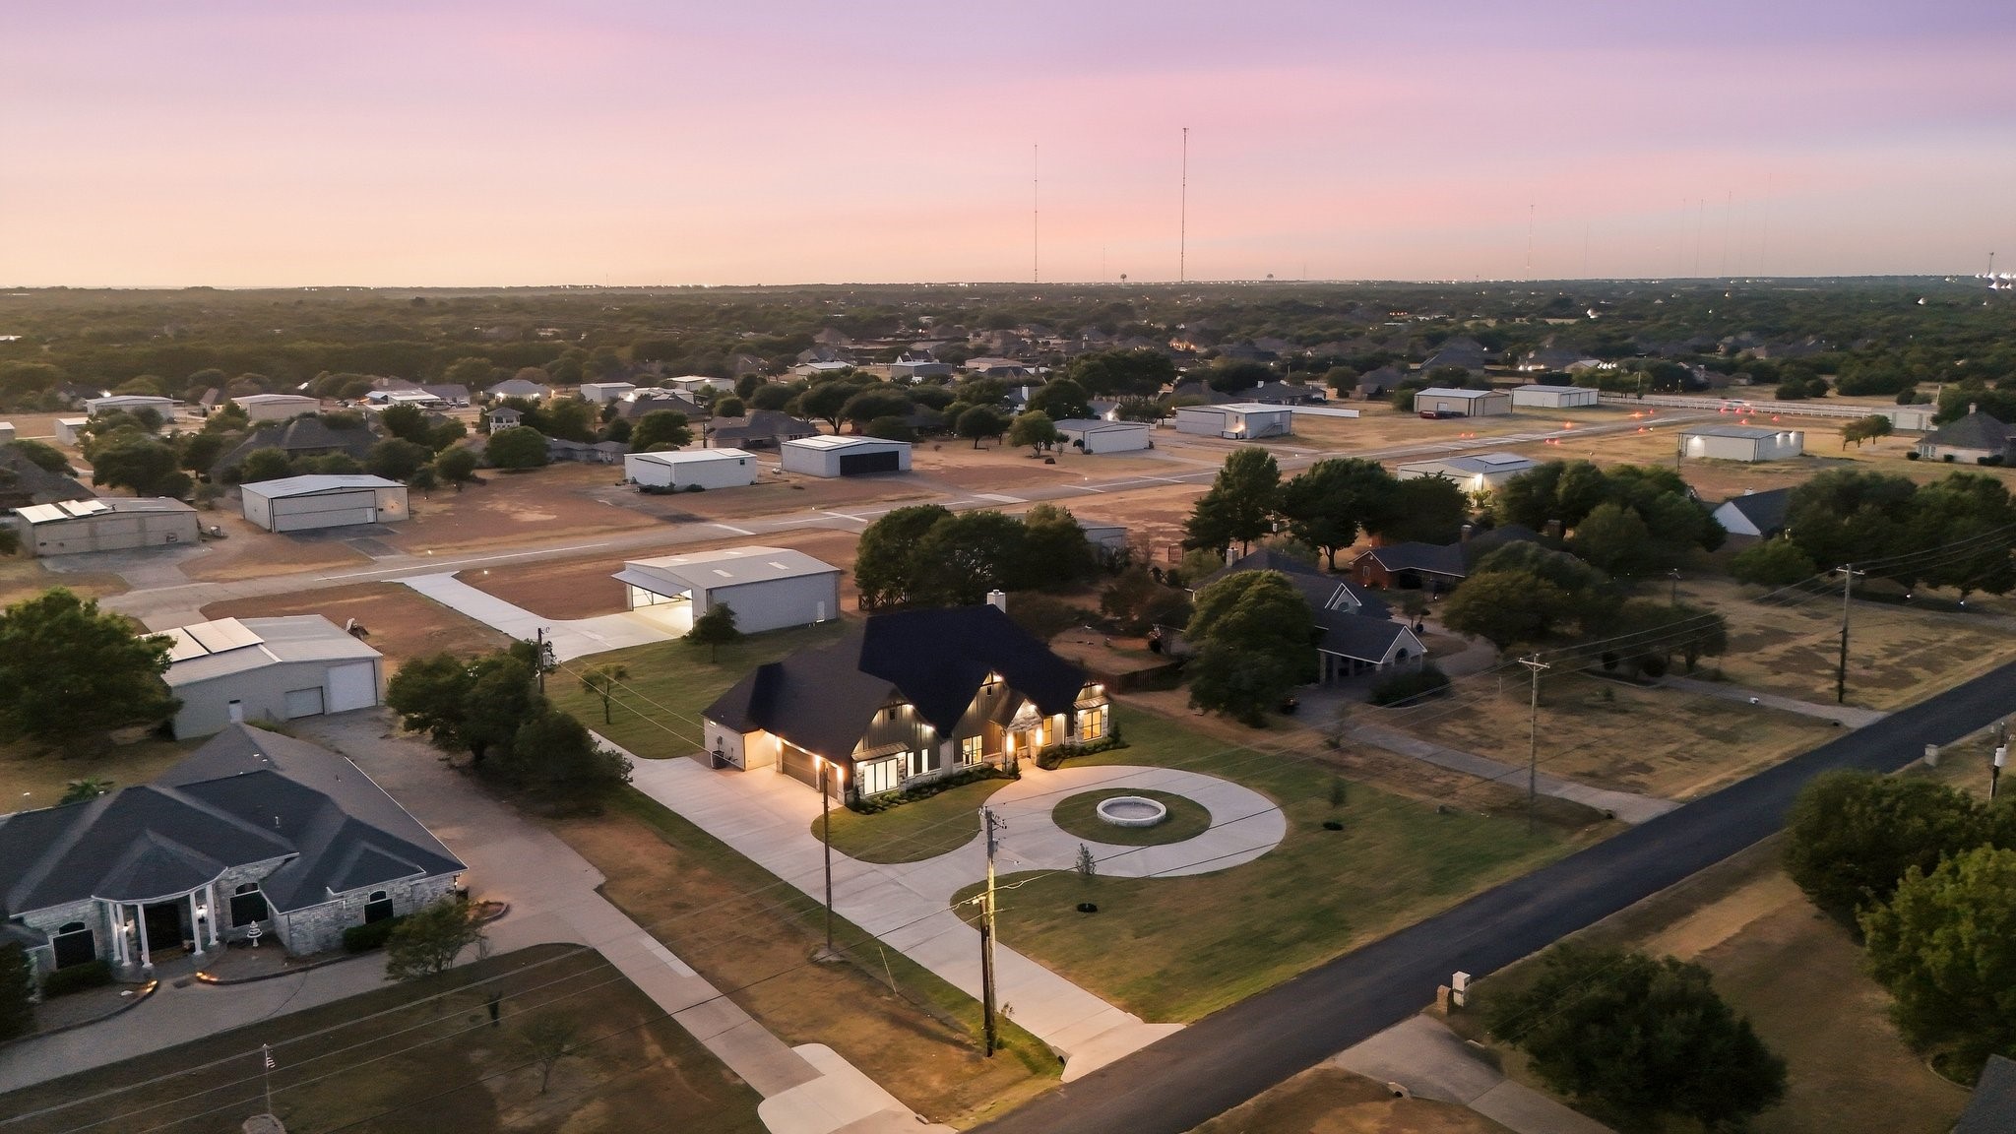

Aerial view of a lit modern farmhouse with a circular driveway and central fountain at dusk.
Aircraft hangar and two small planes beside a curved concrete driveway at sunset.
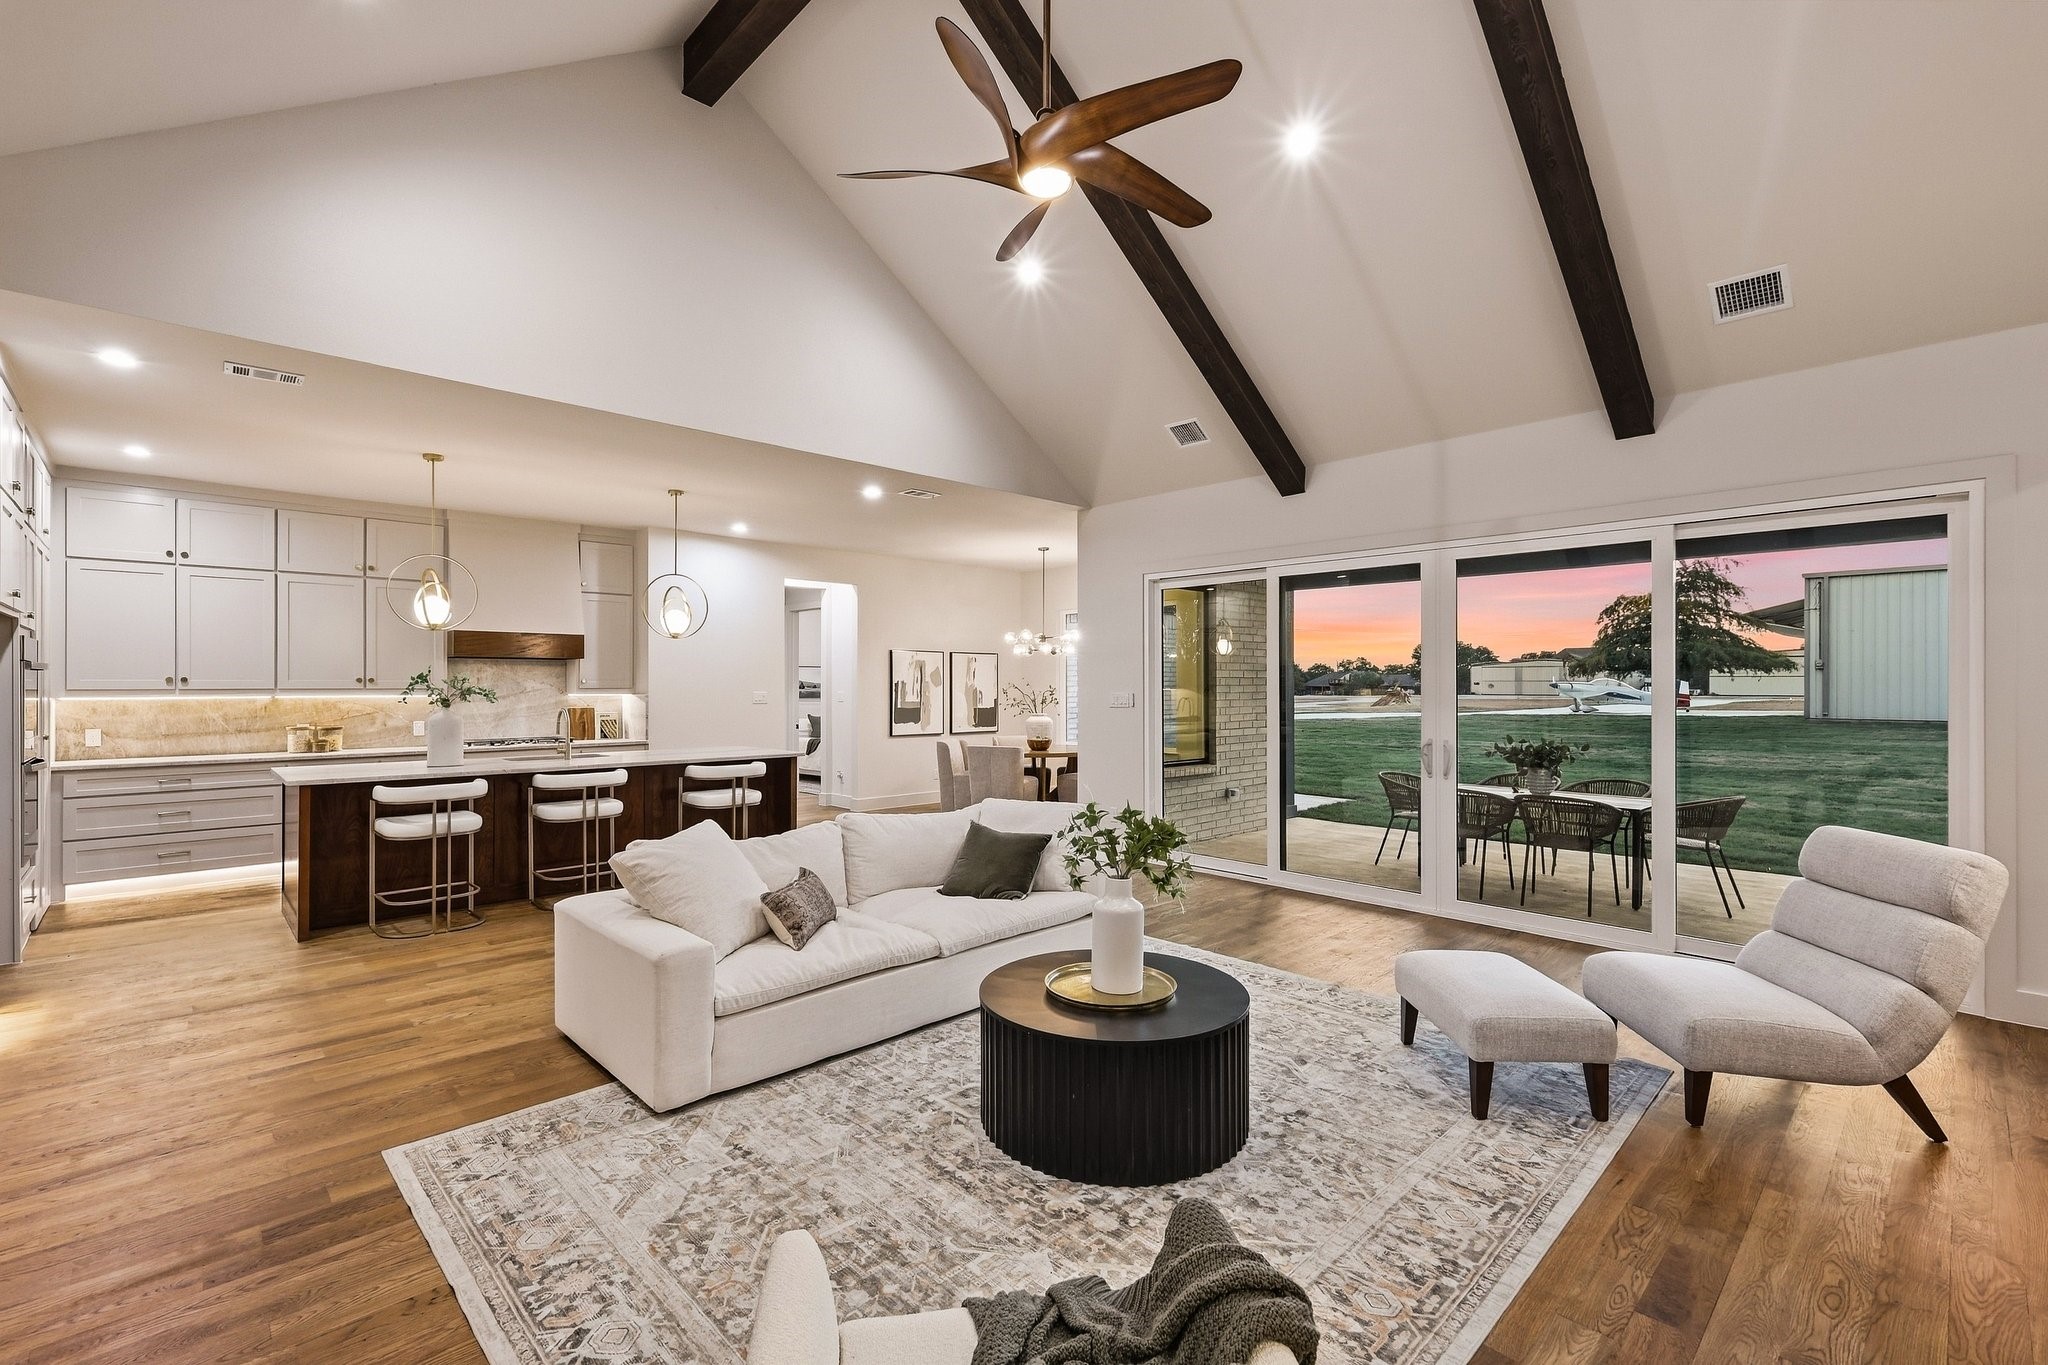
Open-plan living room and kitchen with vaulted beamed ceiling and sunset views through sliding glass doors.
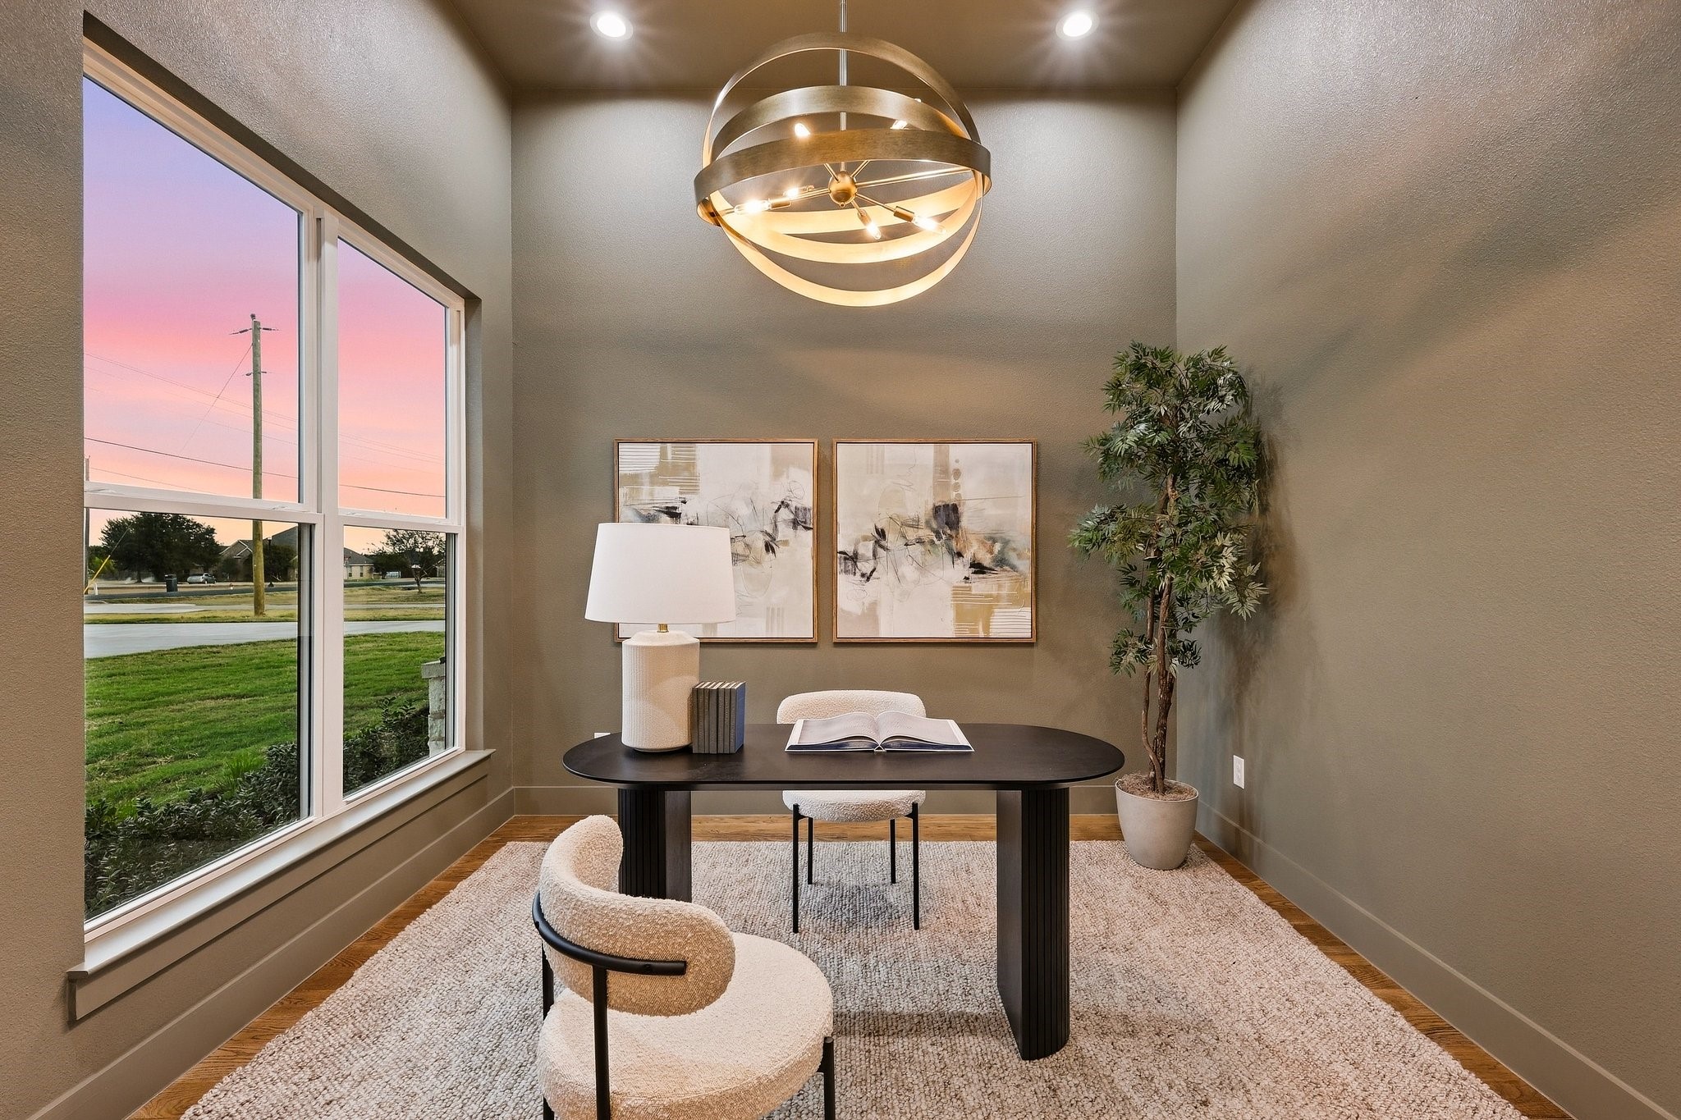
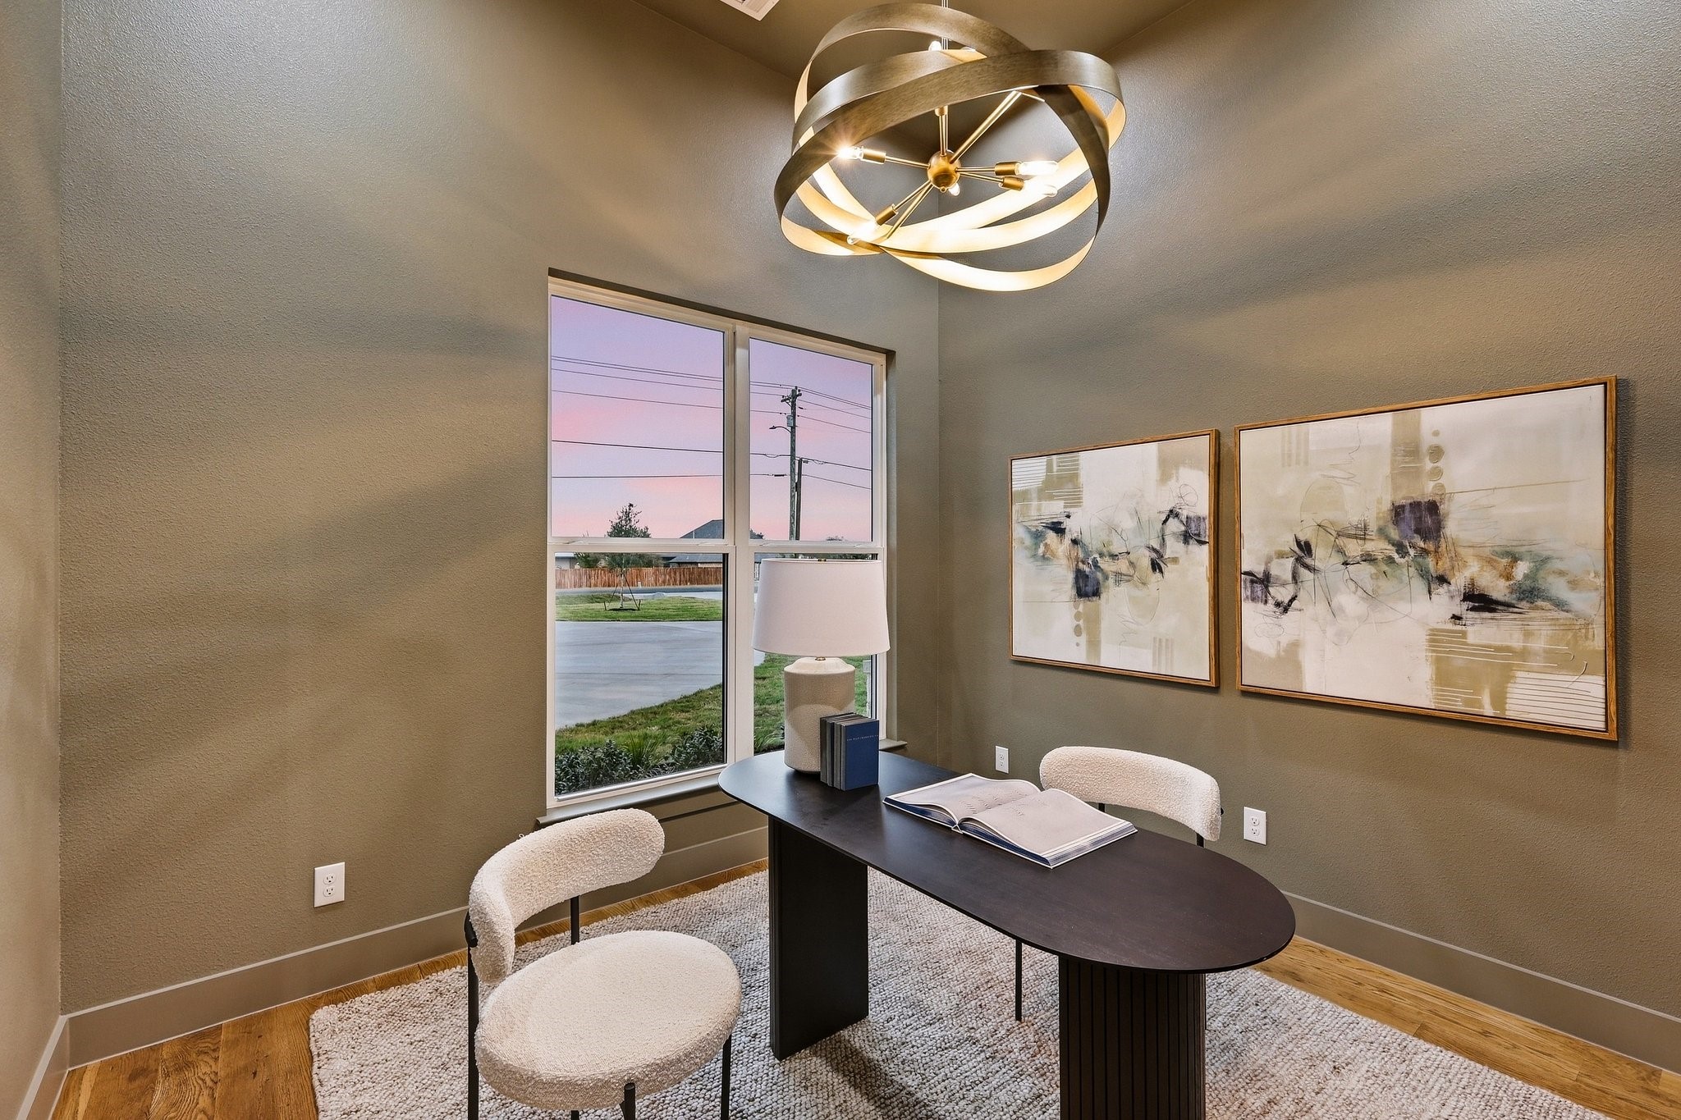
Staged home office with a dark desk, sculptural chandelier, and large windows overlooking a pink dusk sky.
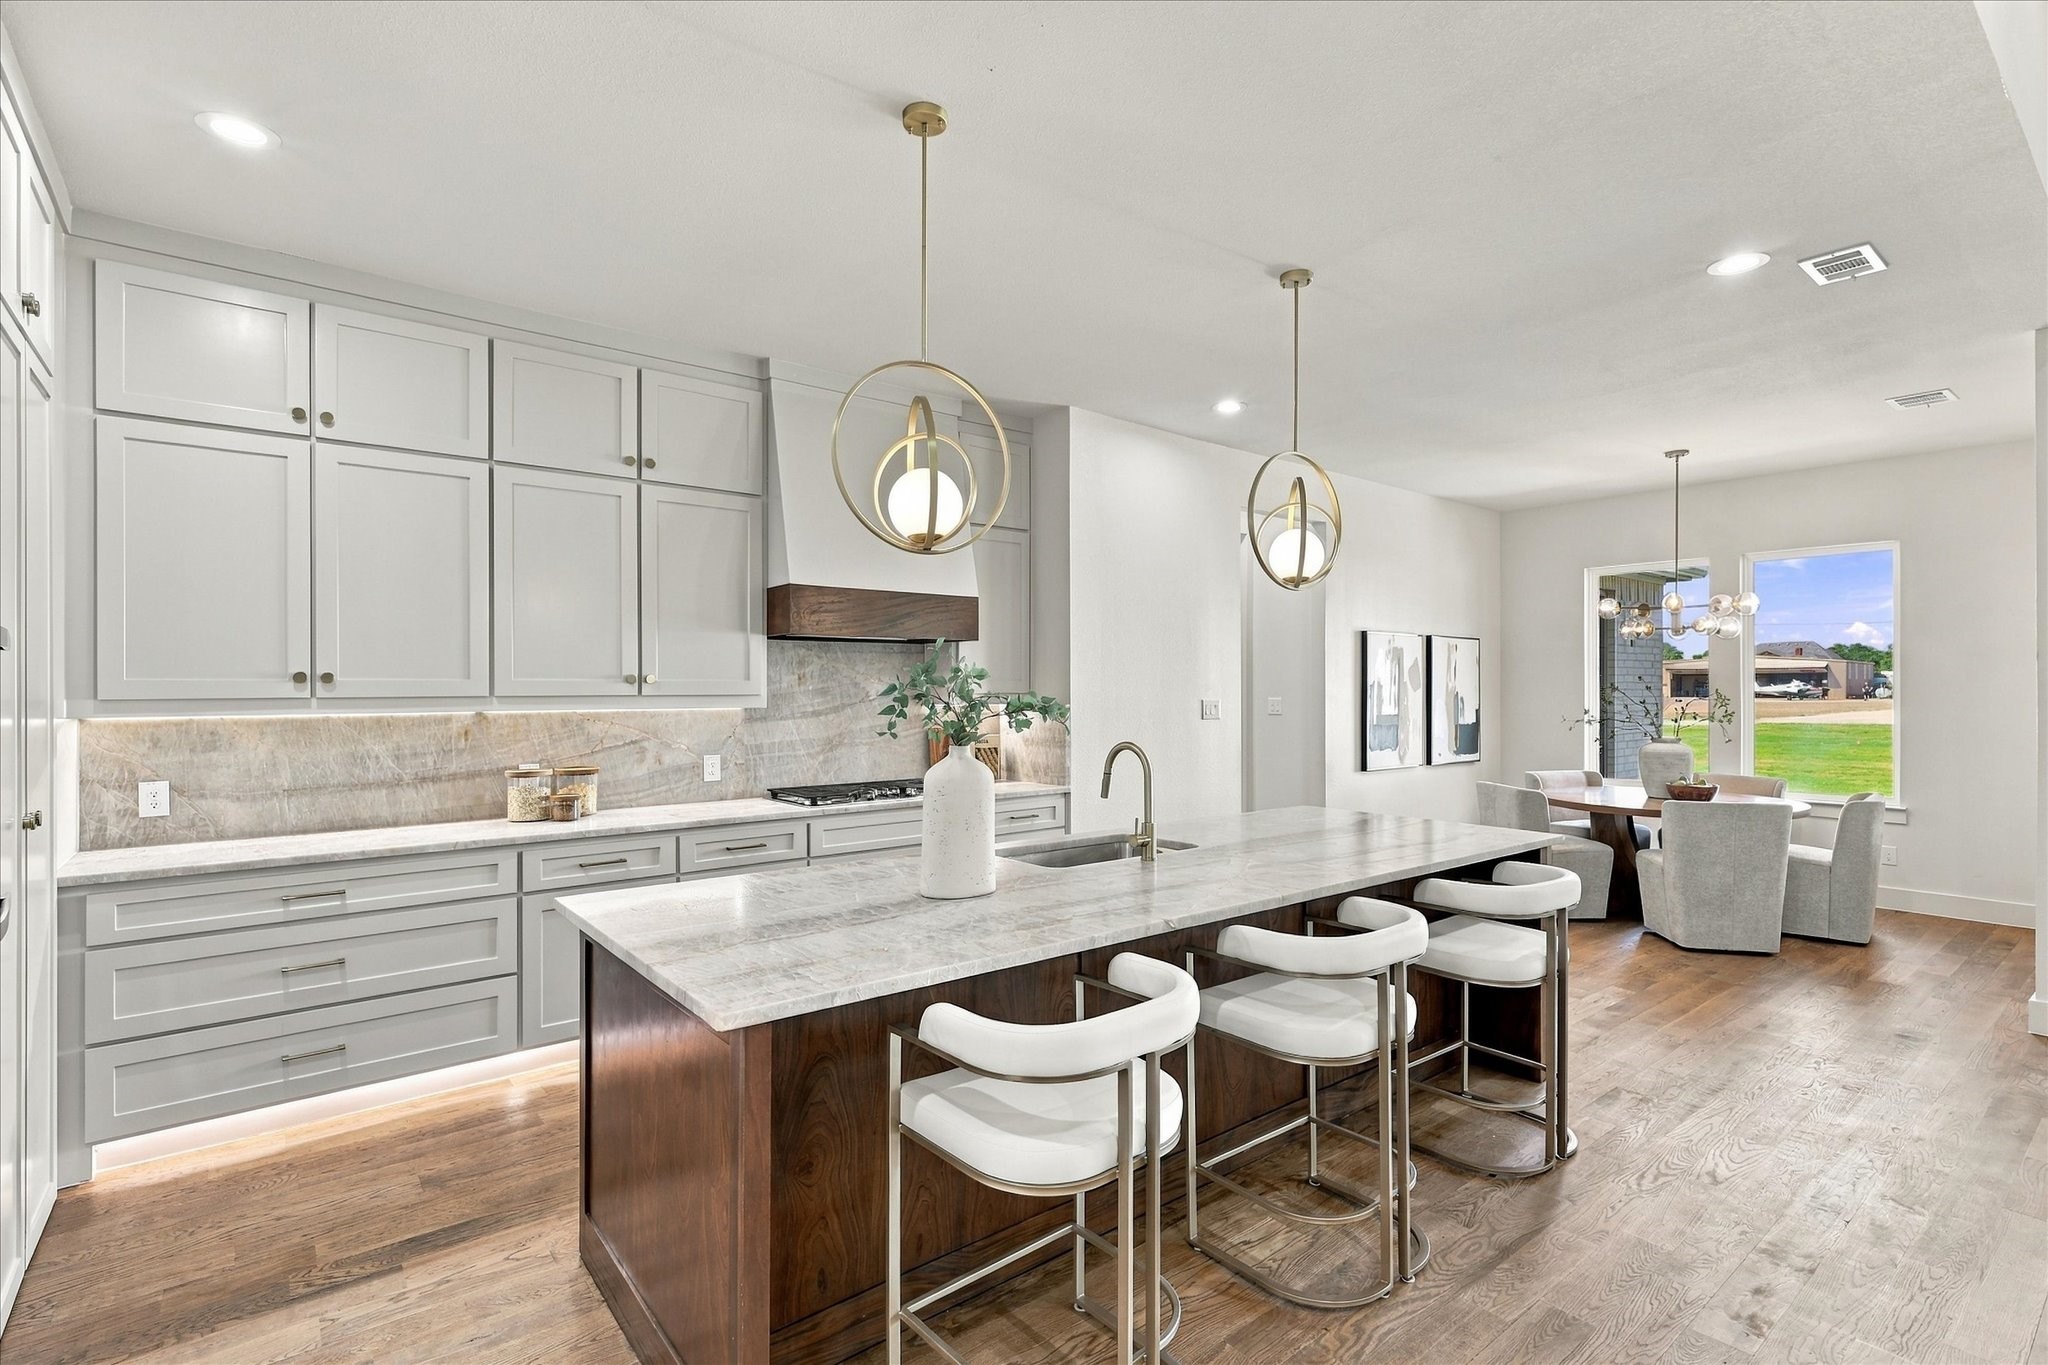
Bright kitchen with a marble island, white cabinetry, brass pendant lights, and an adjoining dining area.
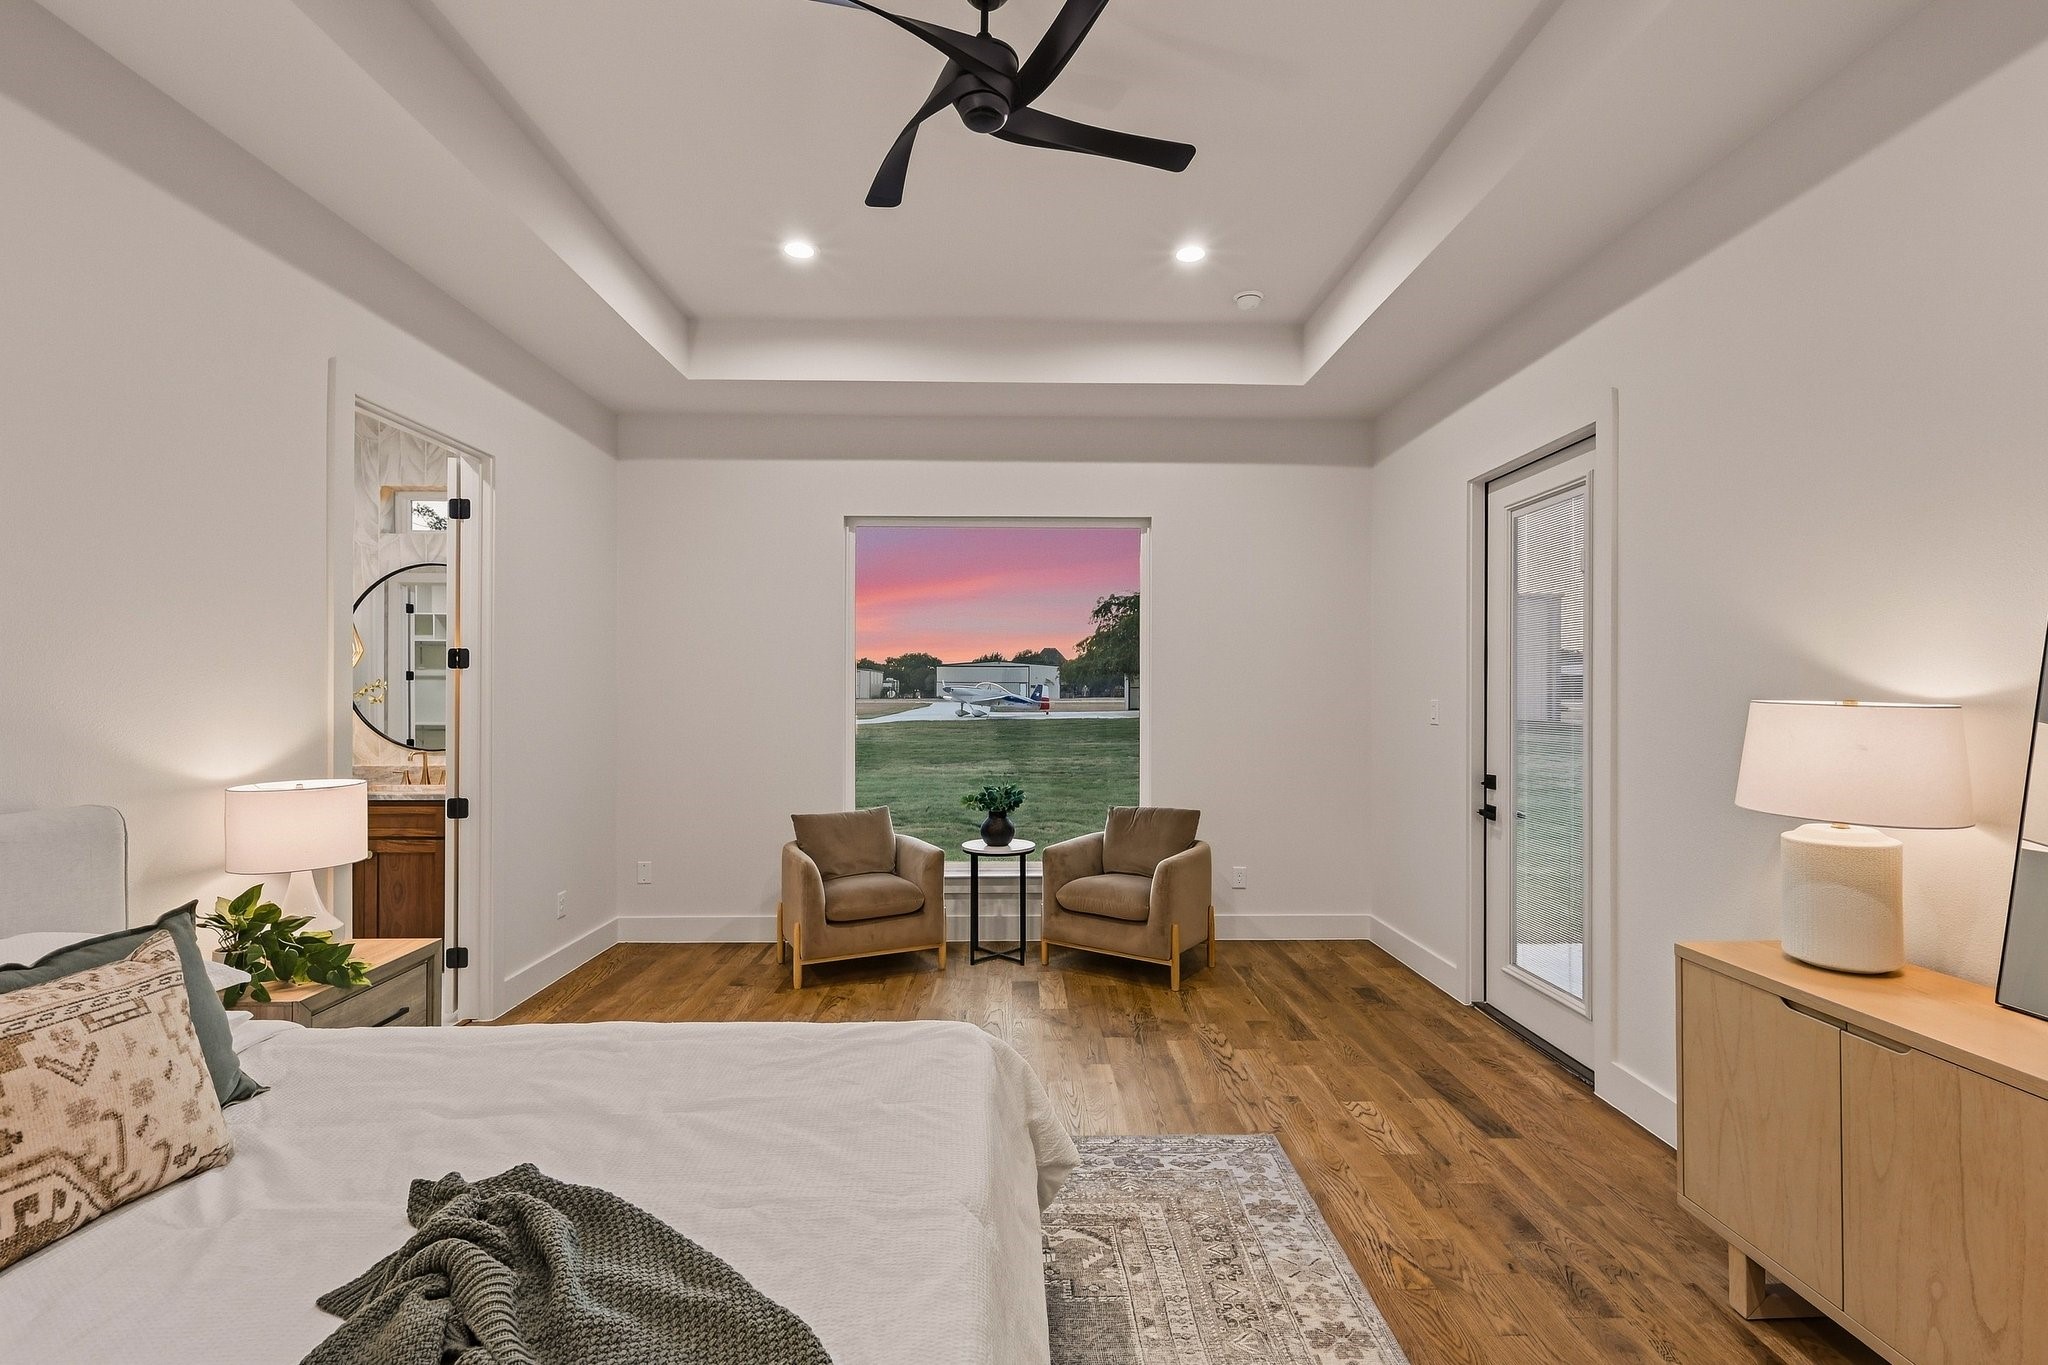
Staged bedroom with a tray ceiling, sitting area, and sunset view of an airplane outside.
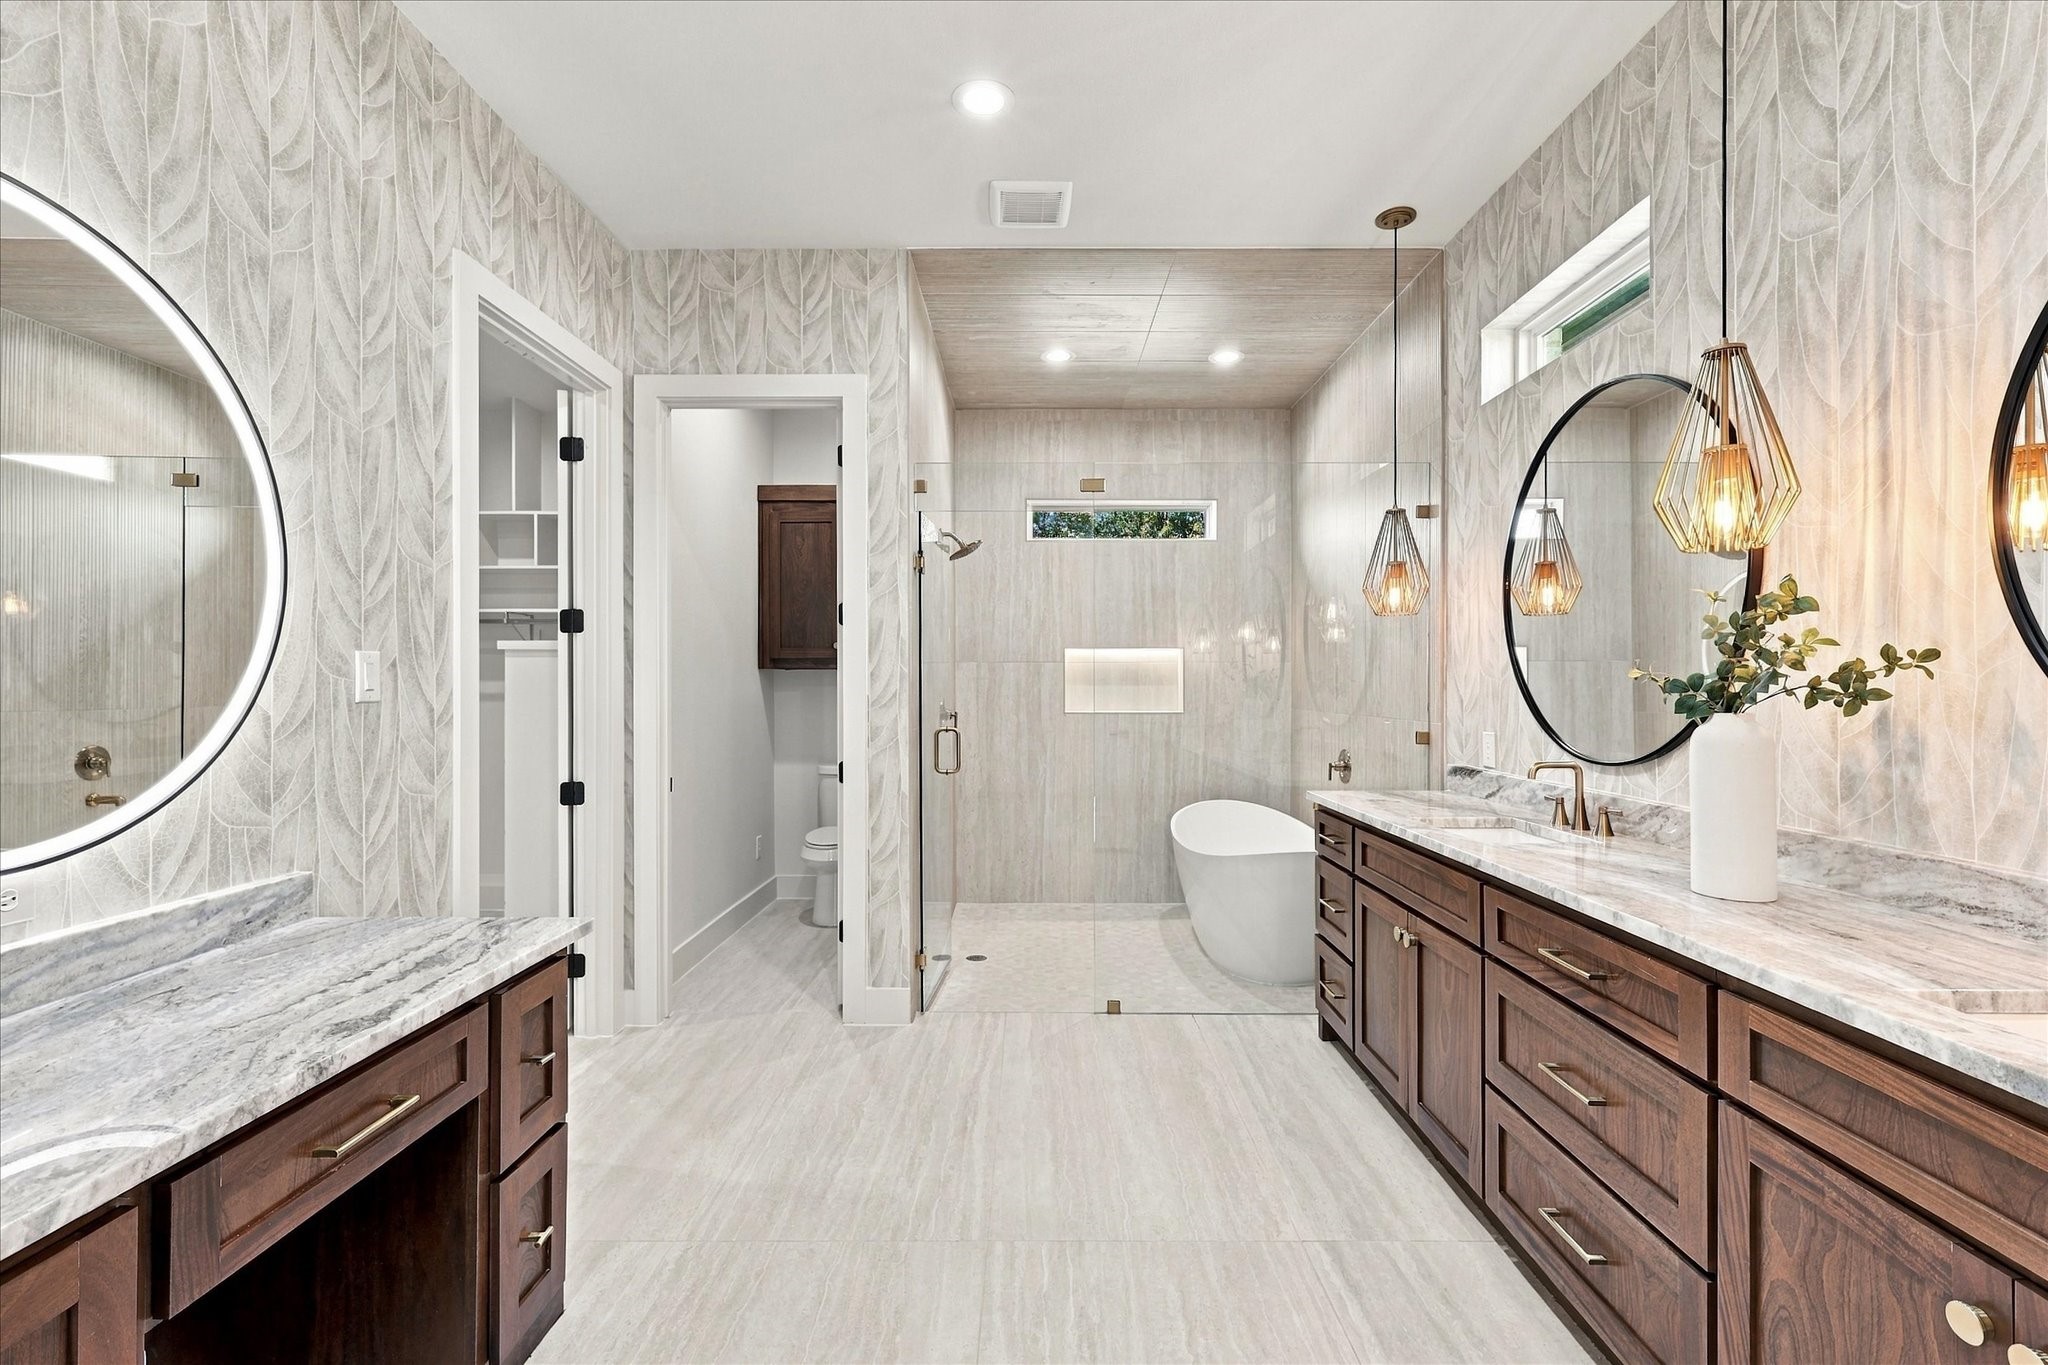
Bathroom with a glass-enclosed shower, freestanding tub, and double vanity.
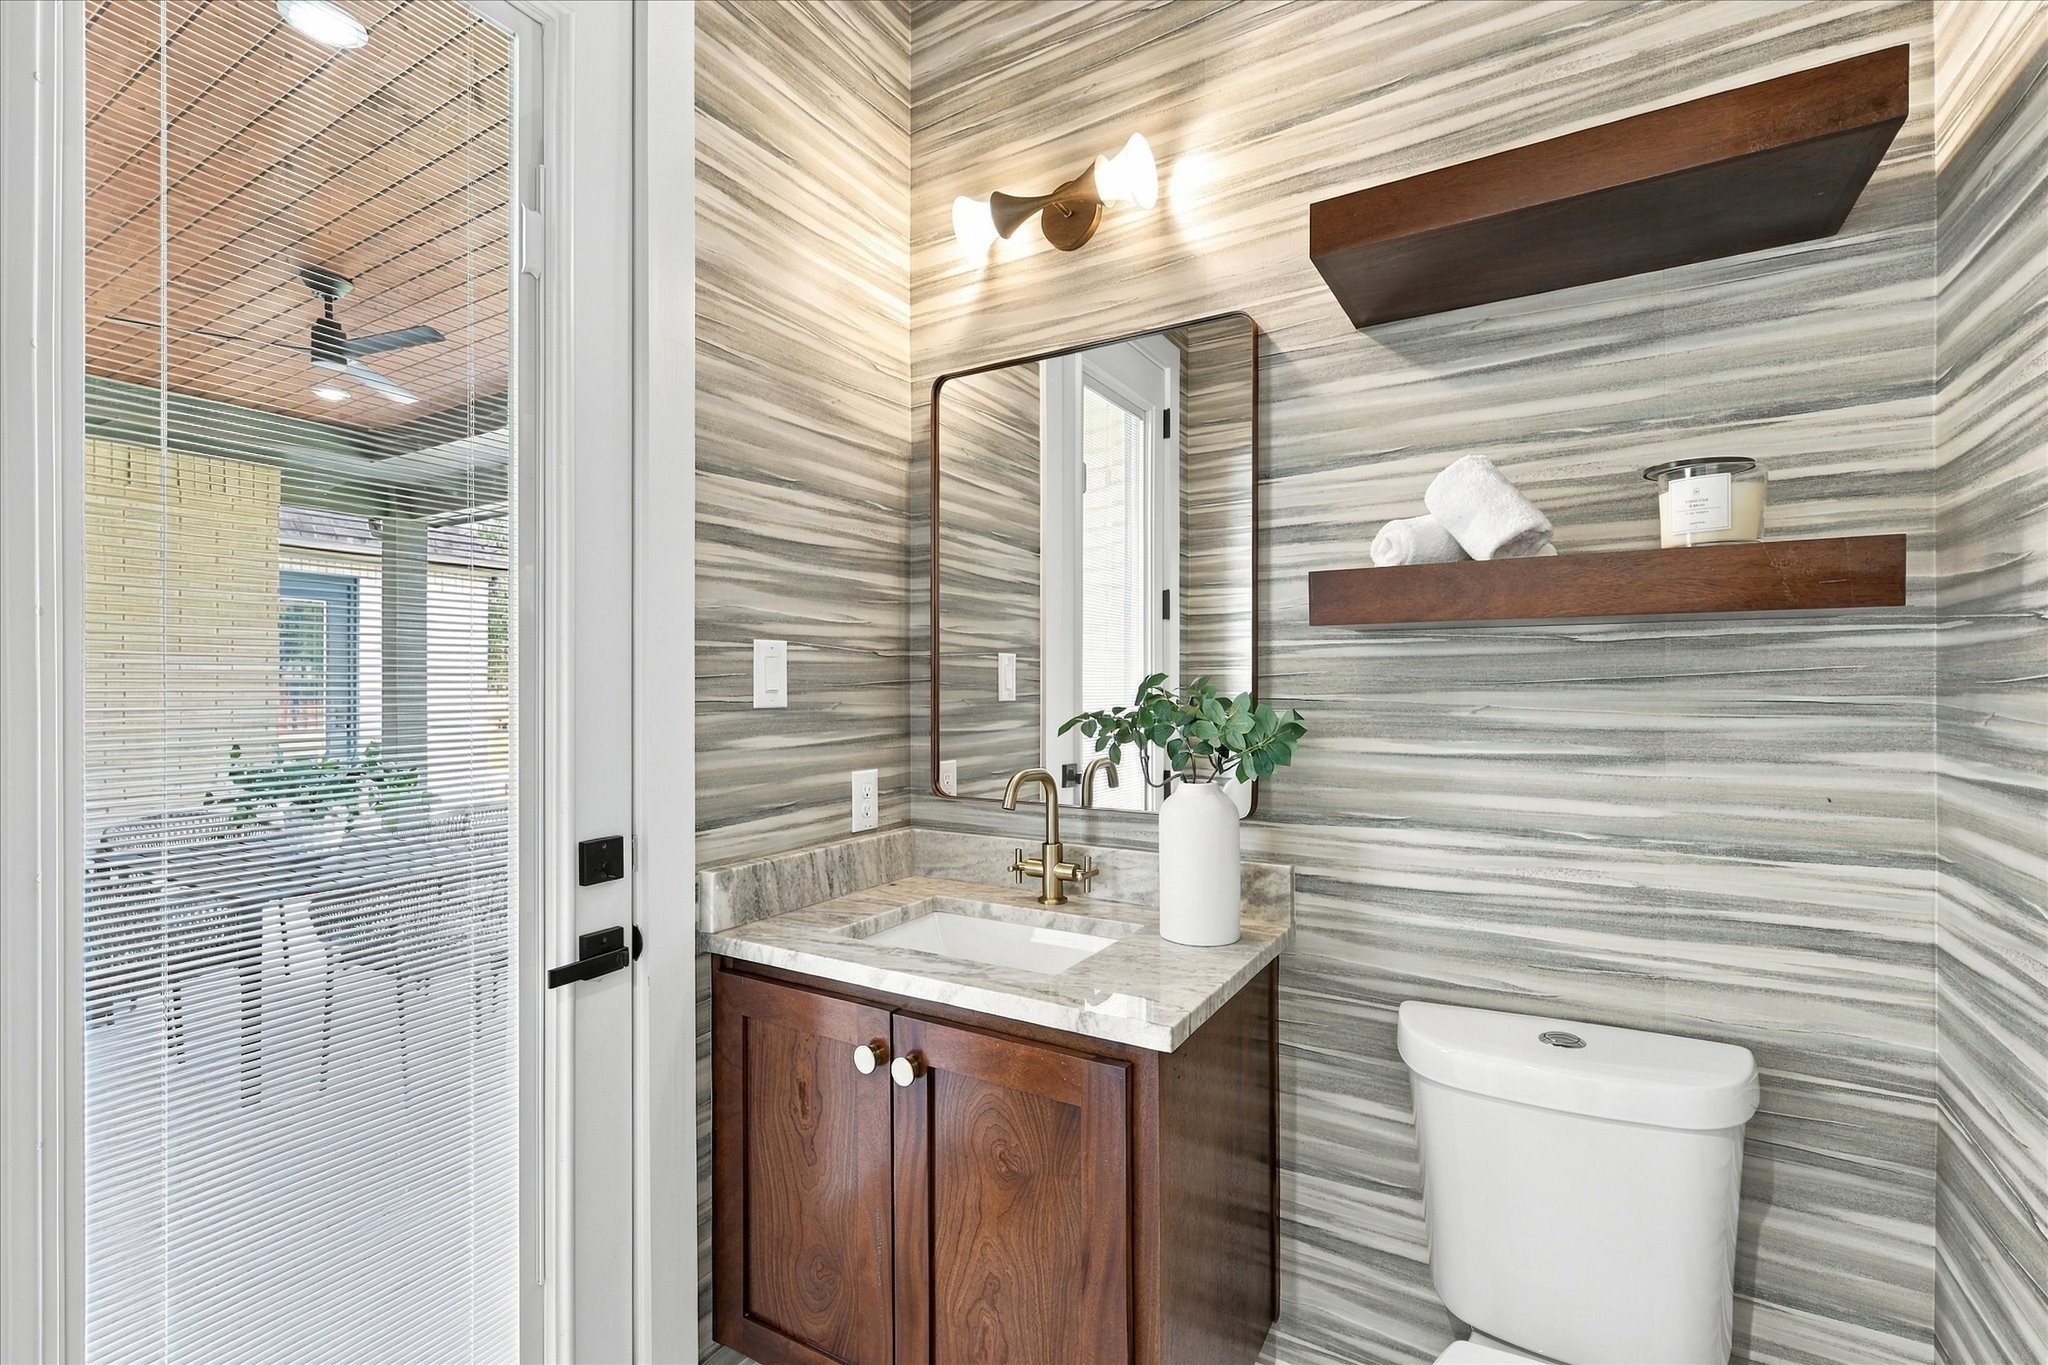
Bathroom with a wood vanity, gray striped stone walls, floating shelves, and a window with blinds.
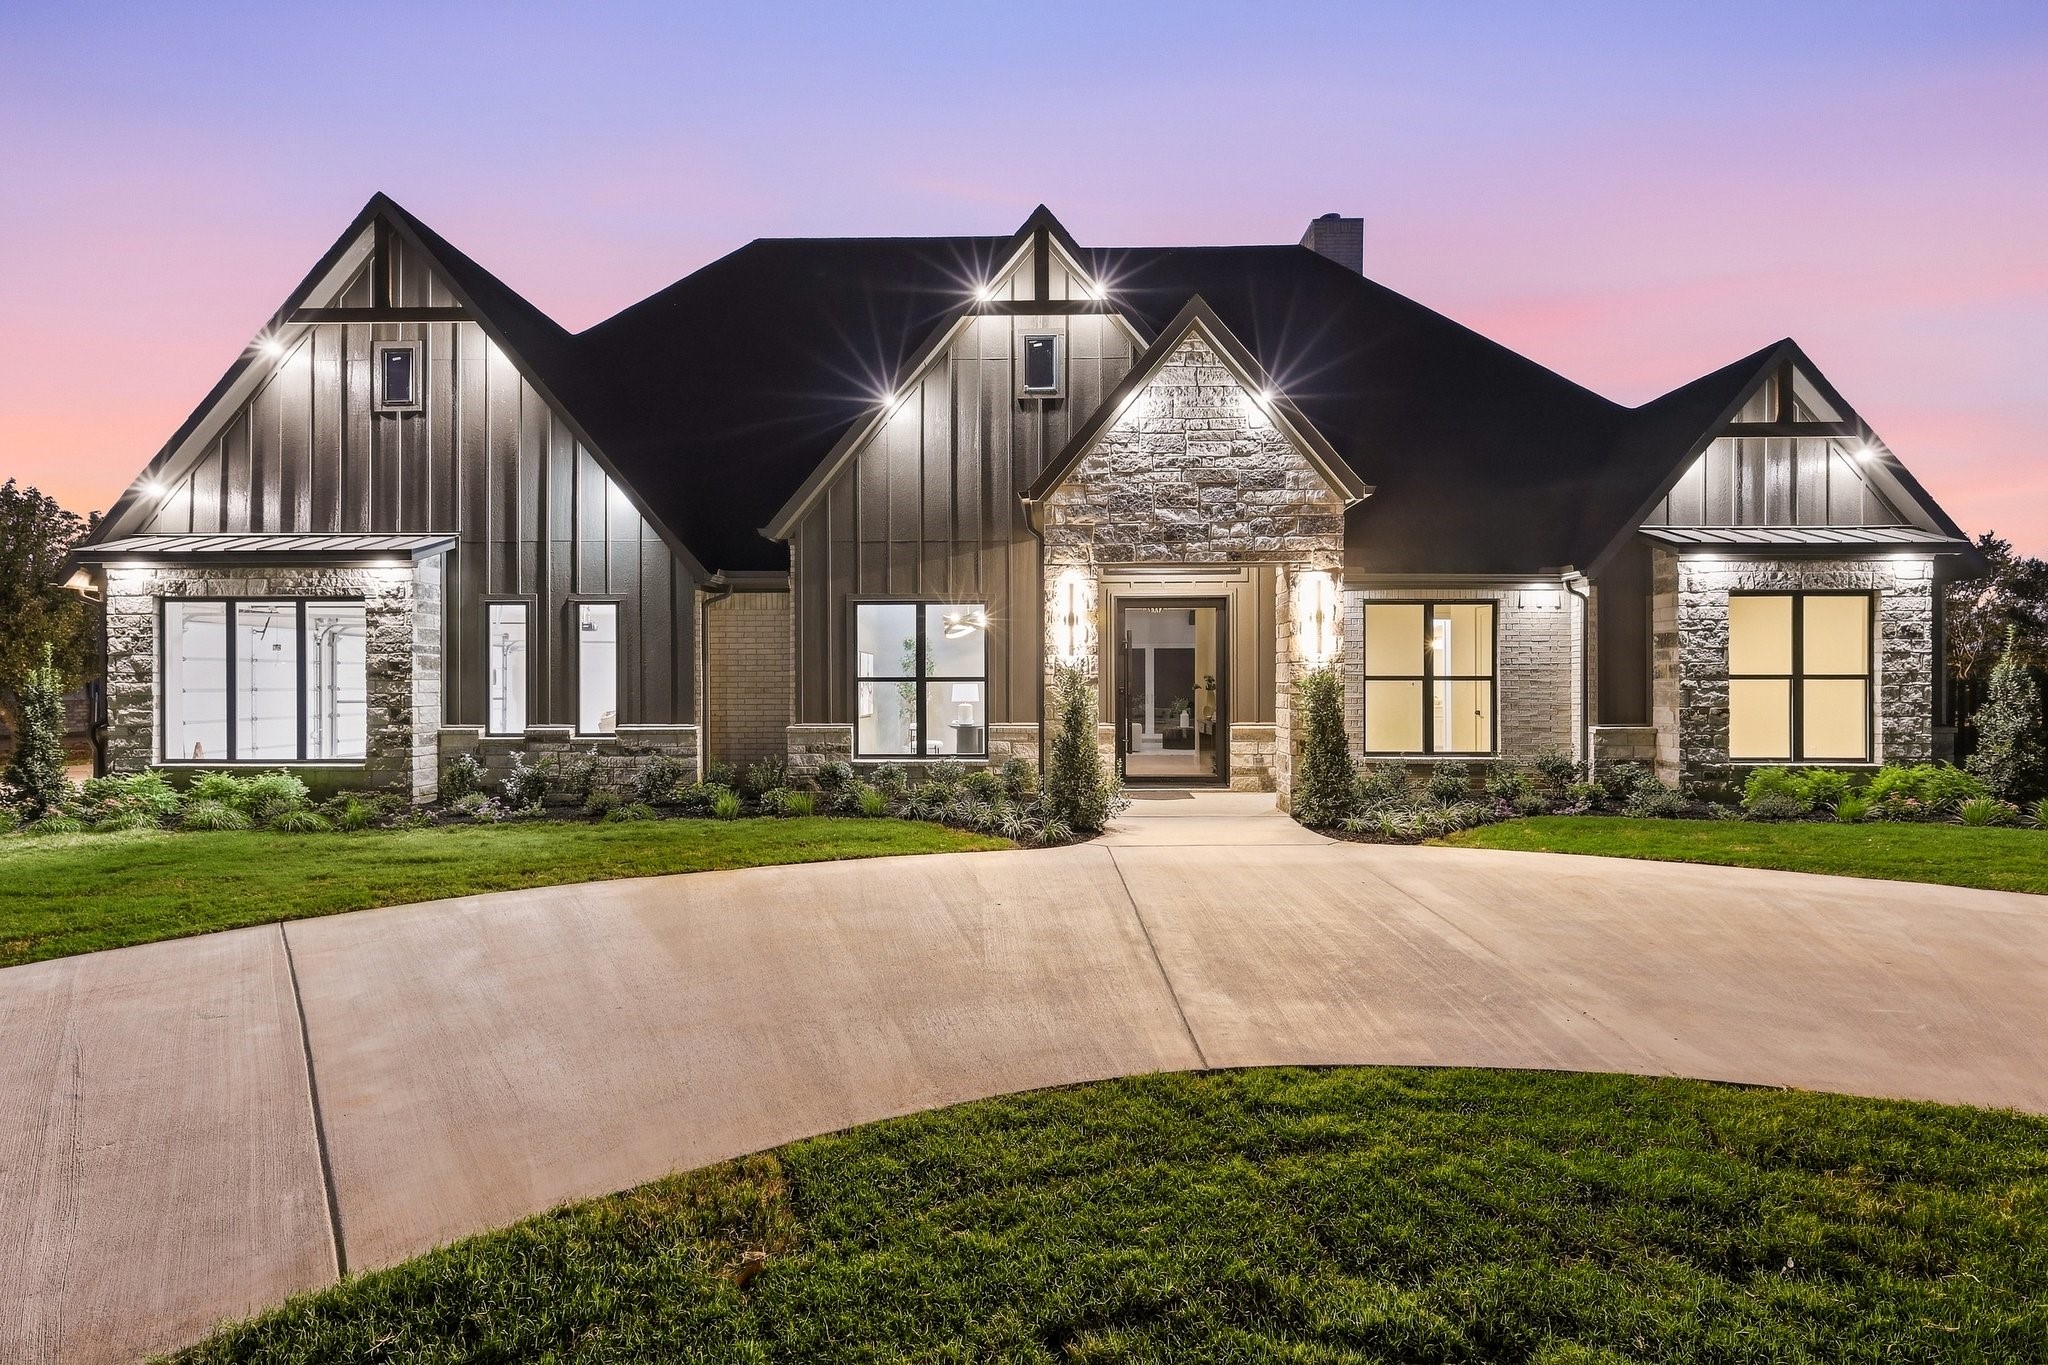
Illuminated stone-and-siding home with multiple gables and a curved driveway at dusk.
Staged home office with a dark desk, cream chairs, abstract art, and a large window.
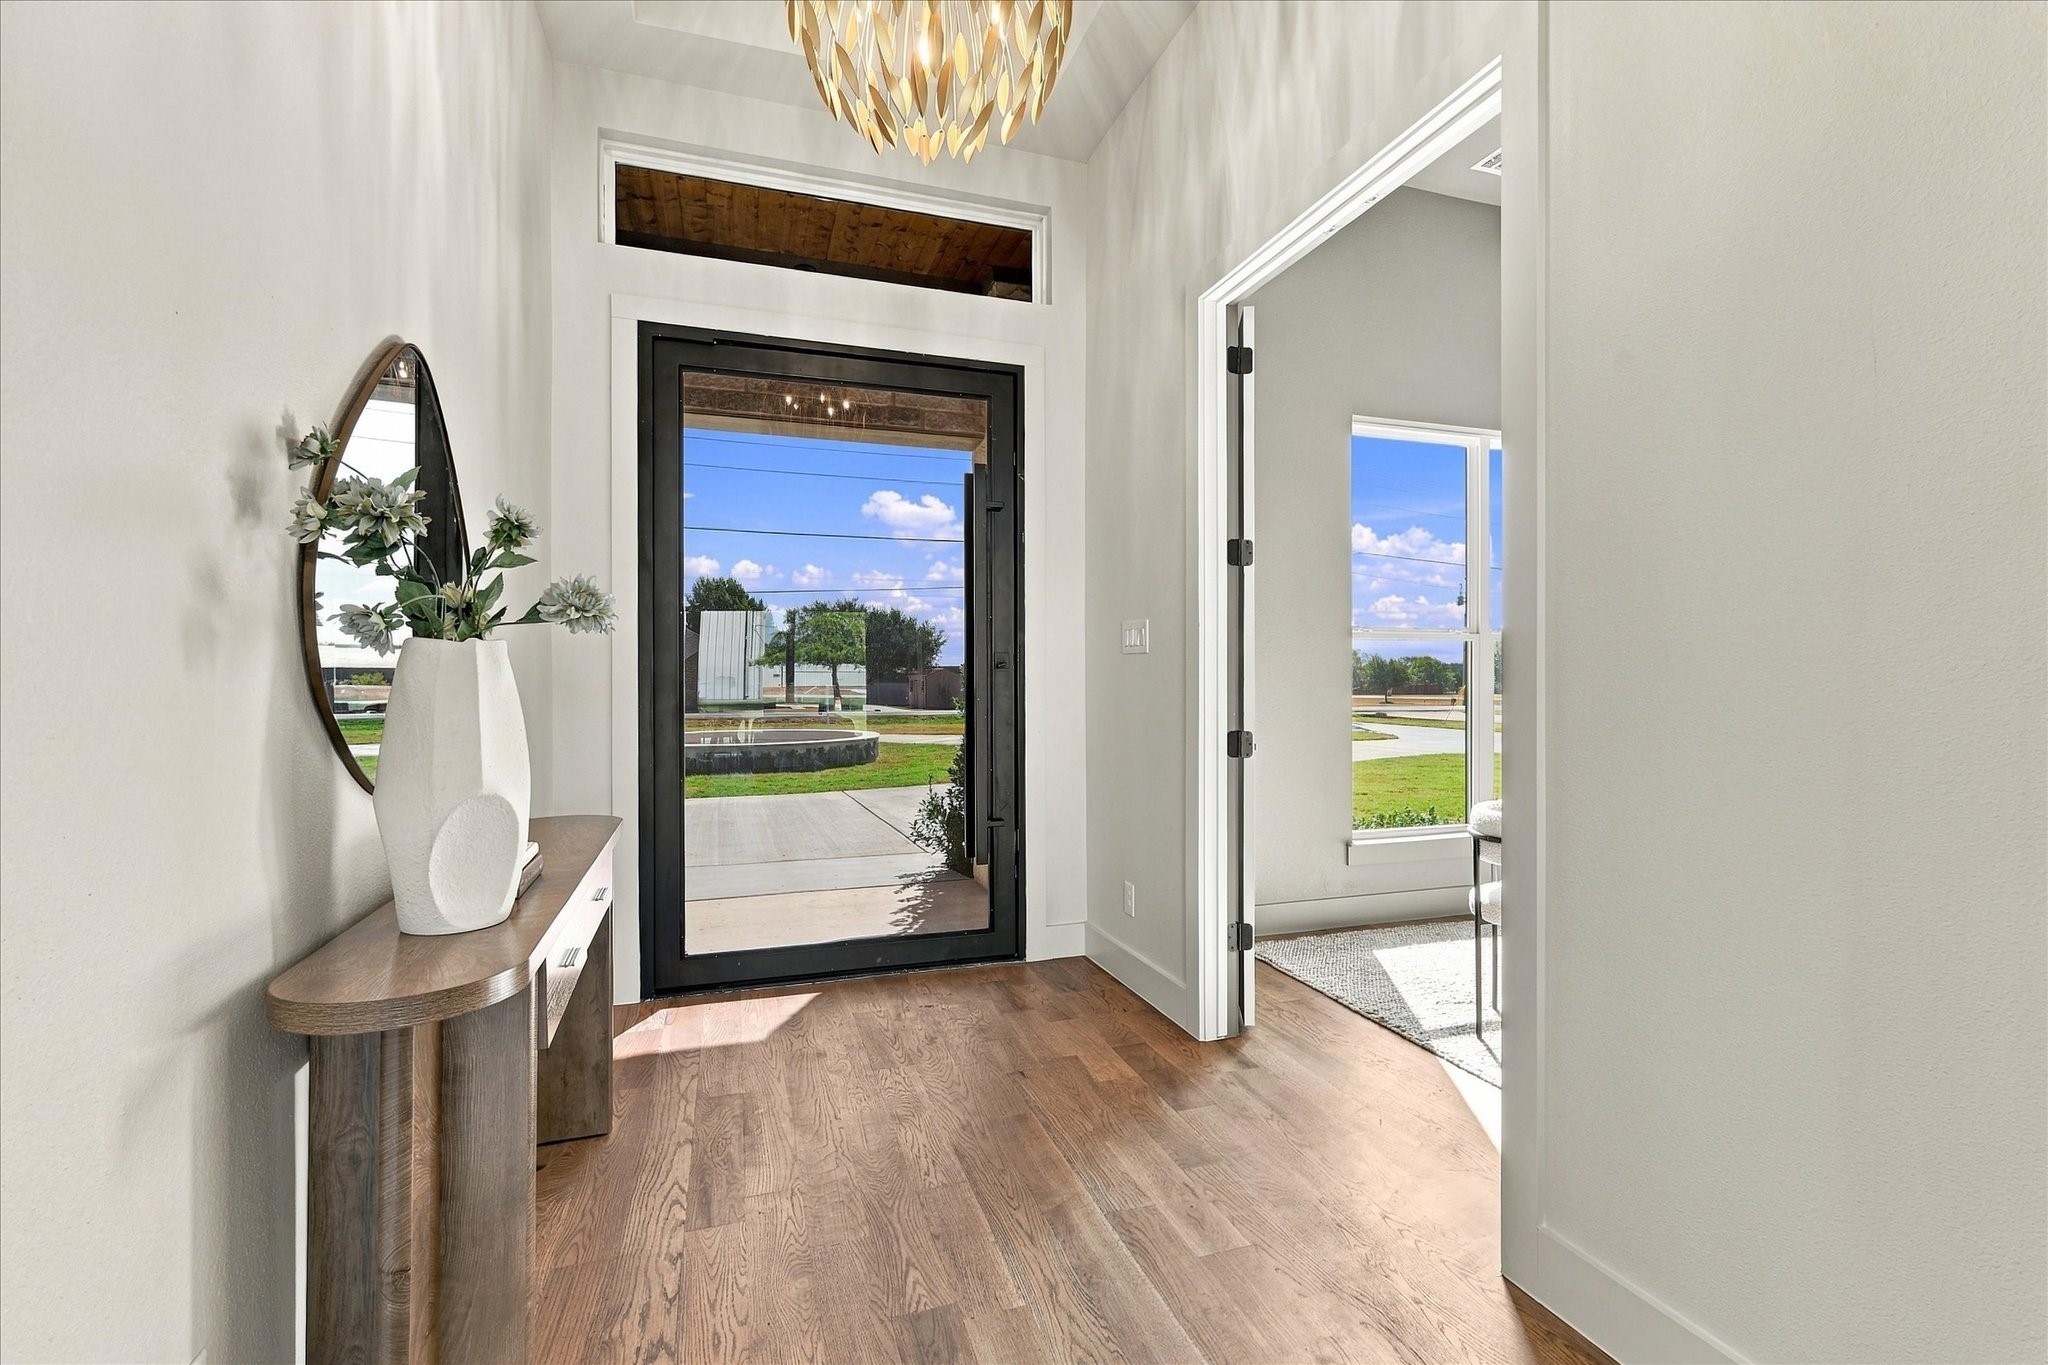
Bright entry foyer with wood flooring, a black-framed glass front door, and a console table beneath an oval mirror.
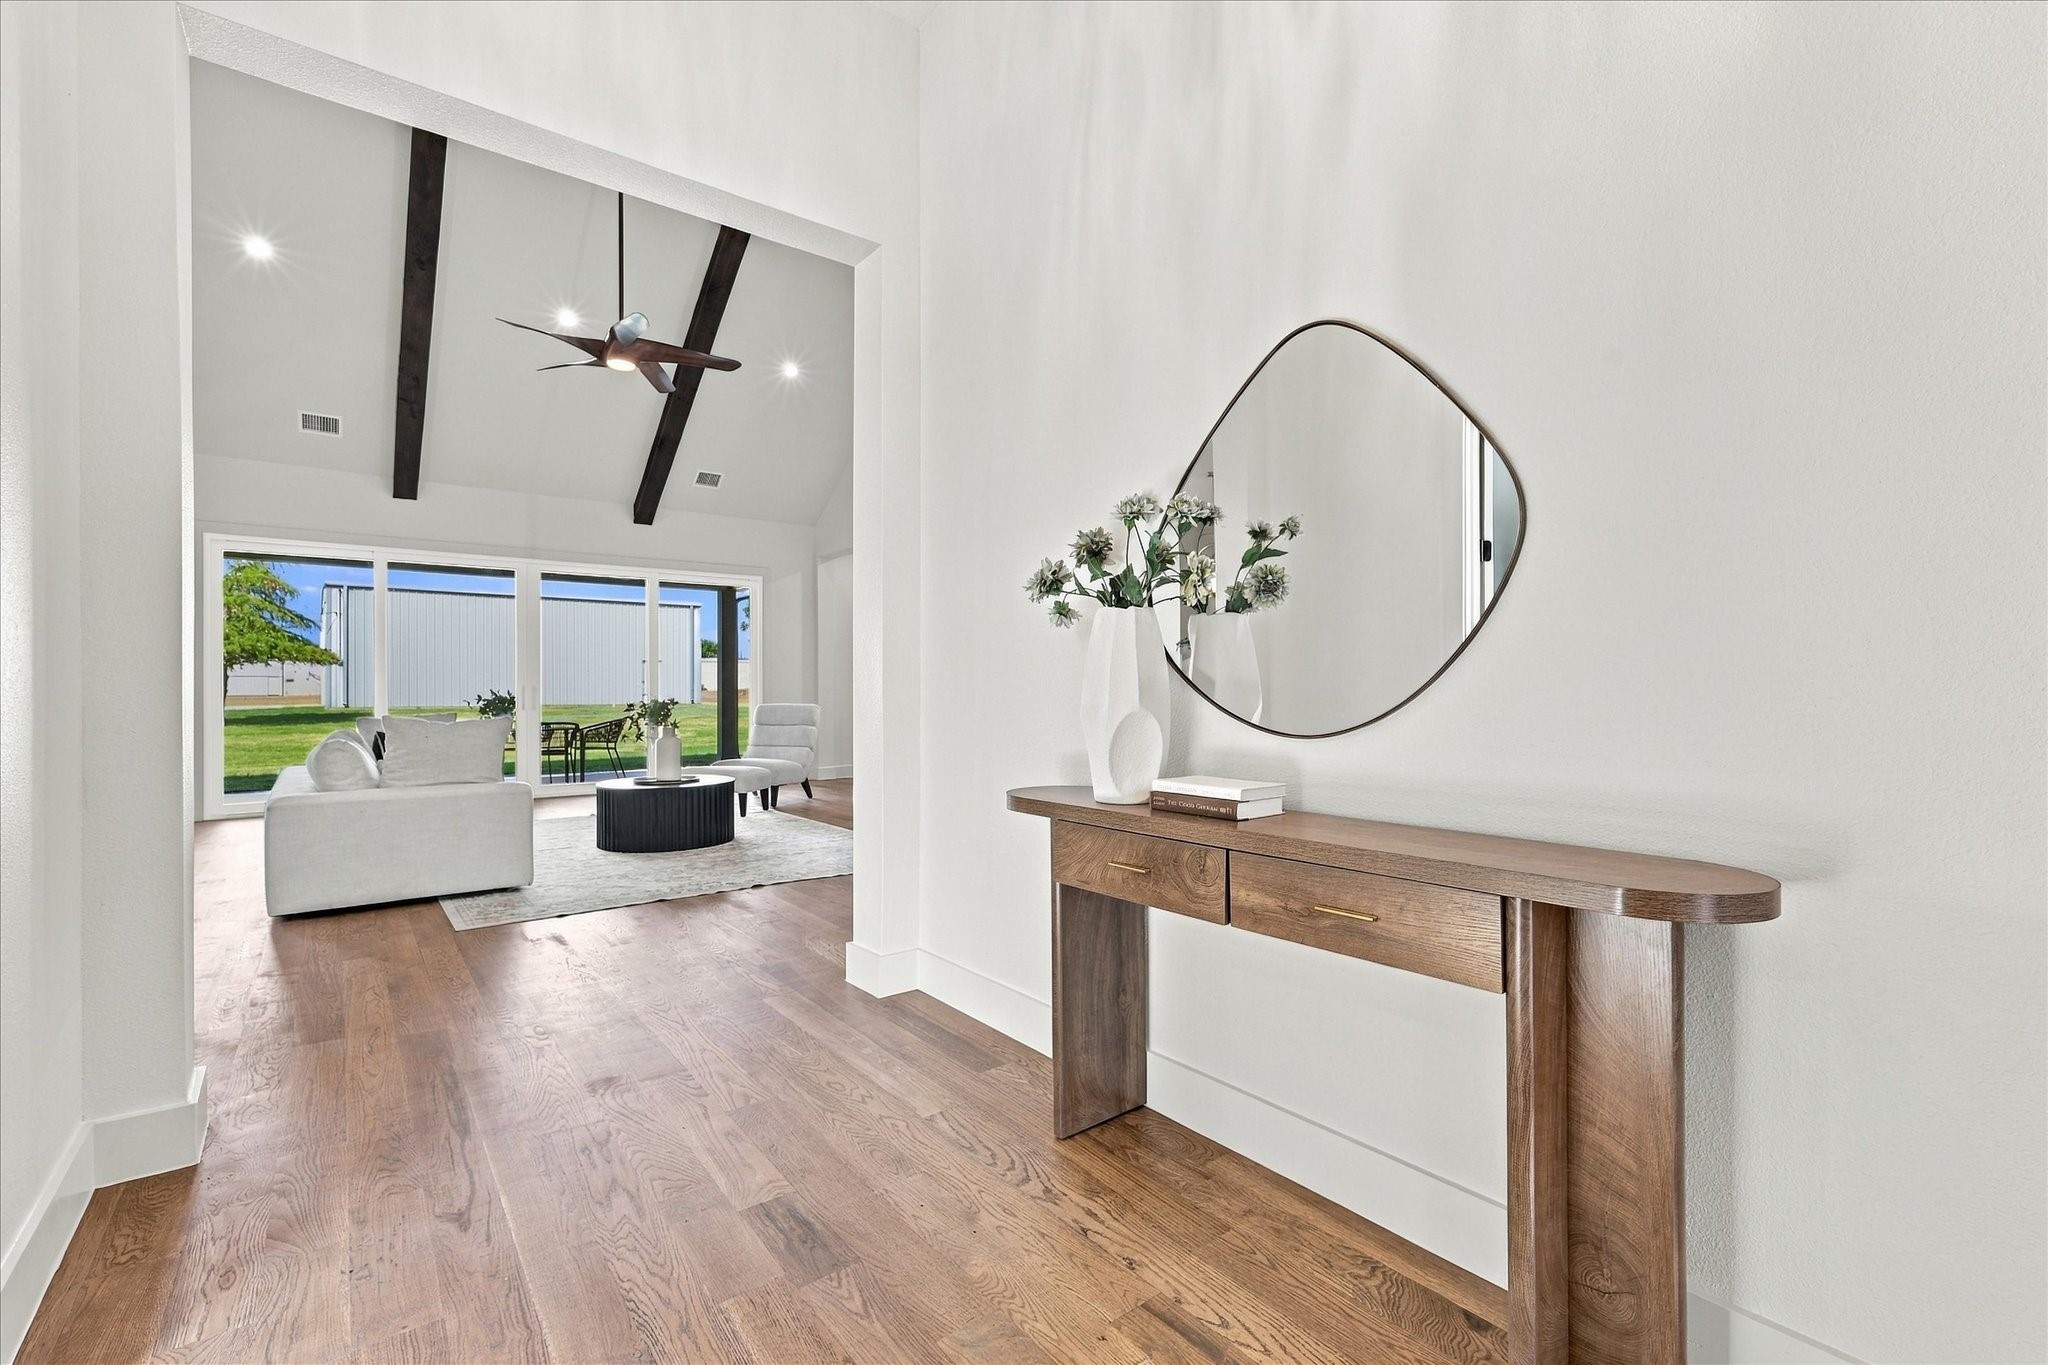
Entry hallway with a wood console and mirror opens to a vaulted living room with dark ceiling beams.
Kitchen with a large wood-front island, white cabinetry, and brass pendant lights.
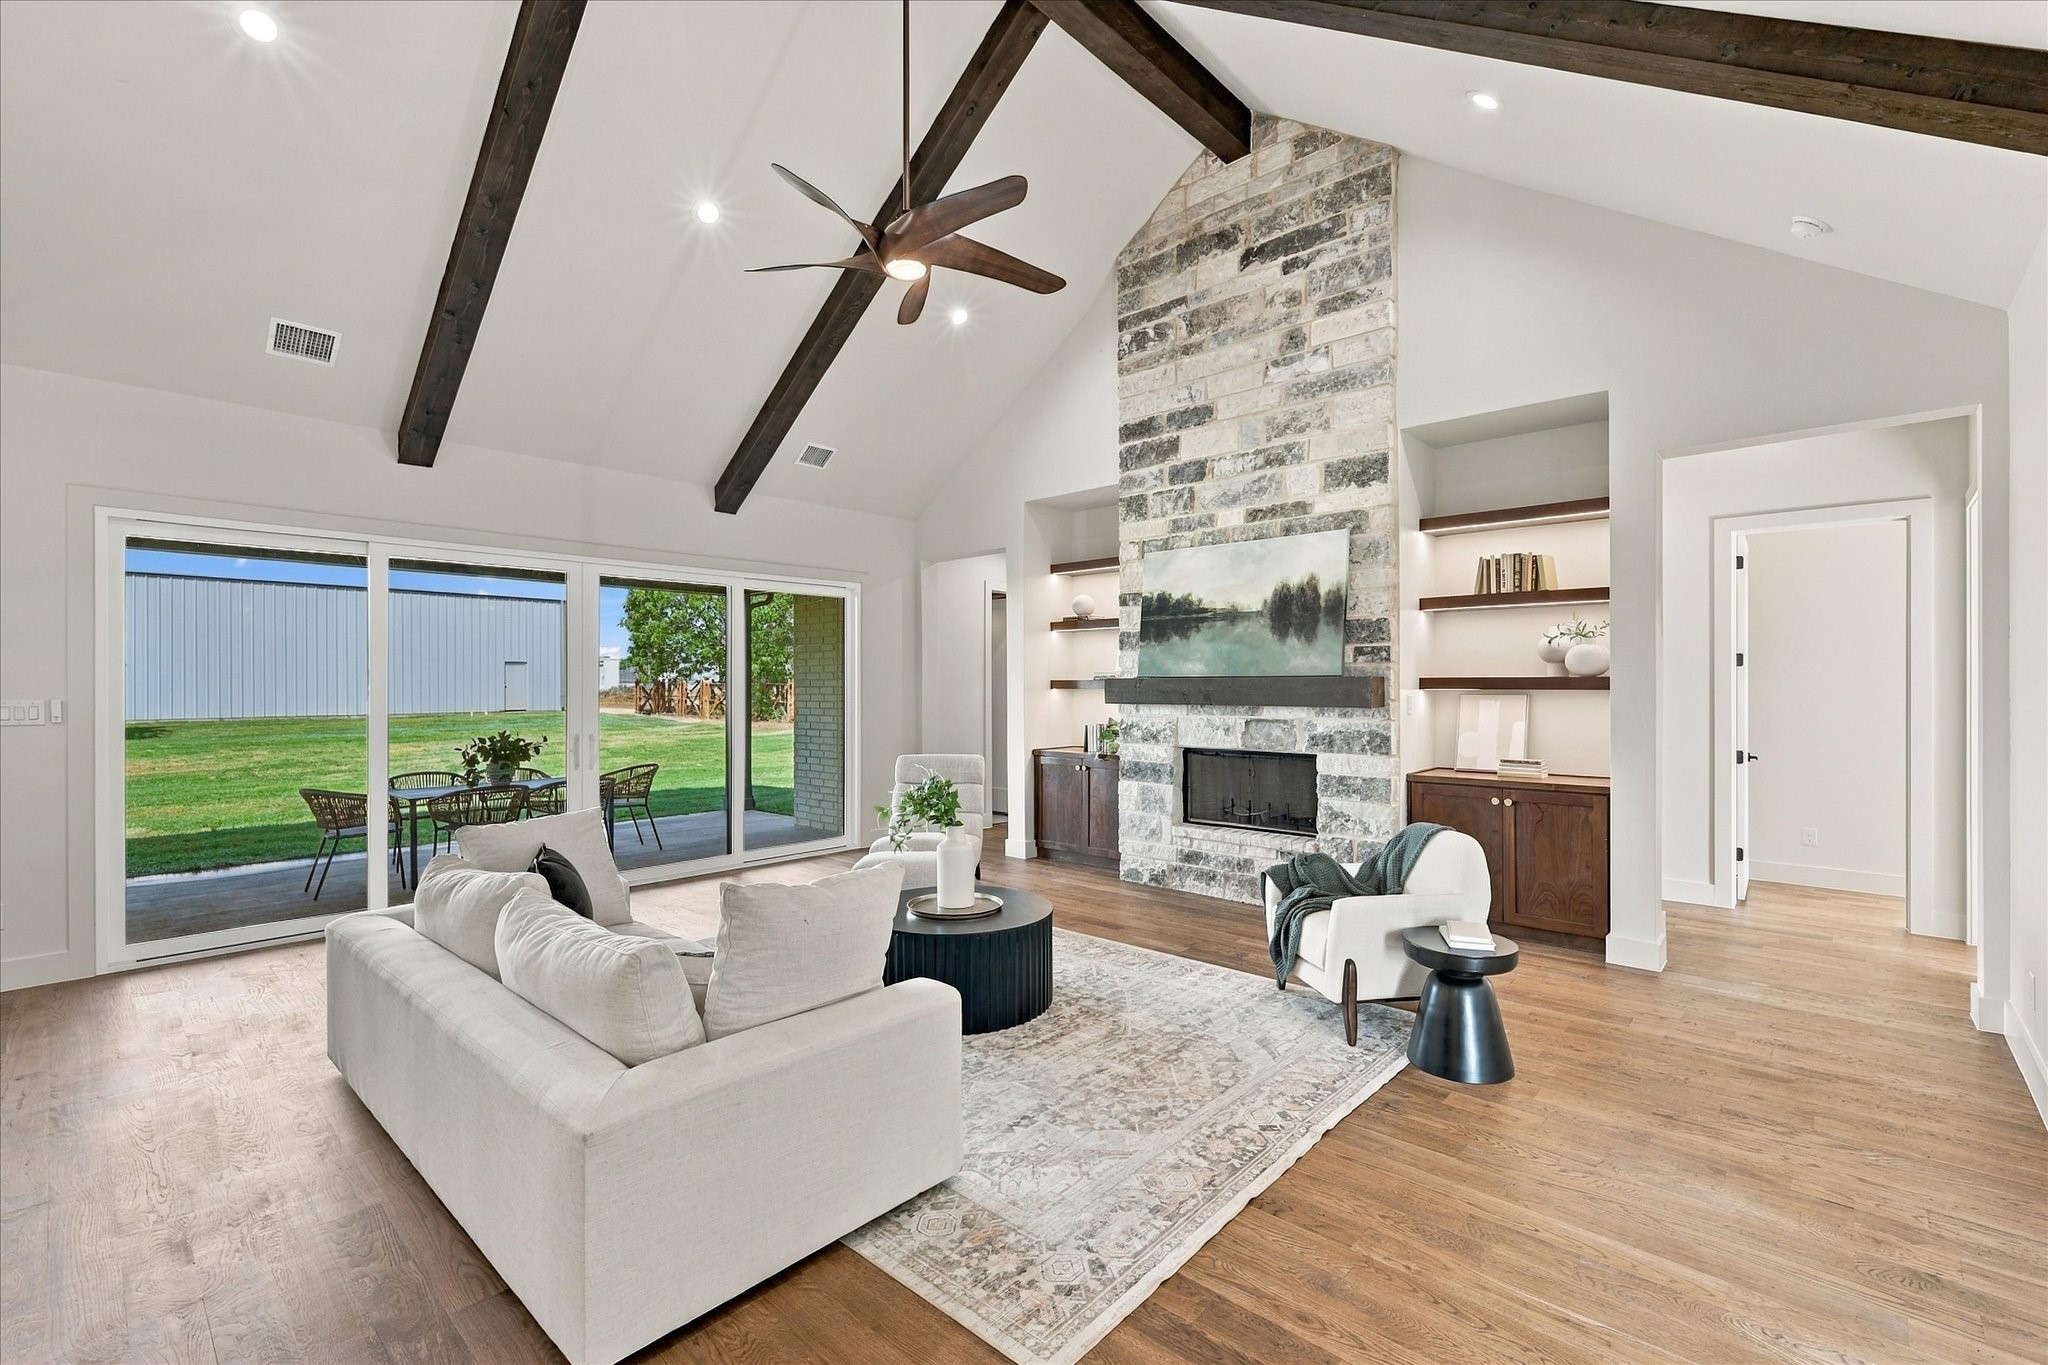
Living room with vaulted beam ceiling, stone fireplace, and sliding glass doors to the lawn.
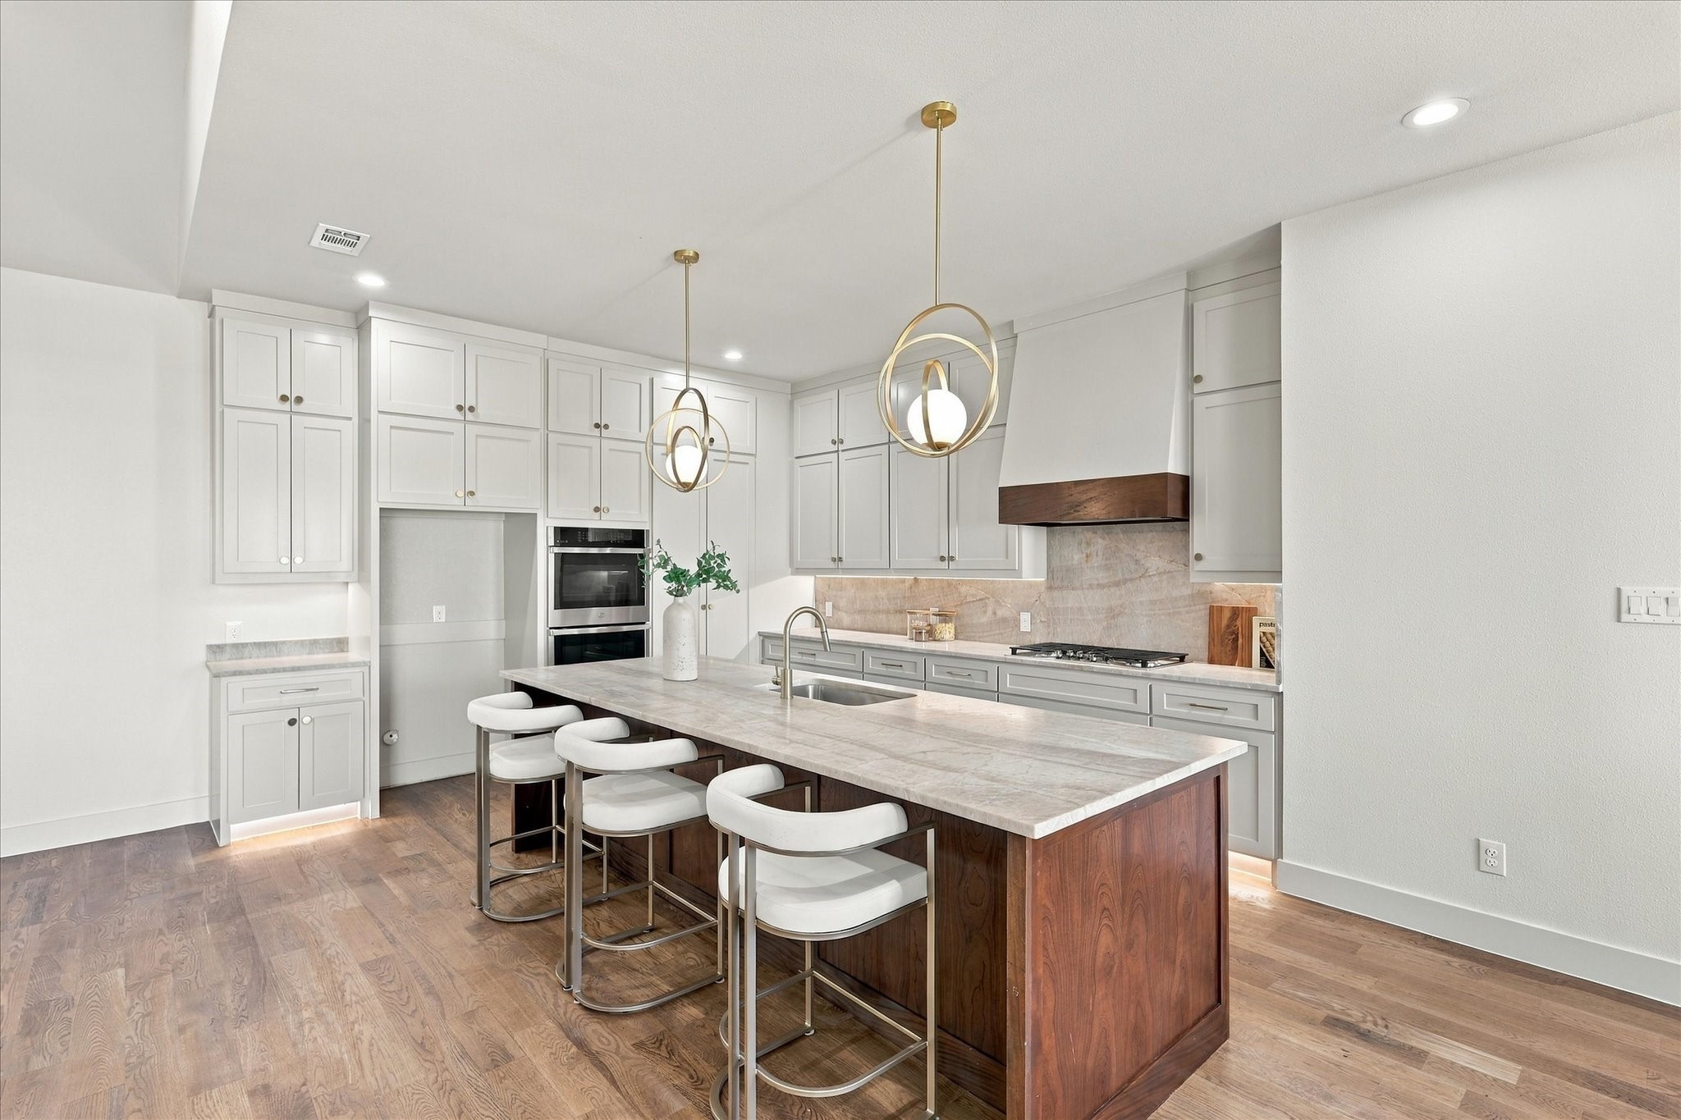
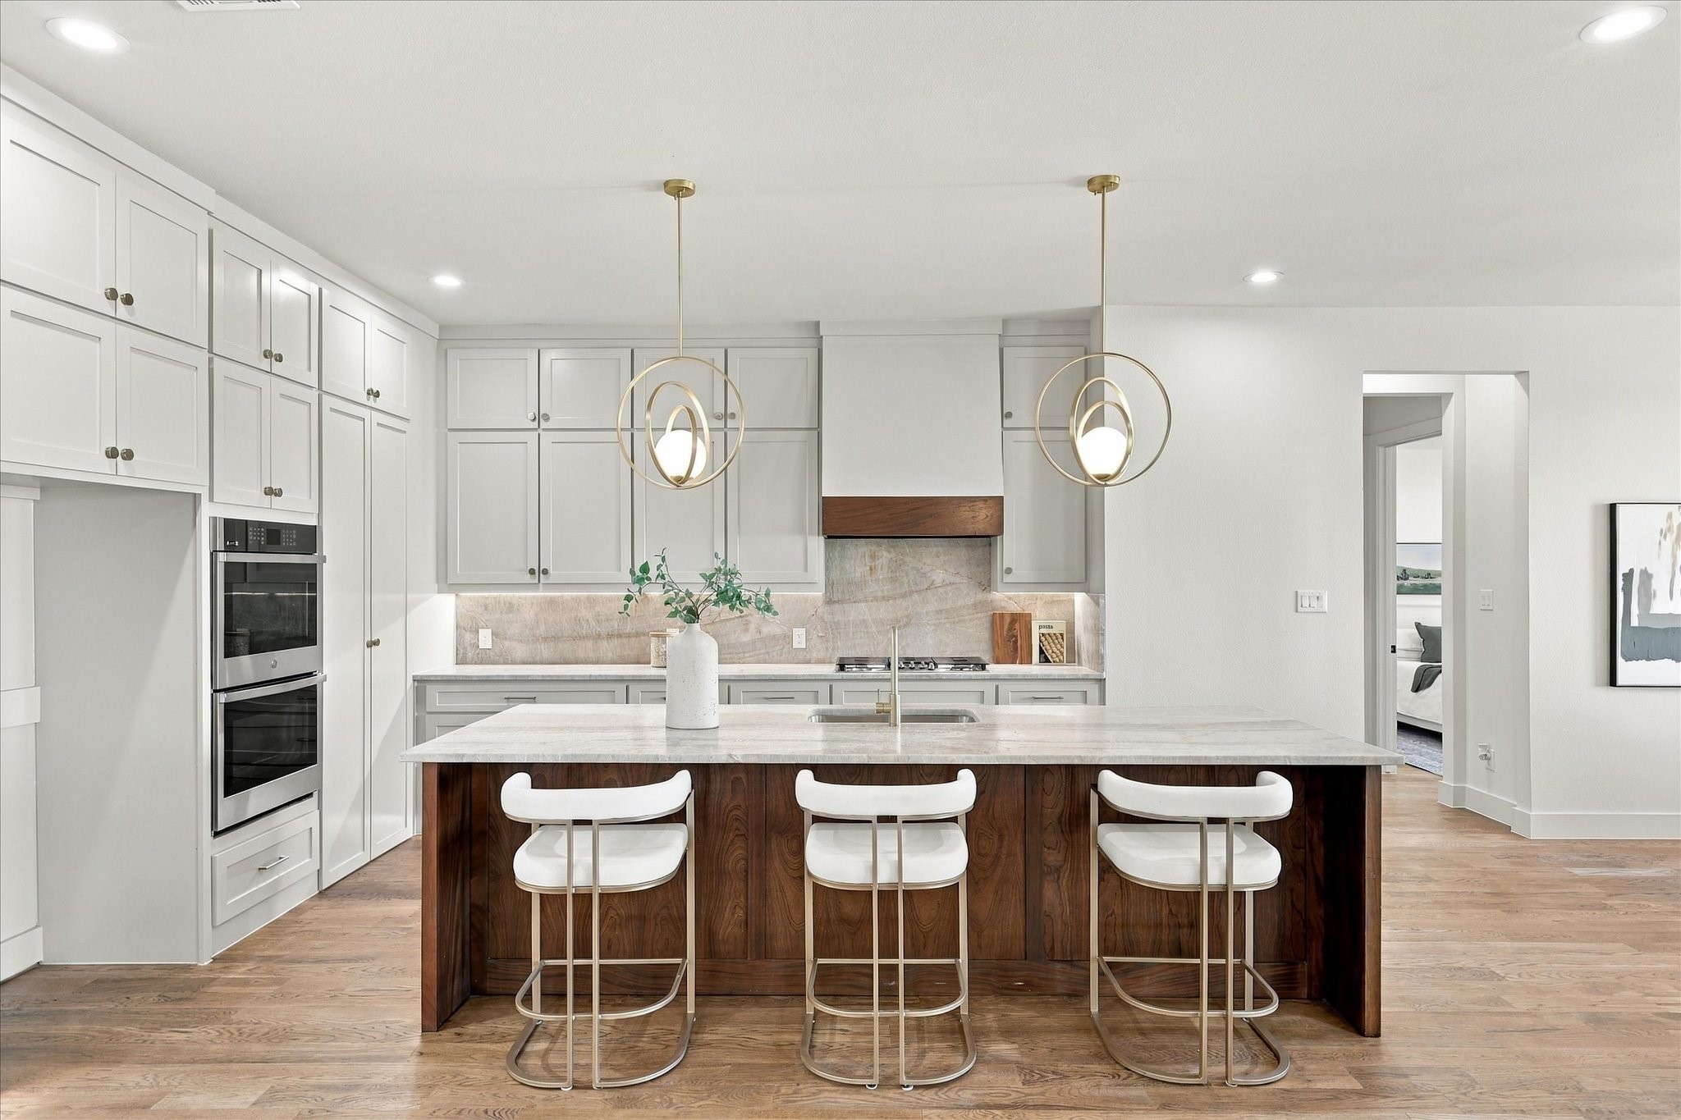
Bright kitchen with a walnut island, marble counters, white cabinetry, and three bar stools.
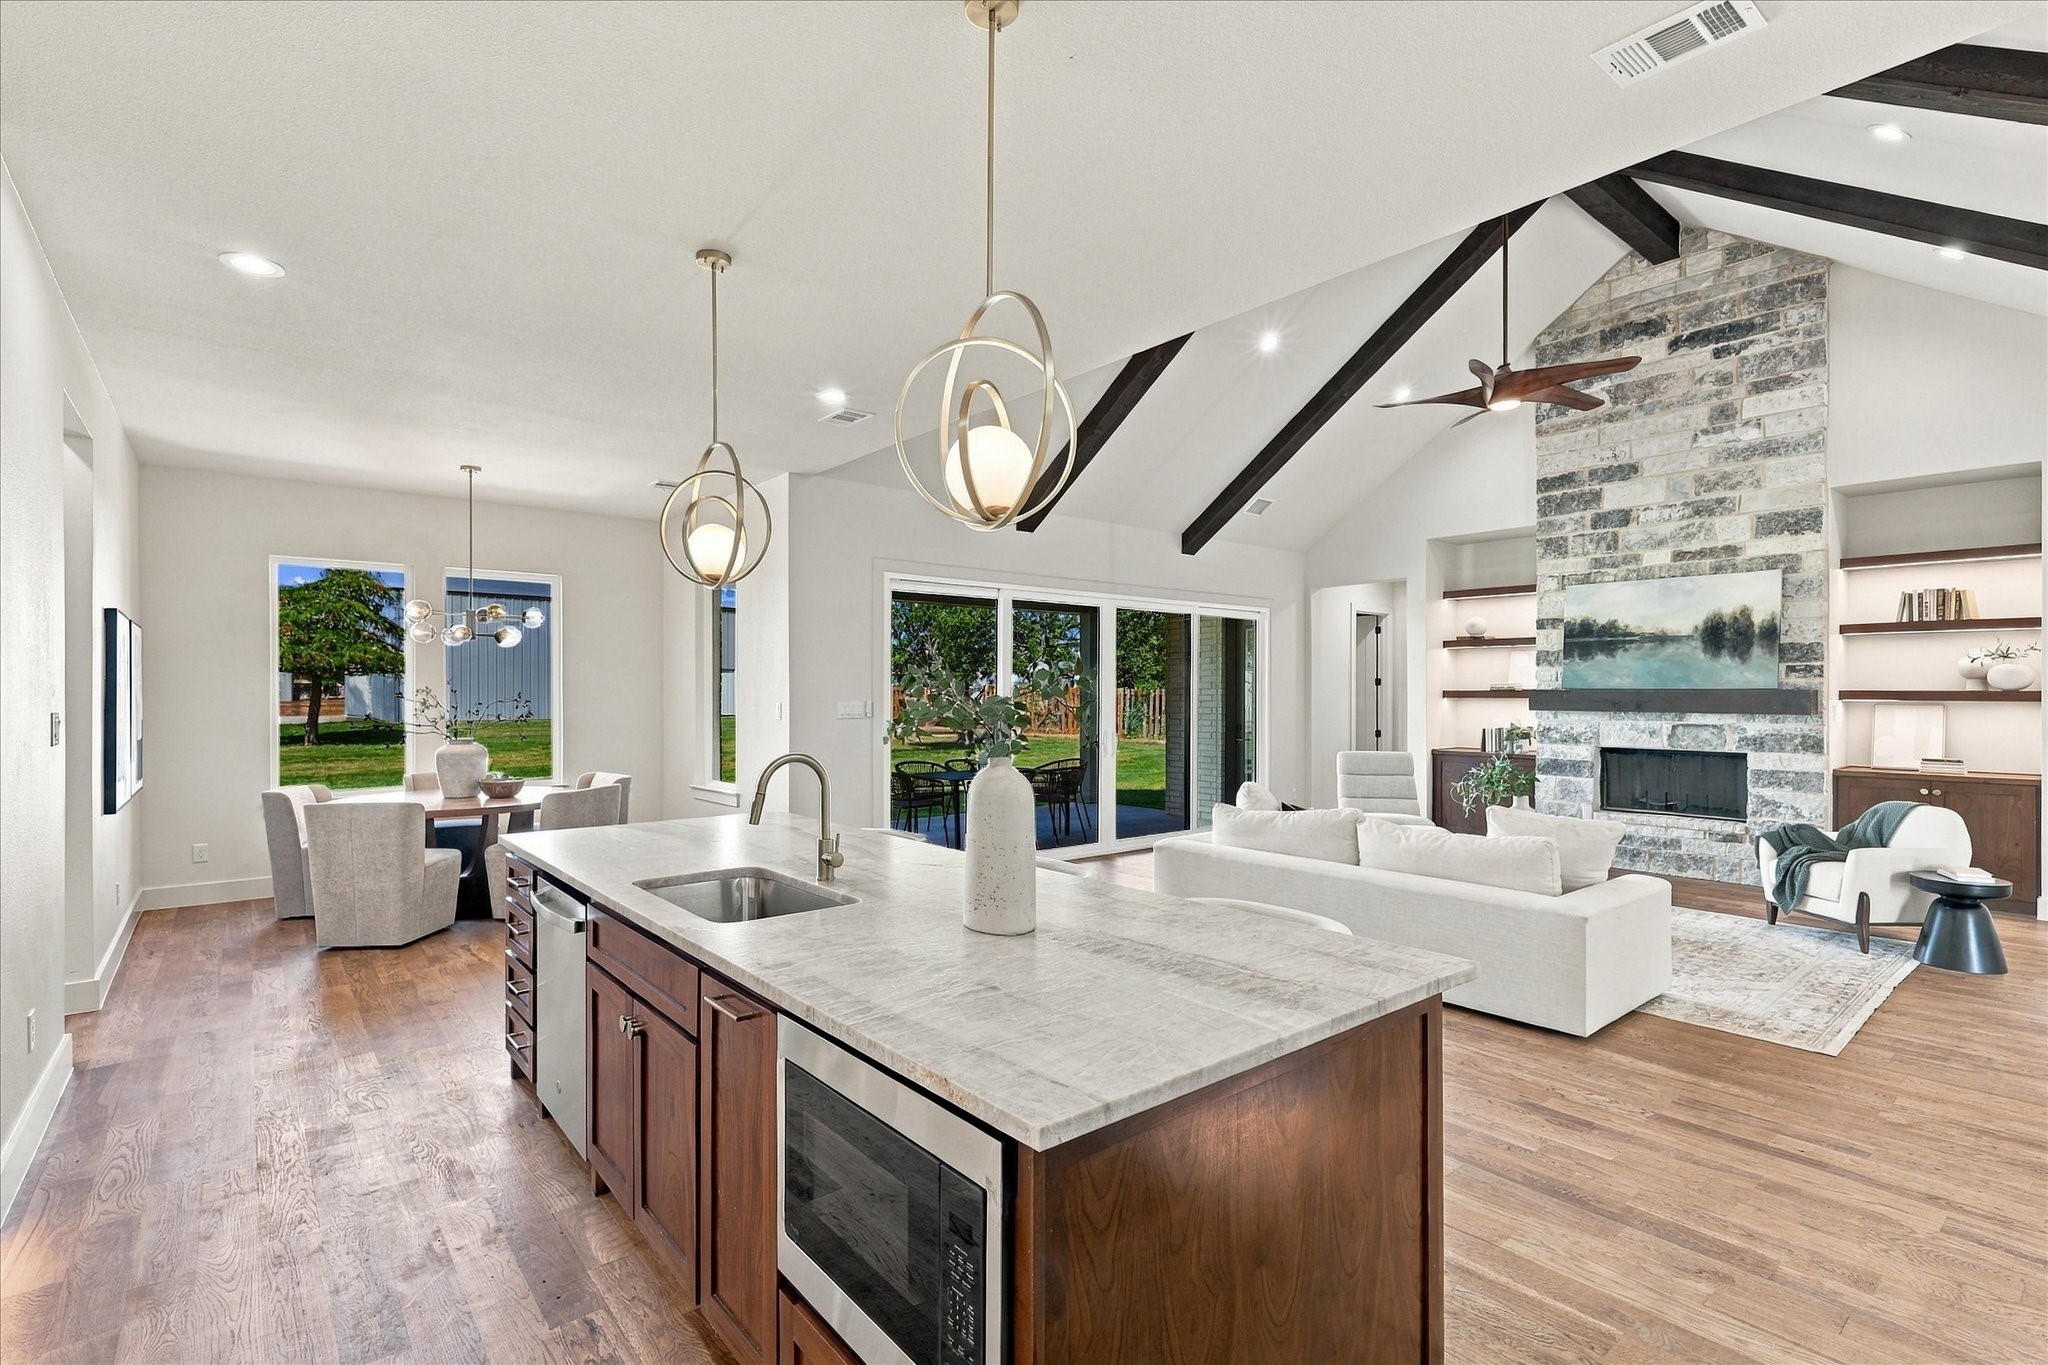
Open kitchen and living area with a large island, vaulted beam ceiling, and stone fireplace.
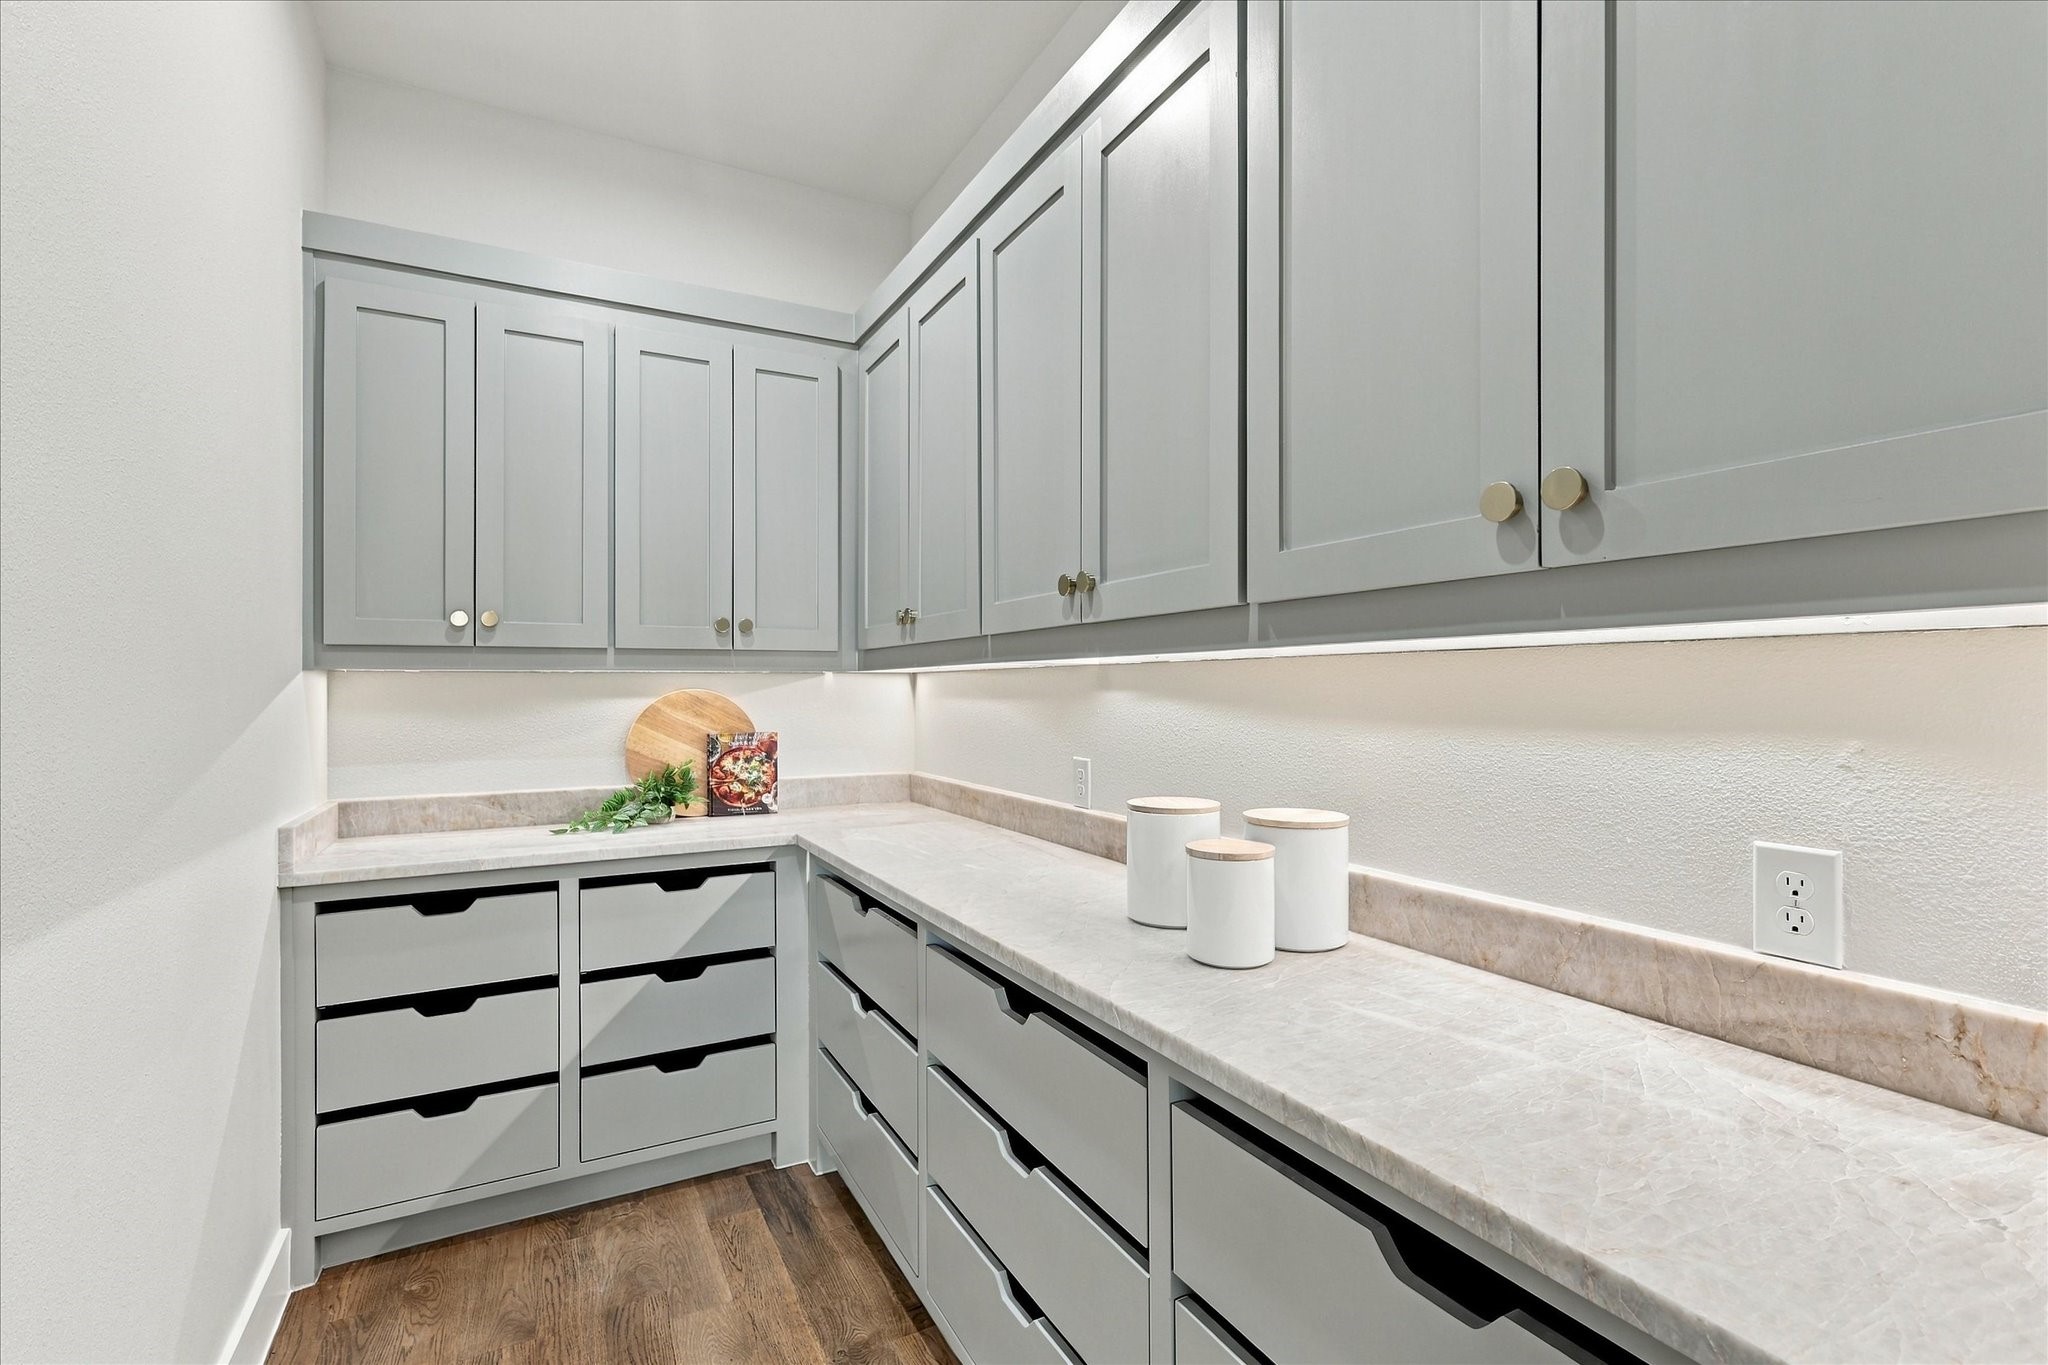
Walk-in pantry with gray cabinets, drawers, and long stone countertops.
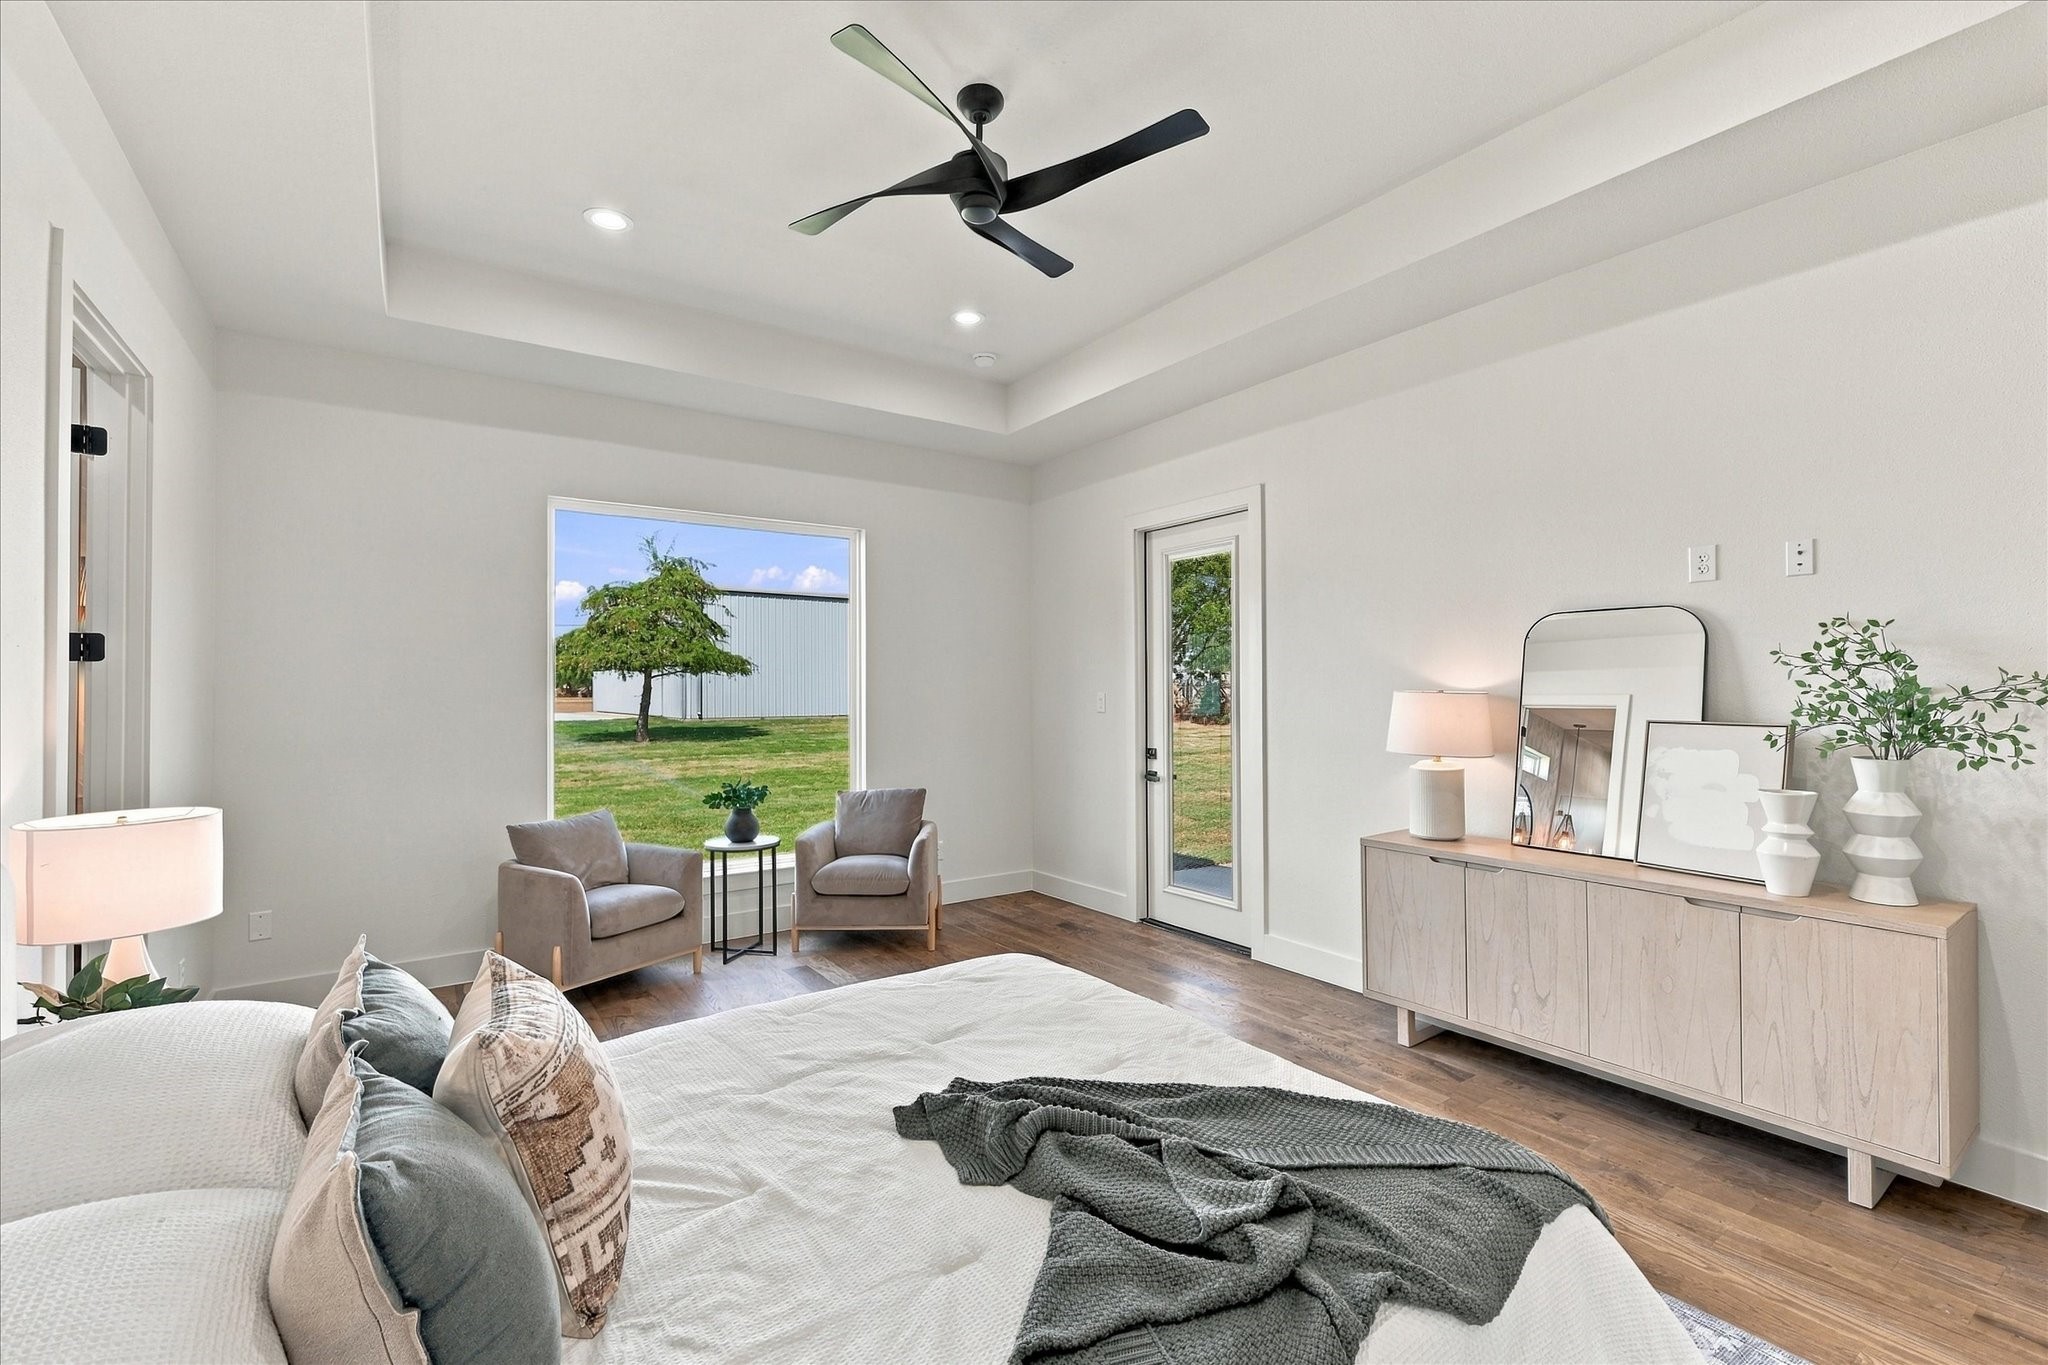
Bedroom with a tray ceiling, ceiling fan, large window, and two chairs beside a glass door.
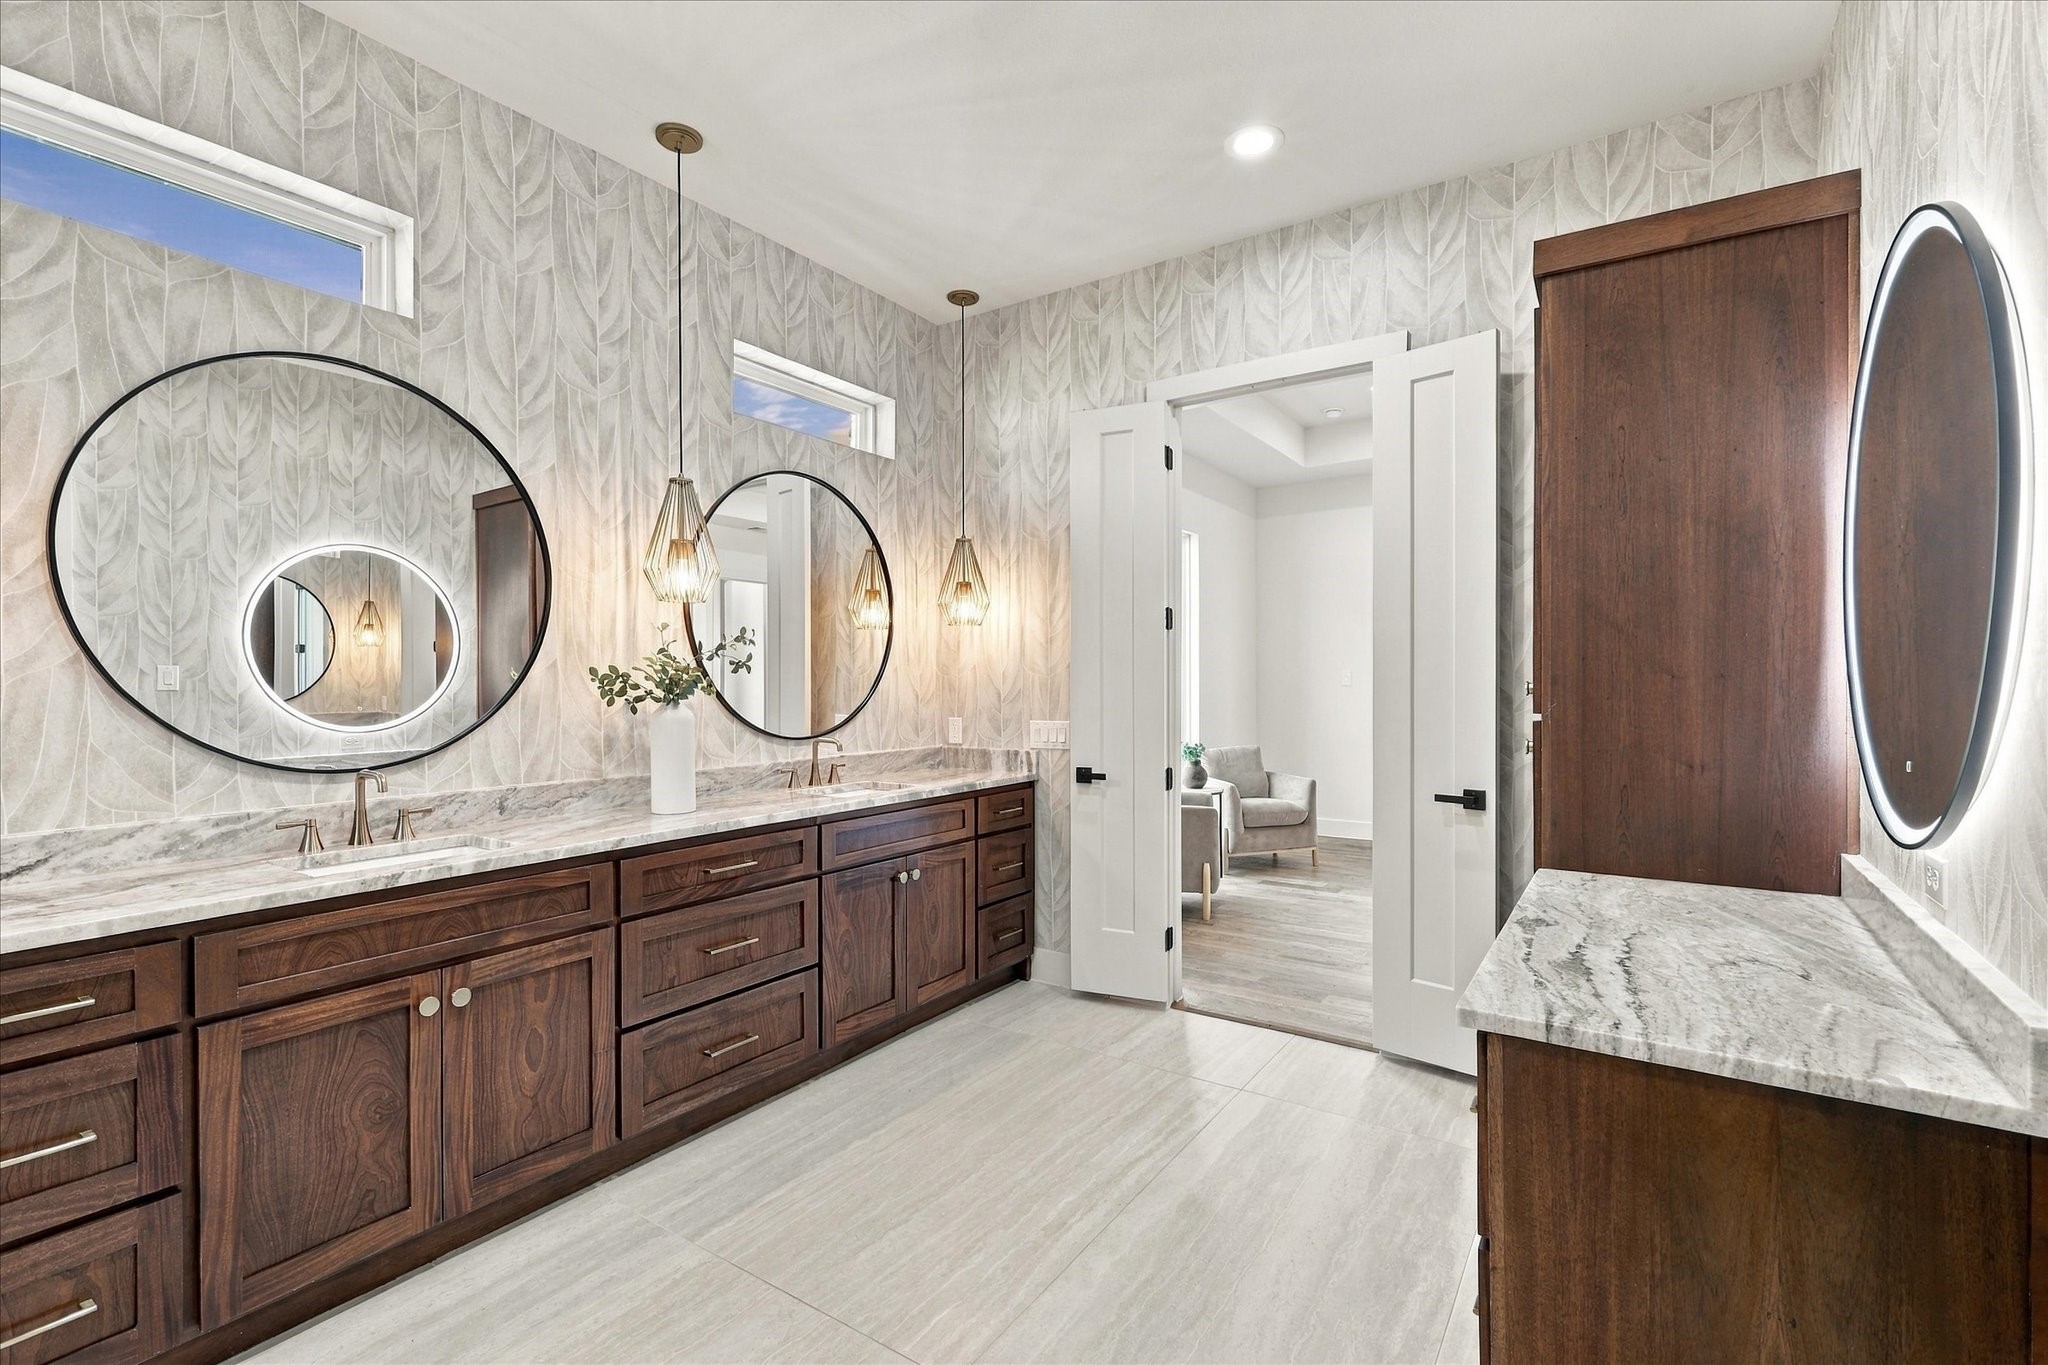
Bathroom with dark wood double vanity, marble counters, round mirrors, and patterned wallpaper.
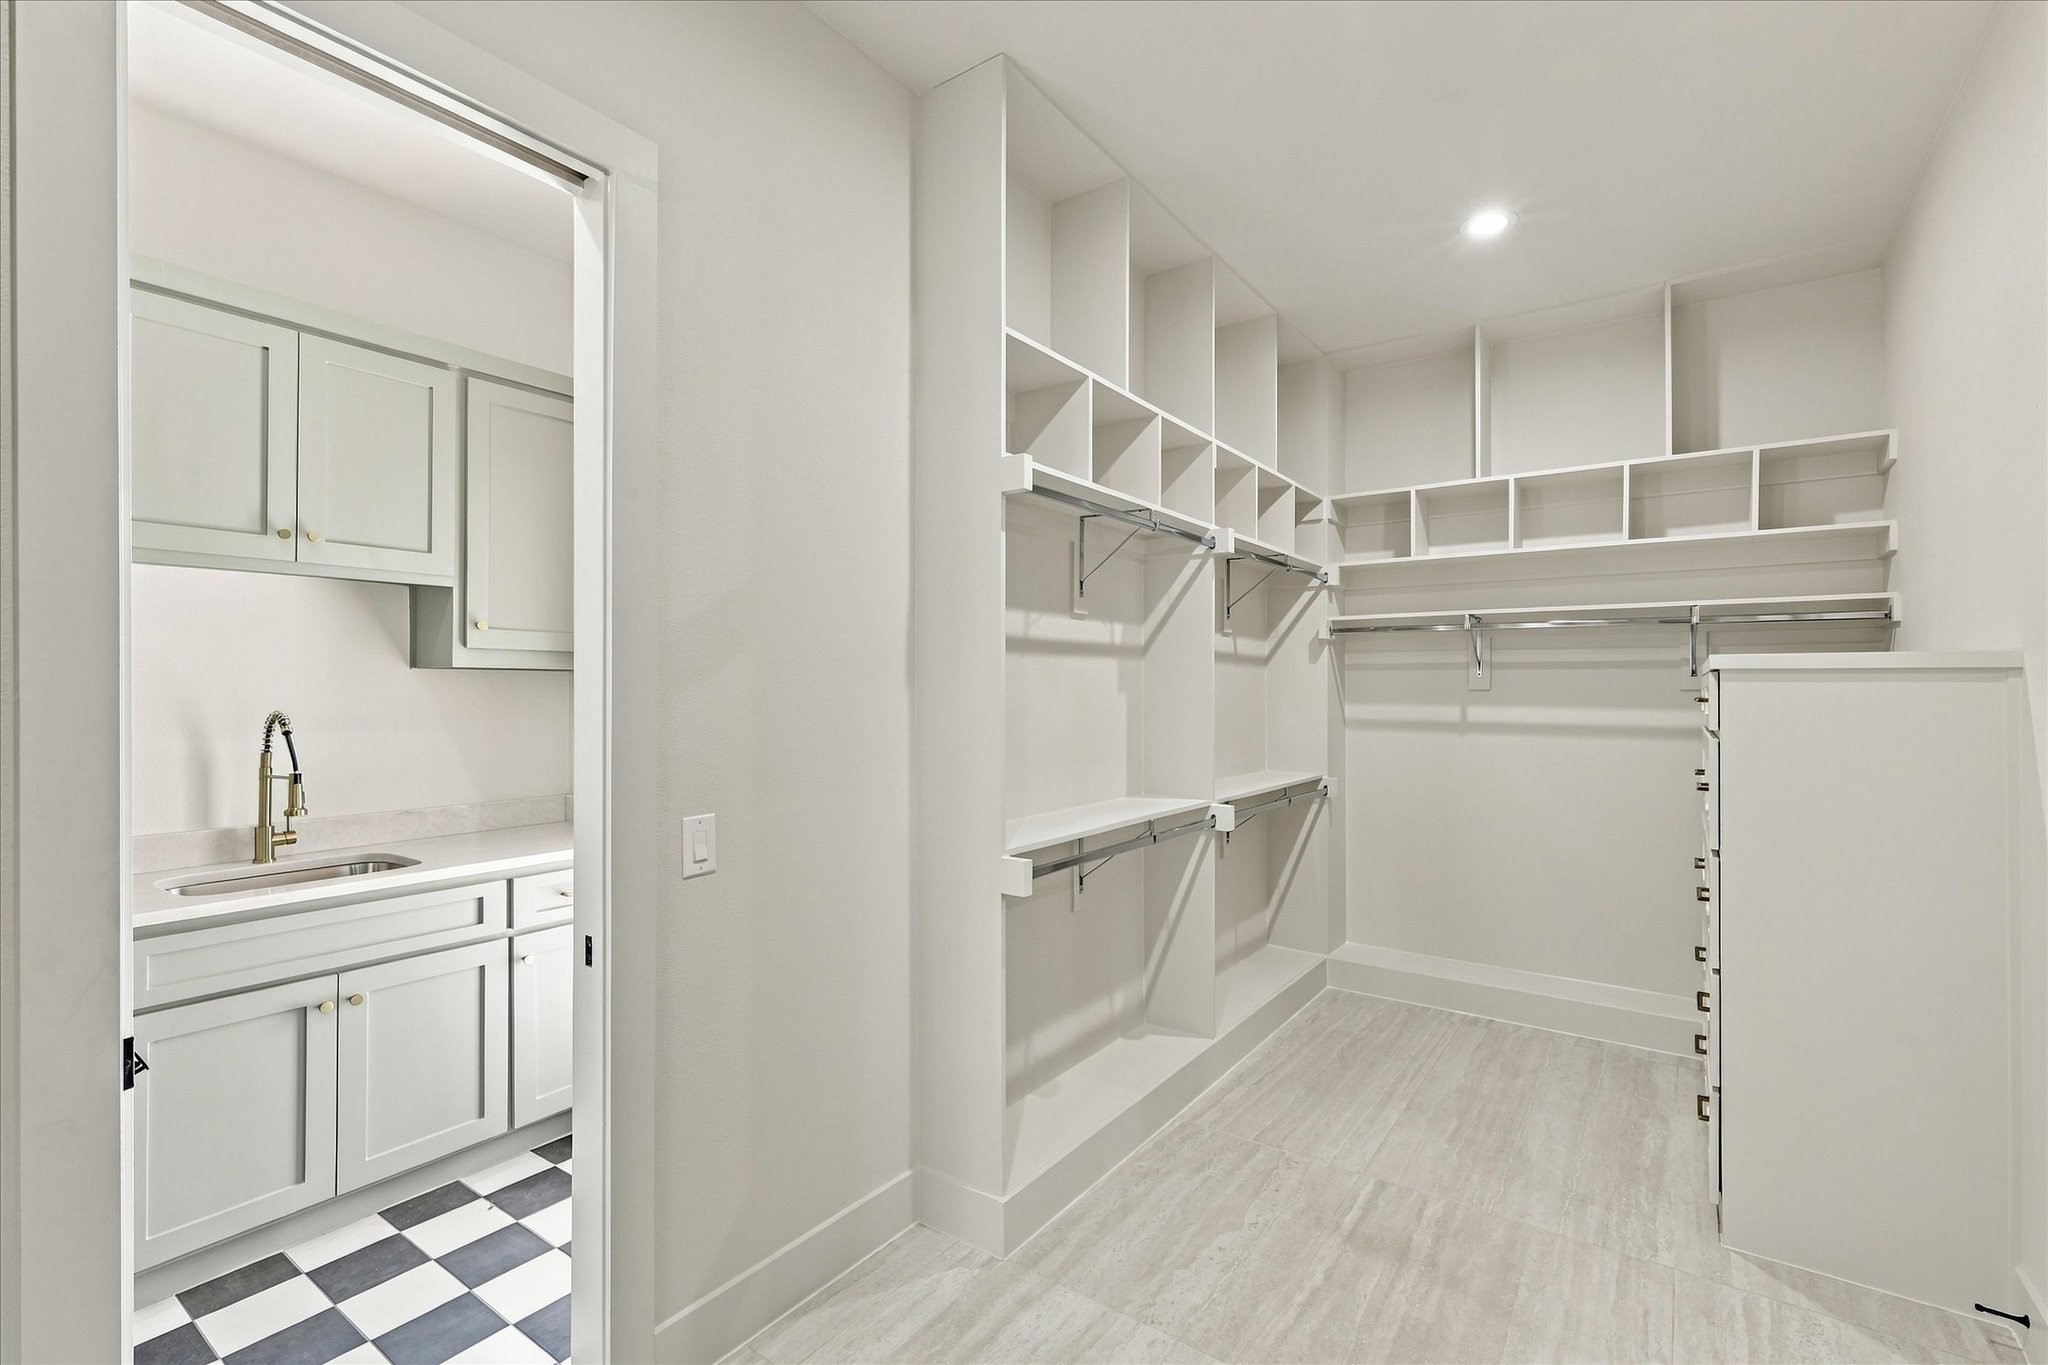
Walk-in closet with extensive white shelving and hanging rails, beside a built-in sink and cabinetry.
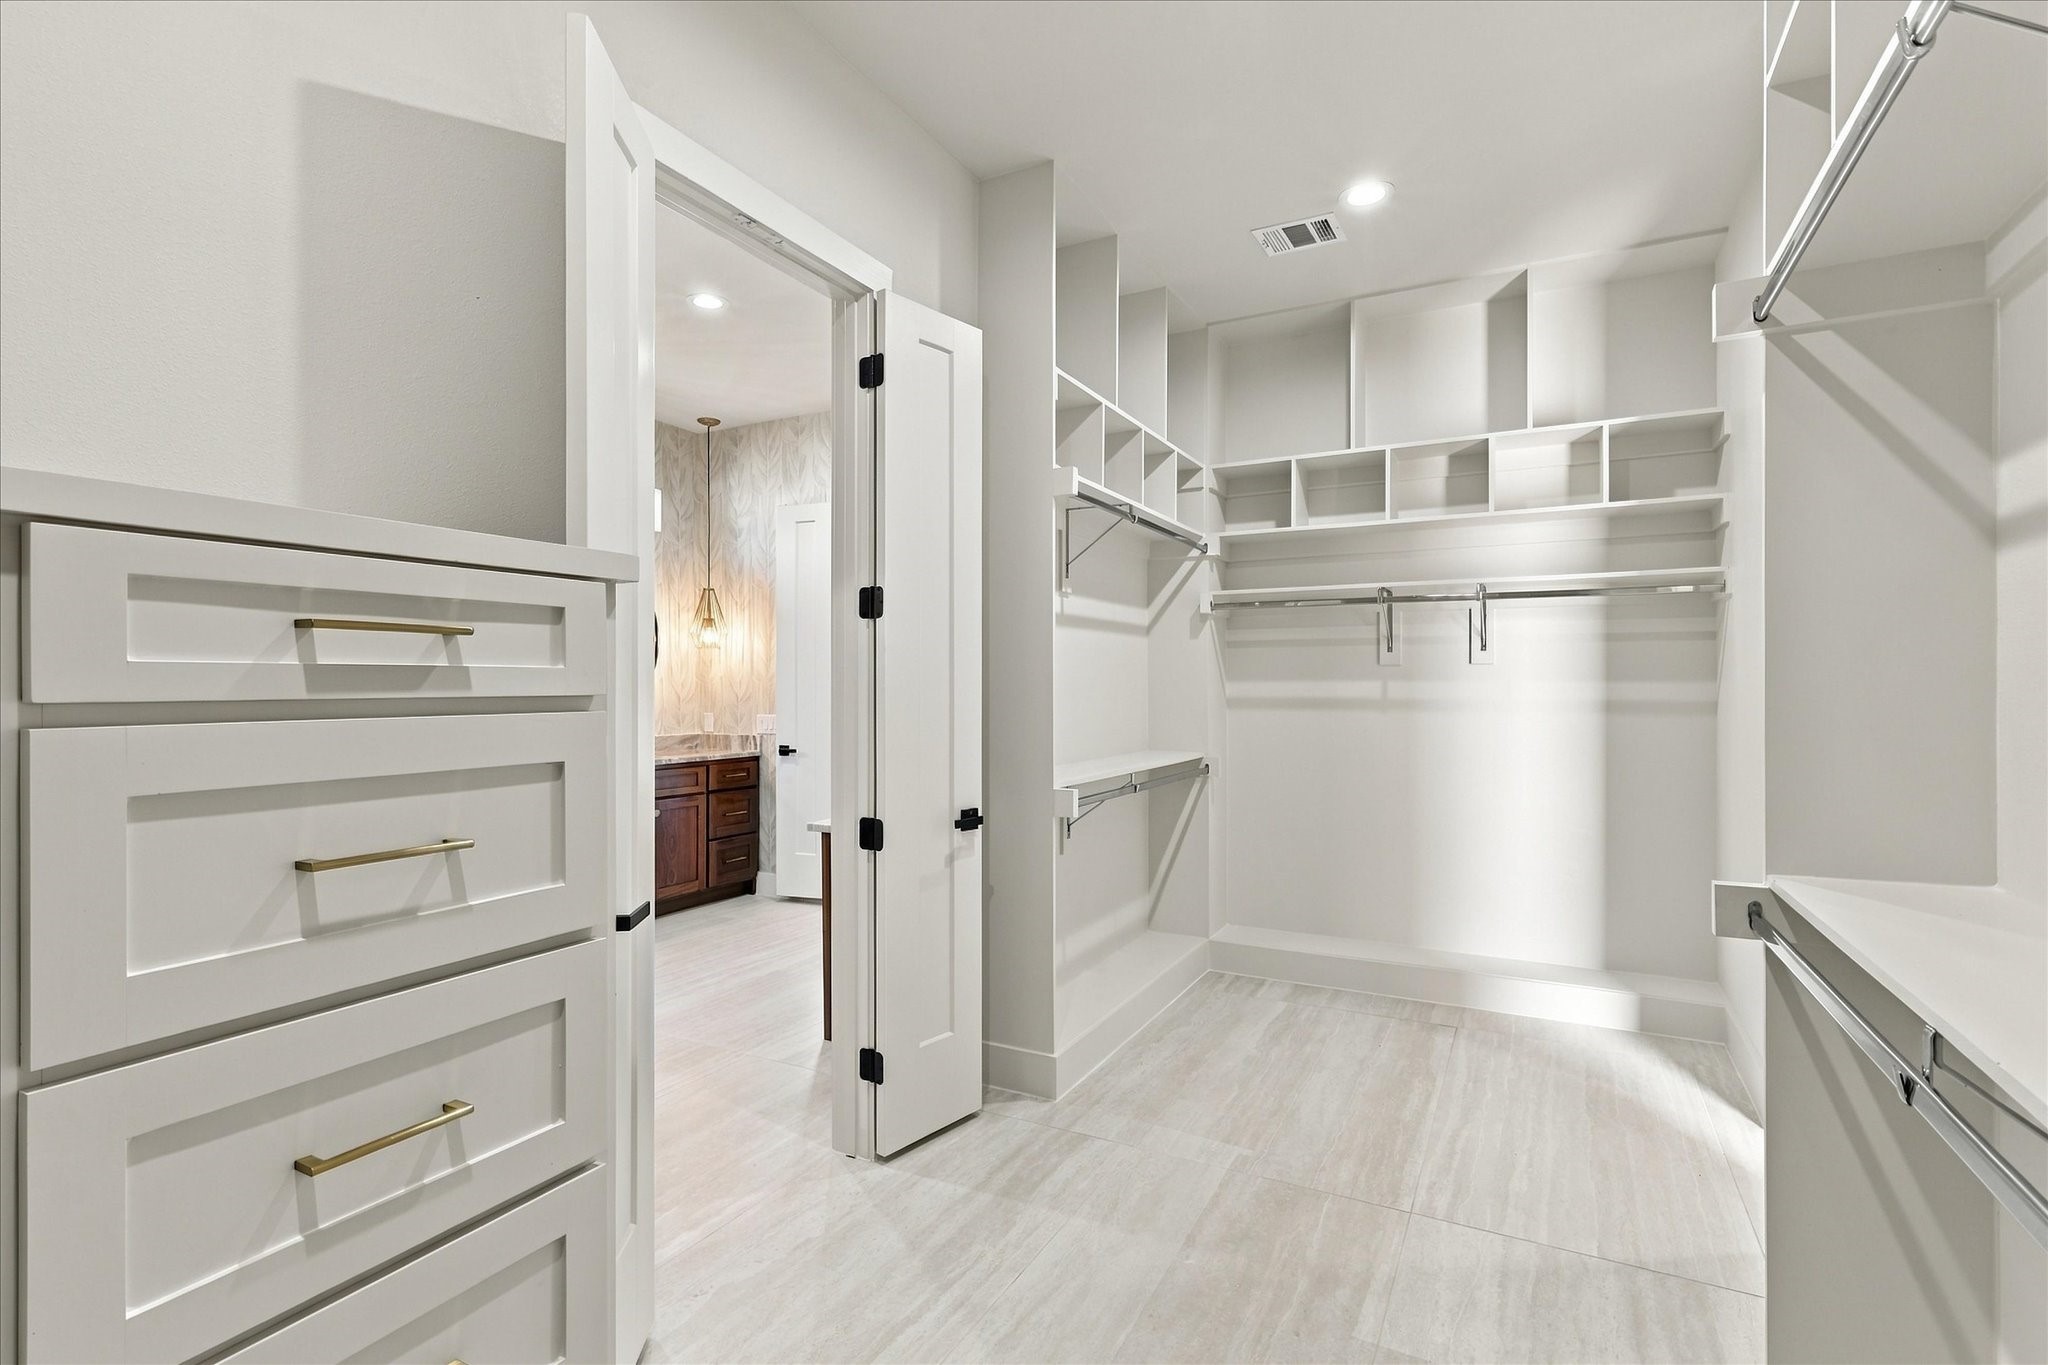
Walk-in closet with white built-in shelves, hanging rods, and light tile flooring.
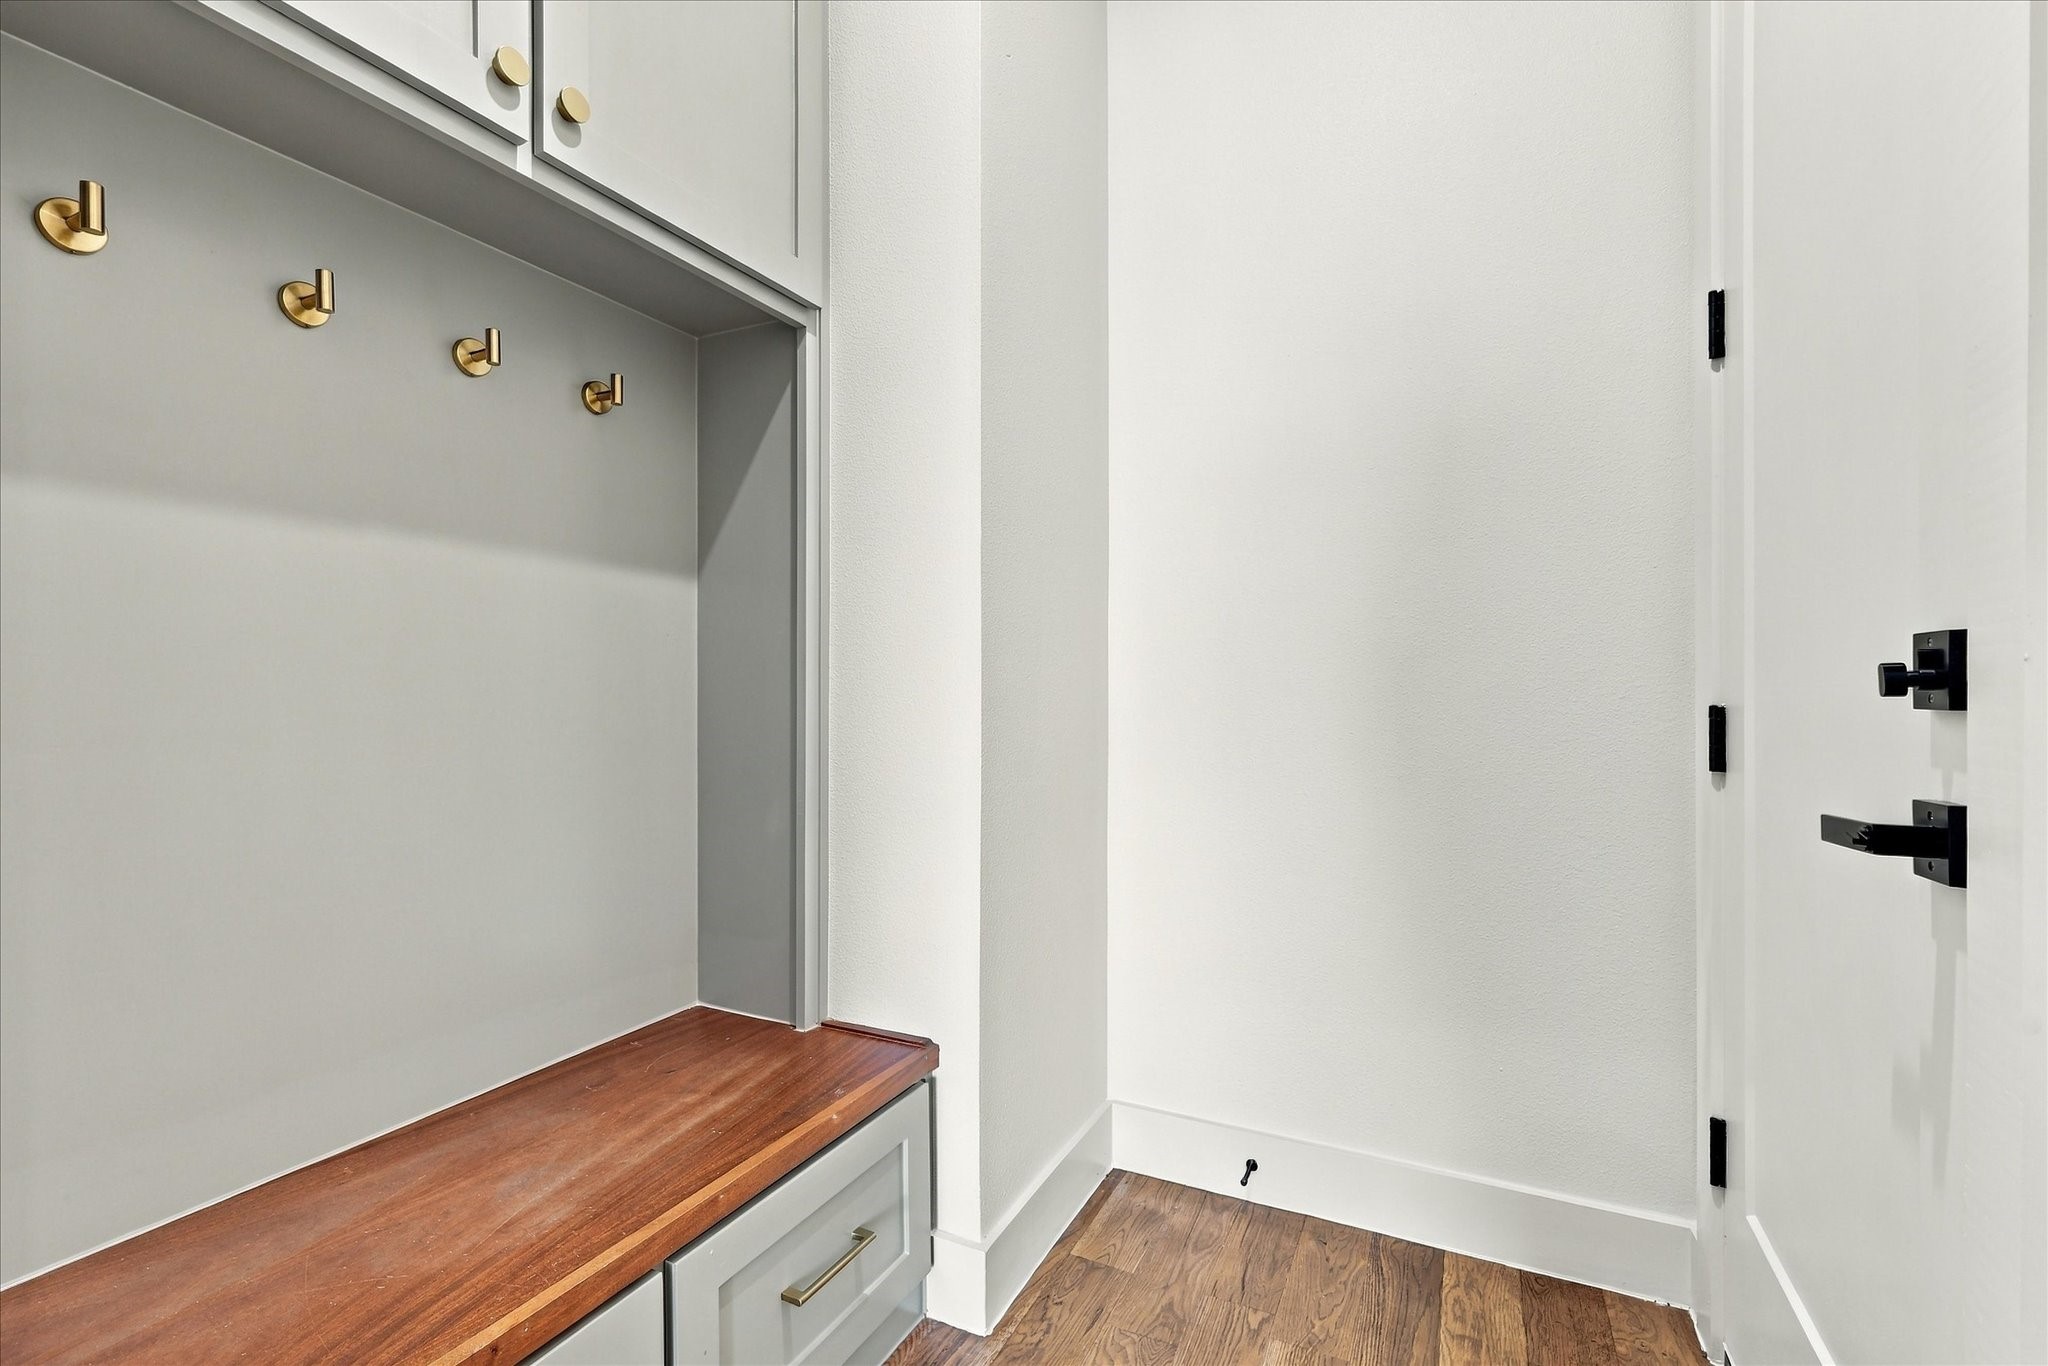
Entryway with a built-in wood bench, brass hooks, and white cabinetry.
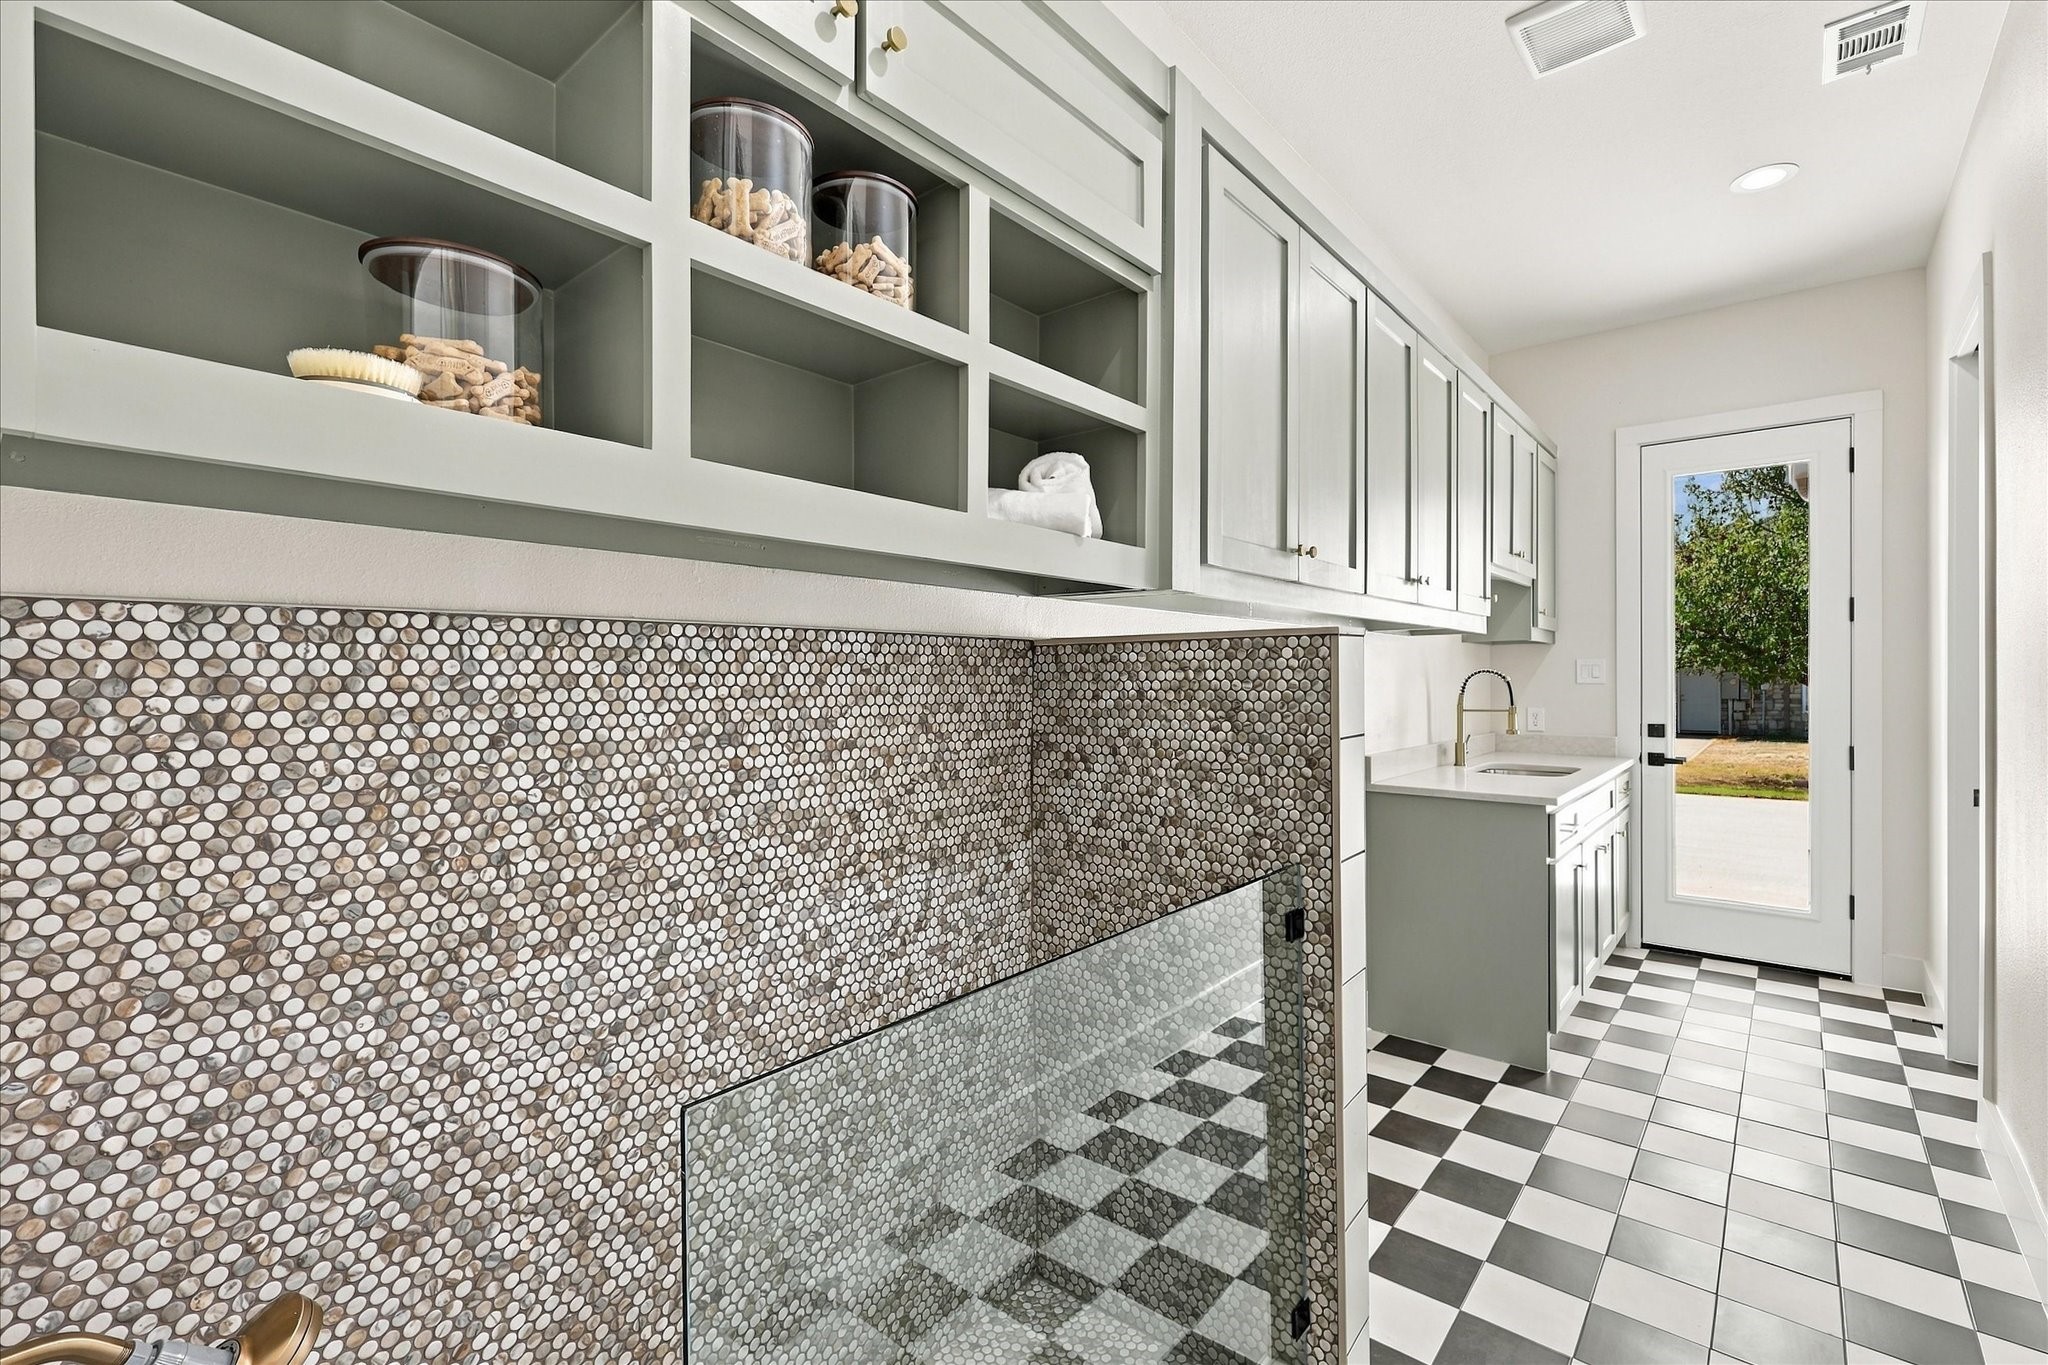
Utility room with a tiled dog-wash station, built-in cabinets, sink, and checkerboard floor.
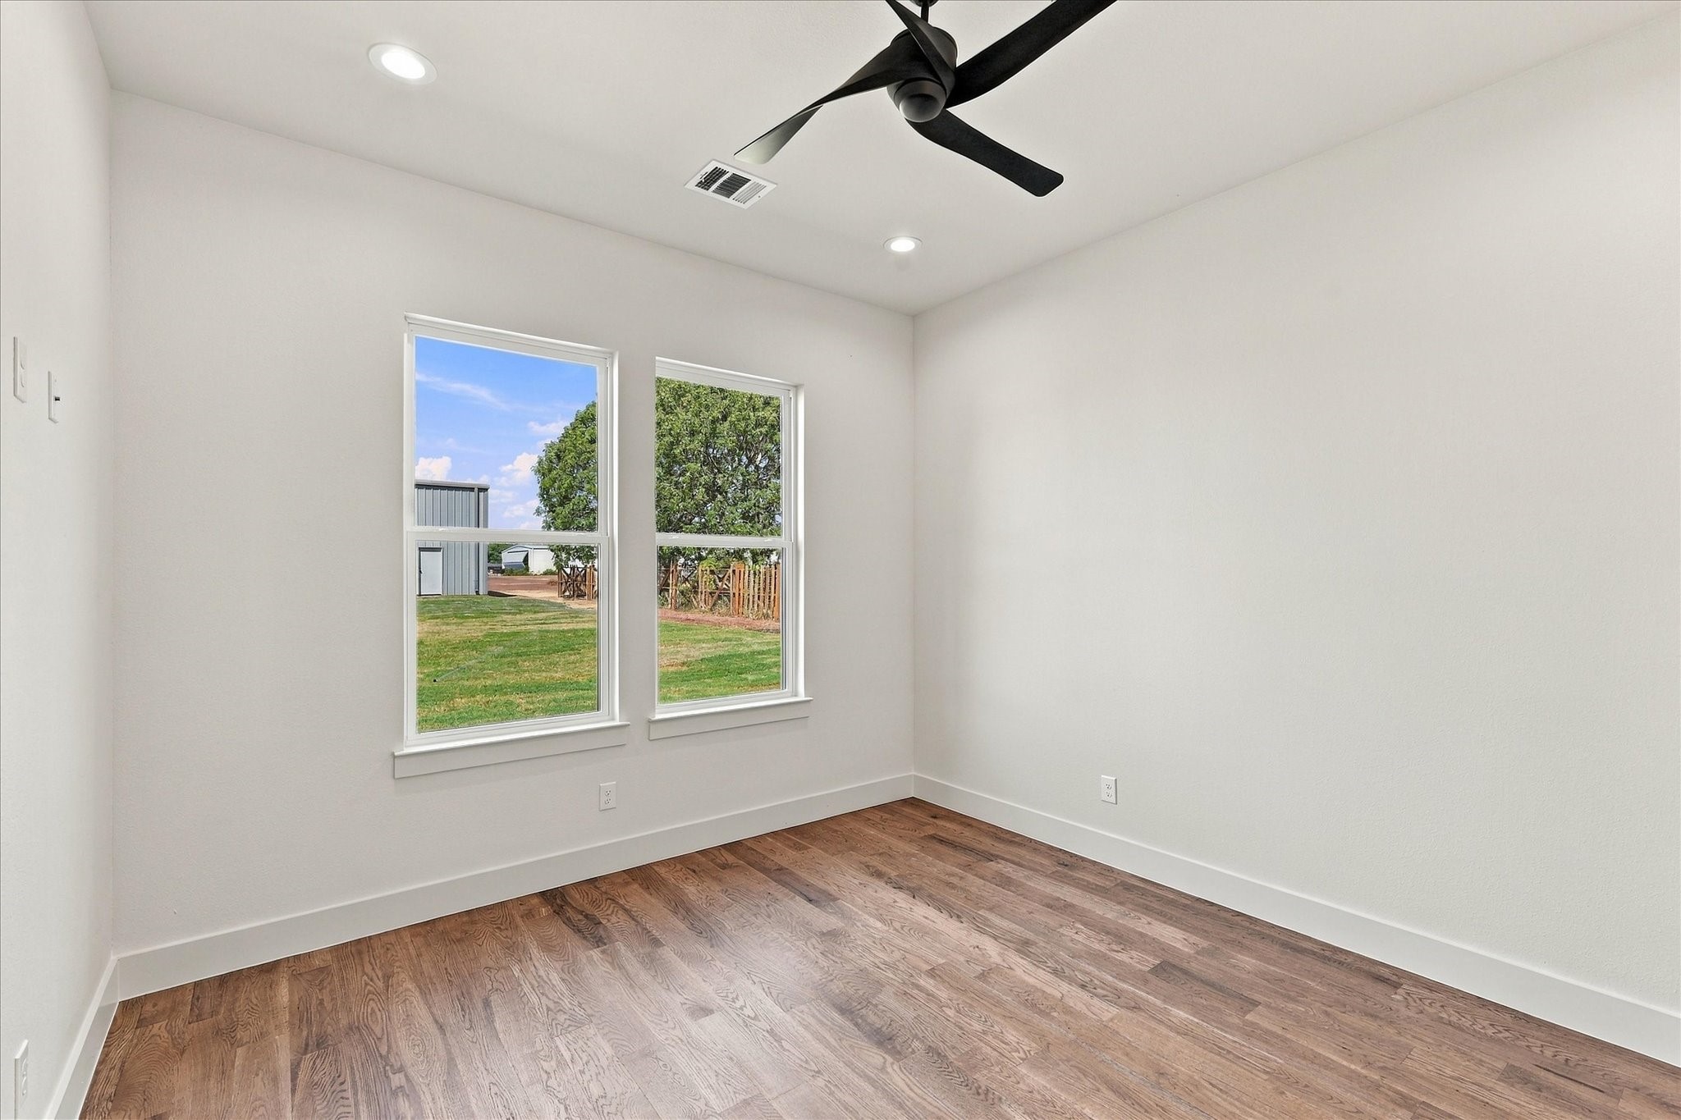
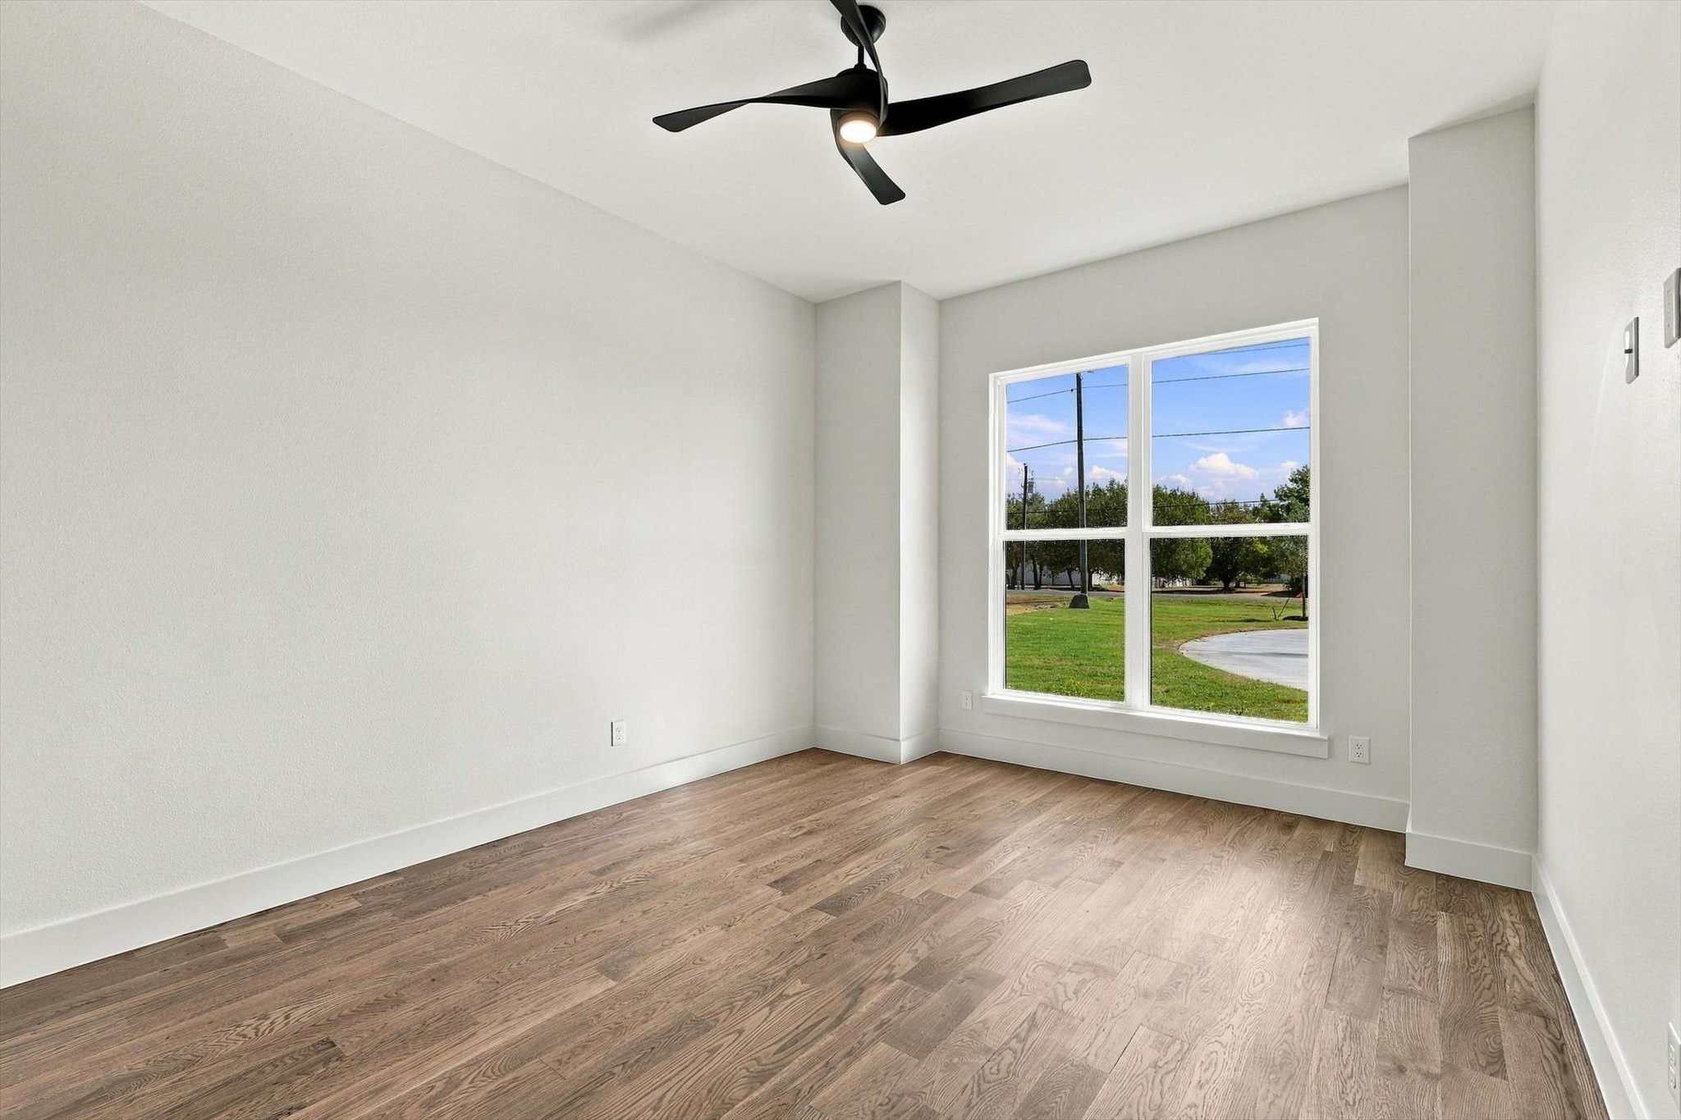
Empty room with wood flooring, two windows, and a black ceiling fan.
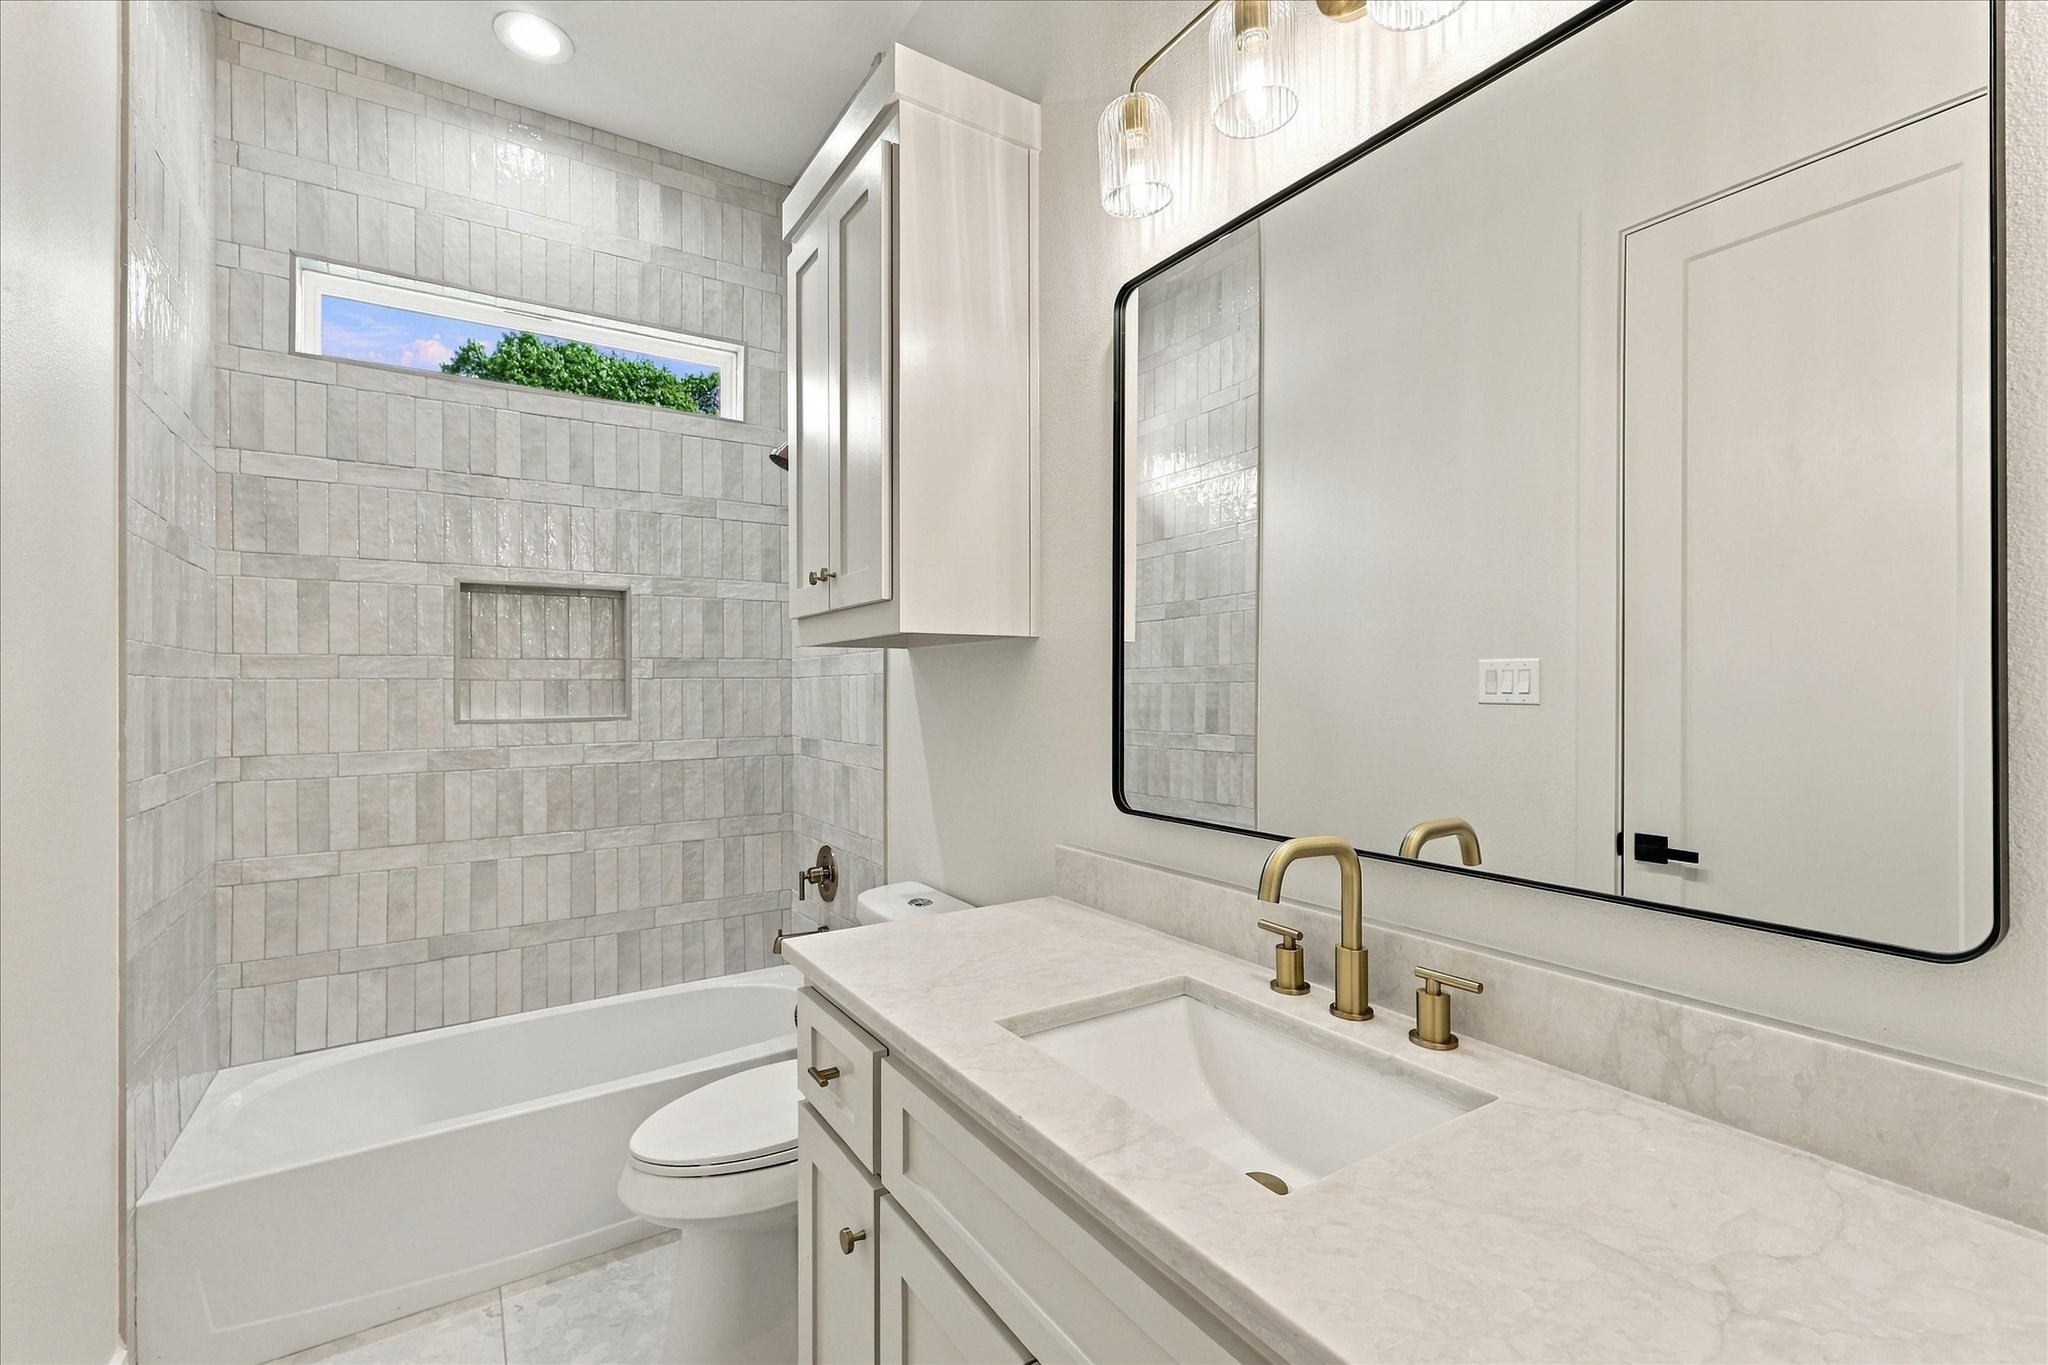
Bathroom with a tiled tub and shower, white vanity, brass fixtures, and a large black-framed mirror.
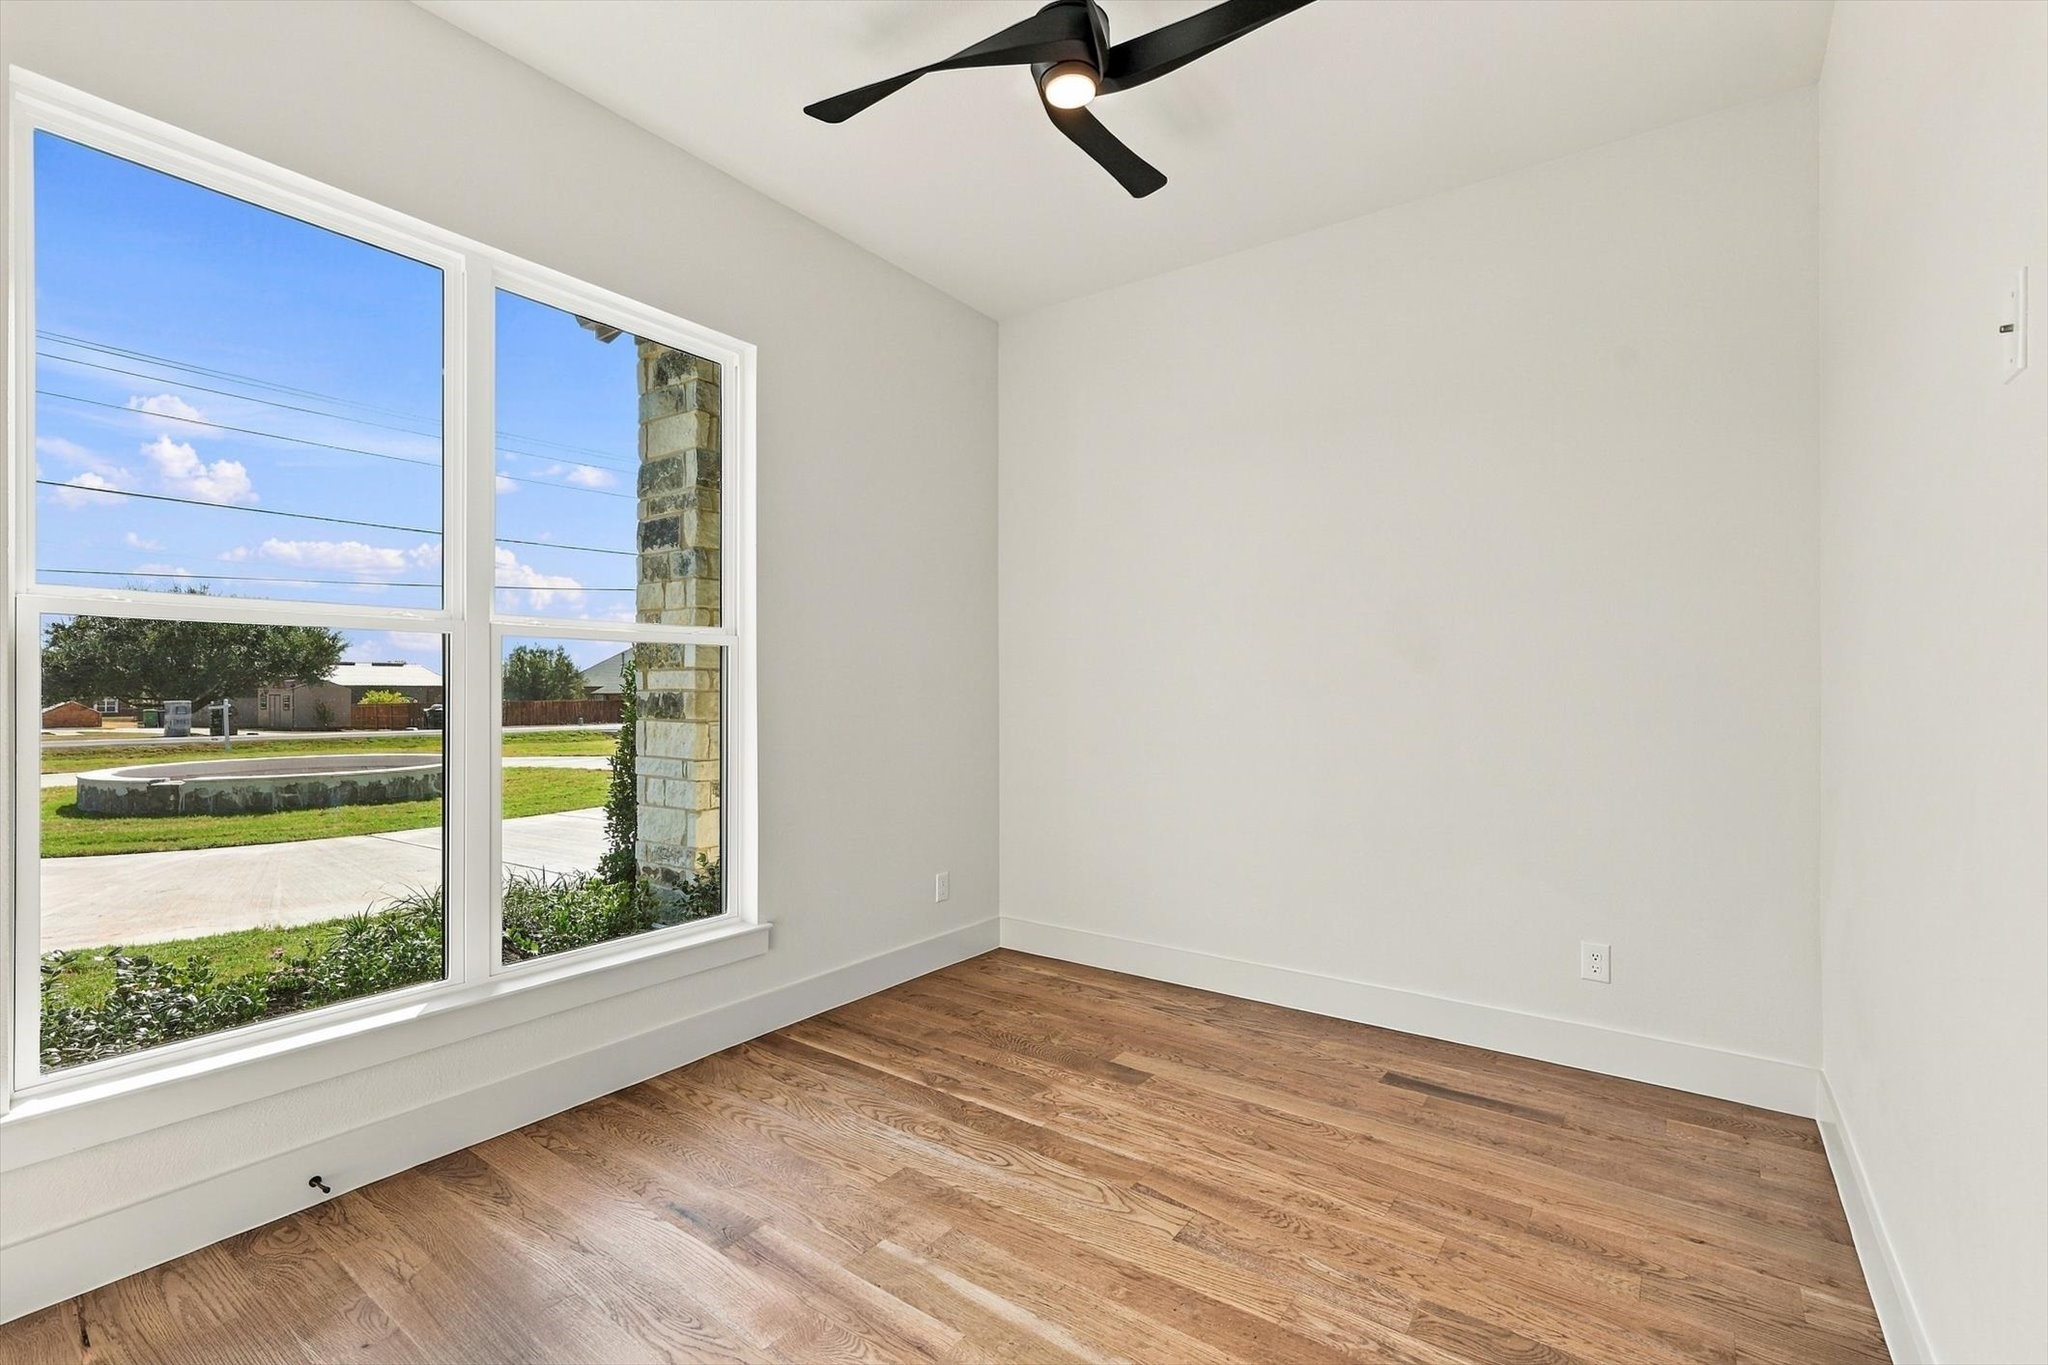
Empty room with wood flooring, a black ceiling fan, and a large window overlooking a lawn.
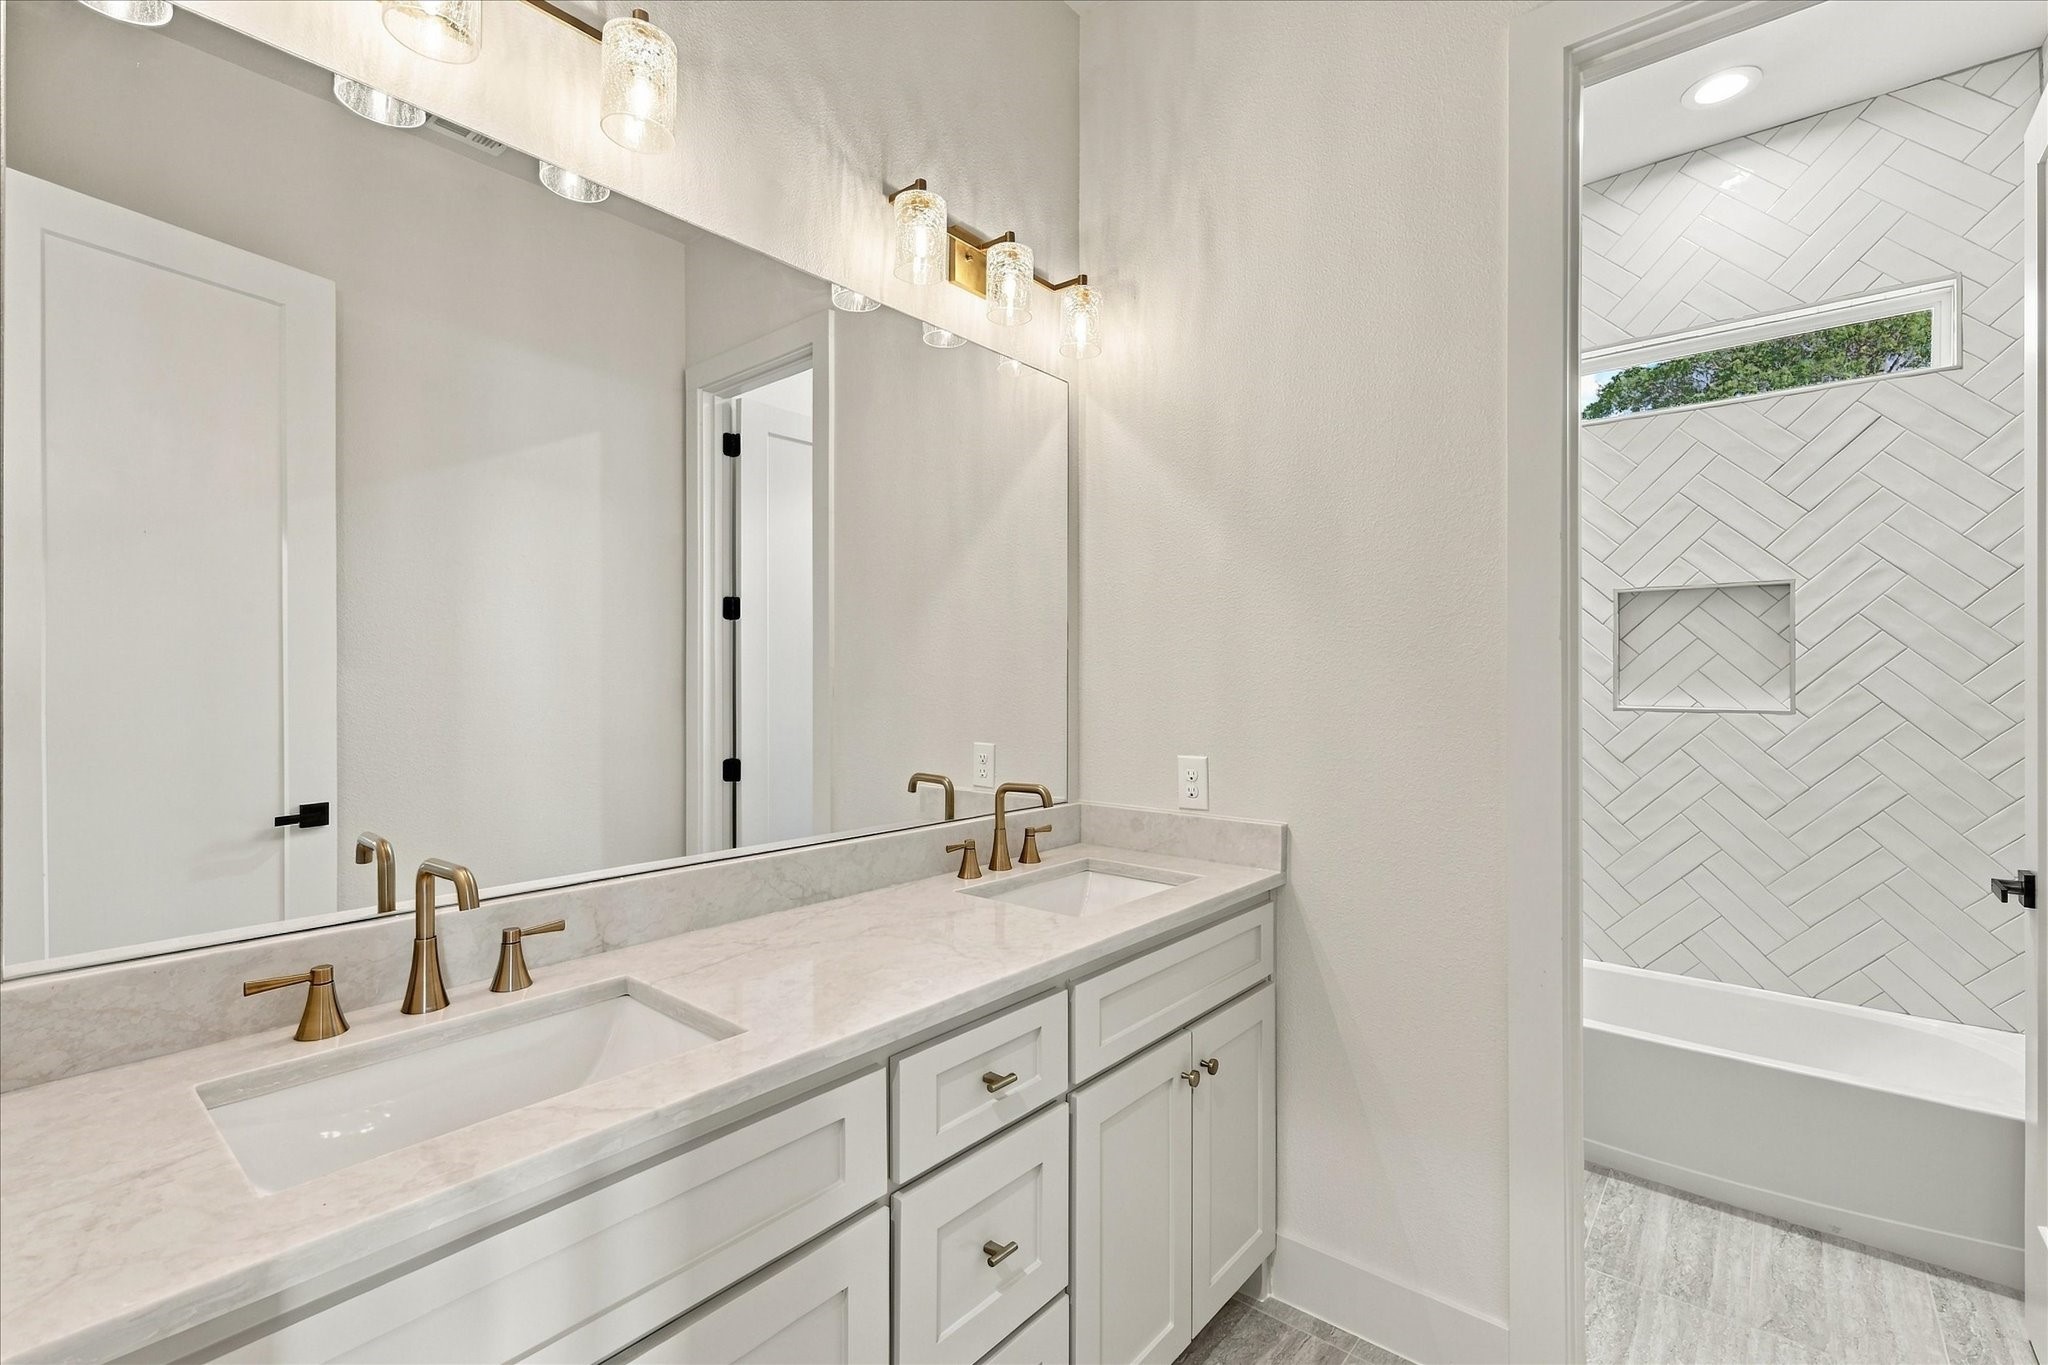
Bathroom with a double-sink vanity, brass faucets, and a white herringbone-tile tub surround.
Empty room with wood flooring, a ceiling fan, and large street-facing windows.
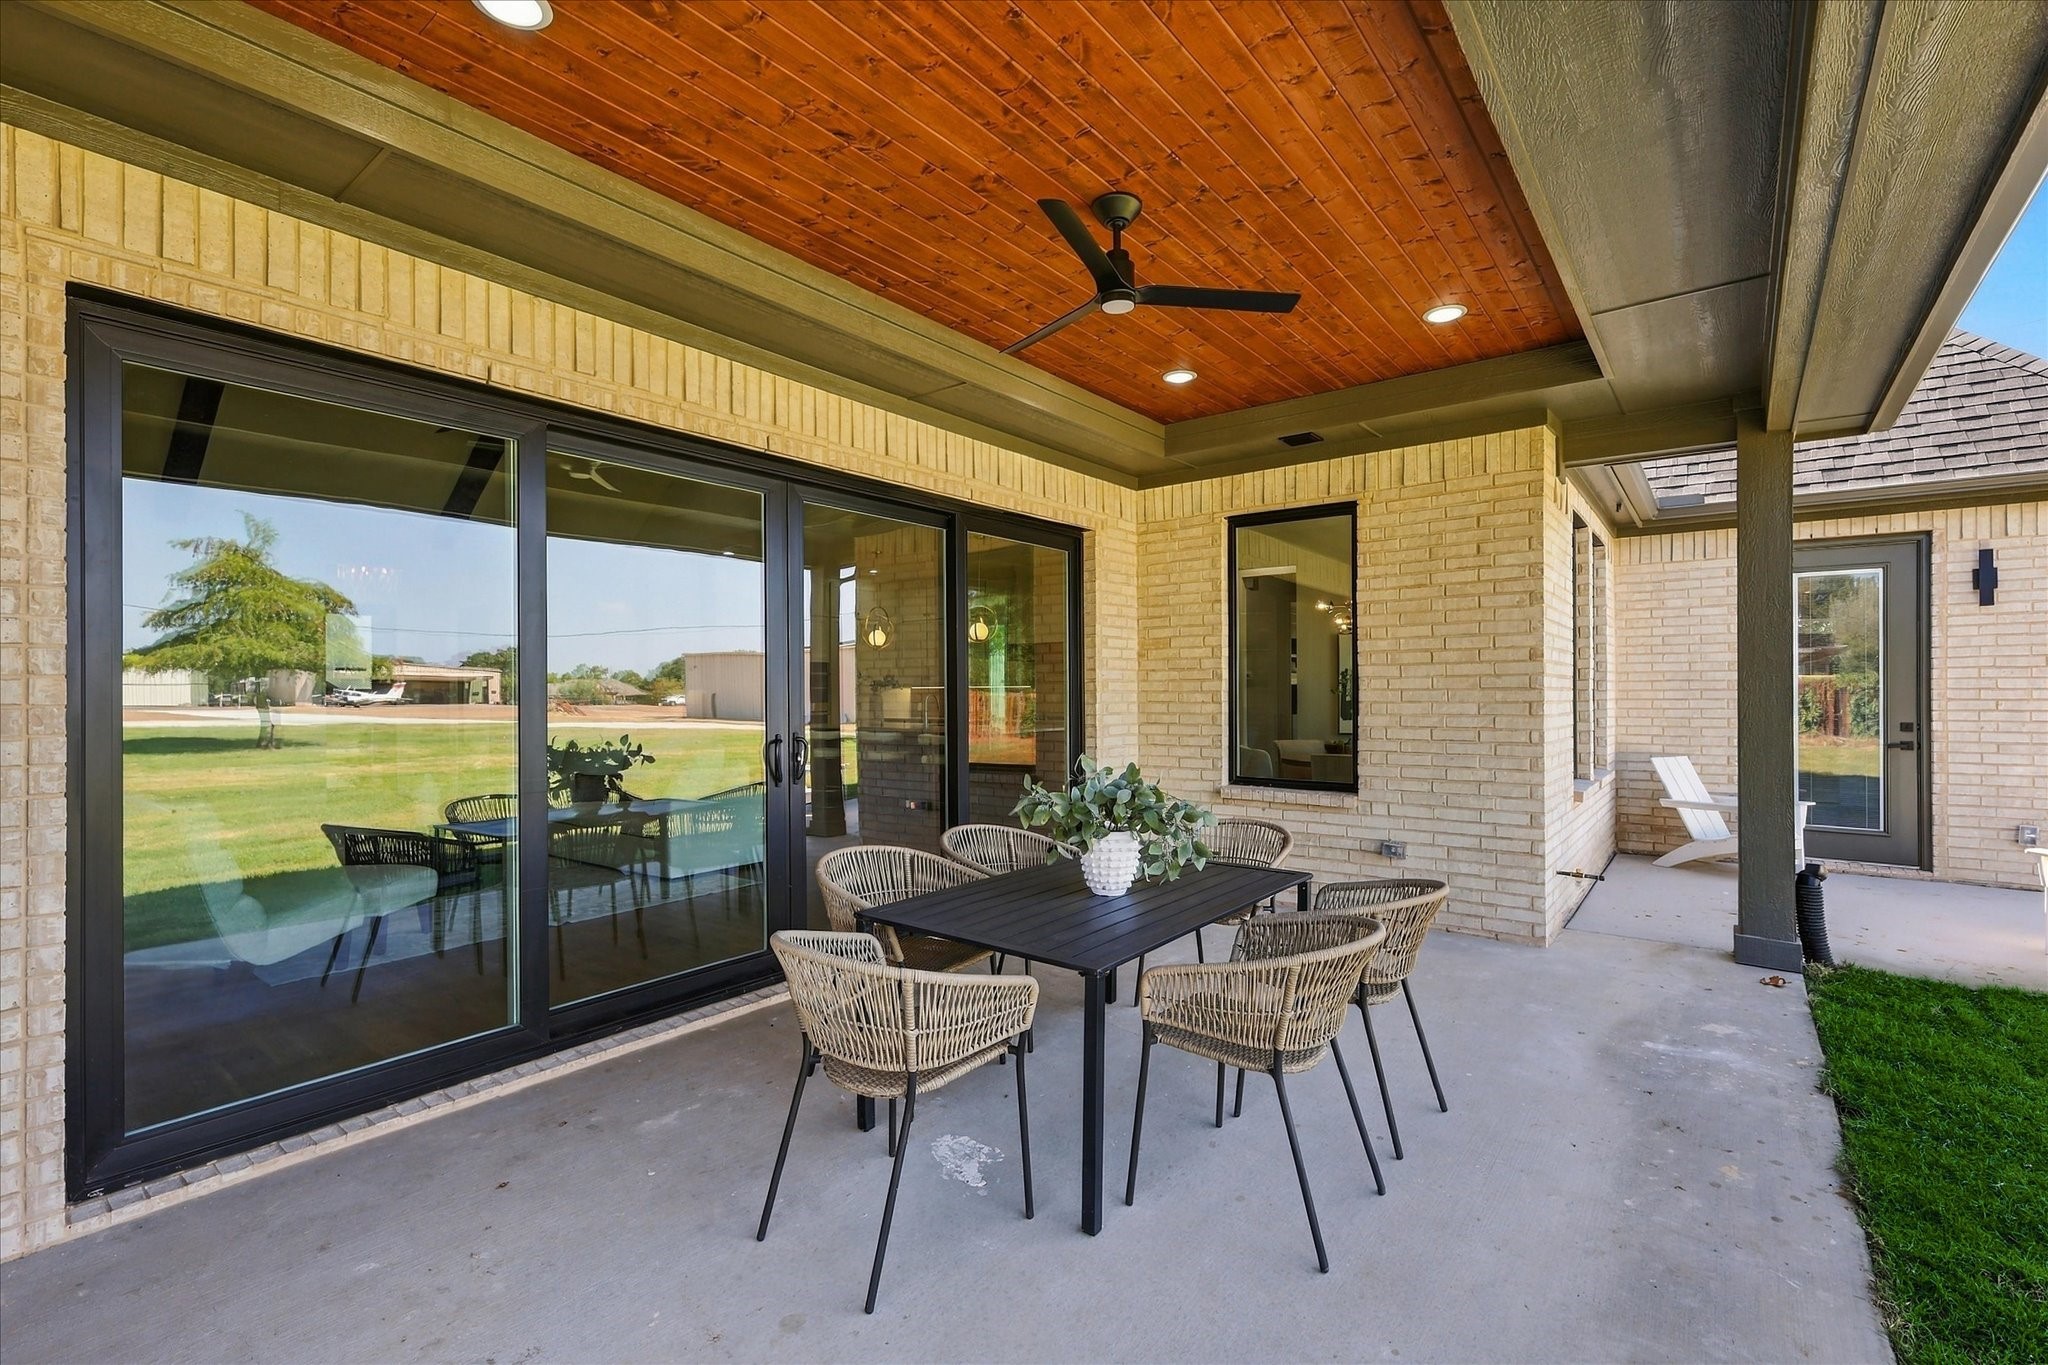
Covered patio with a wood-plank ceiling, ceiling fan, and outdoor dining set.
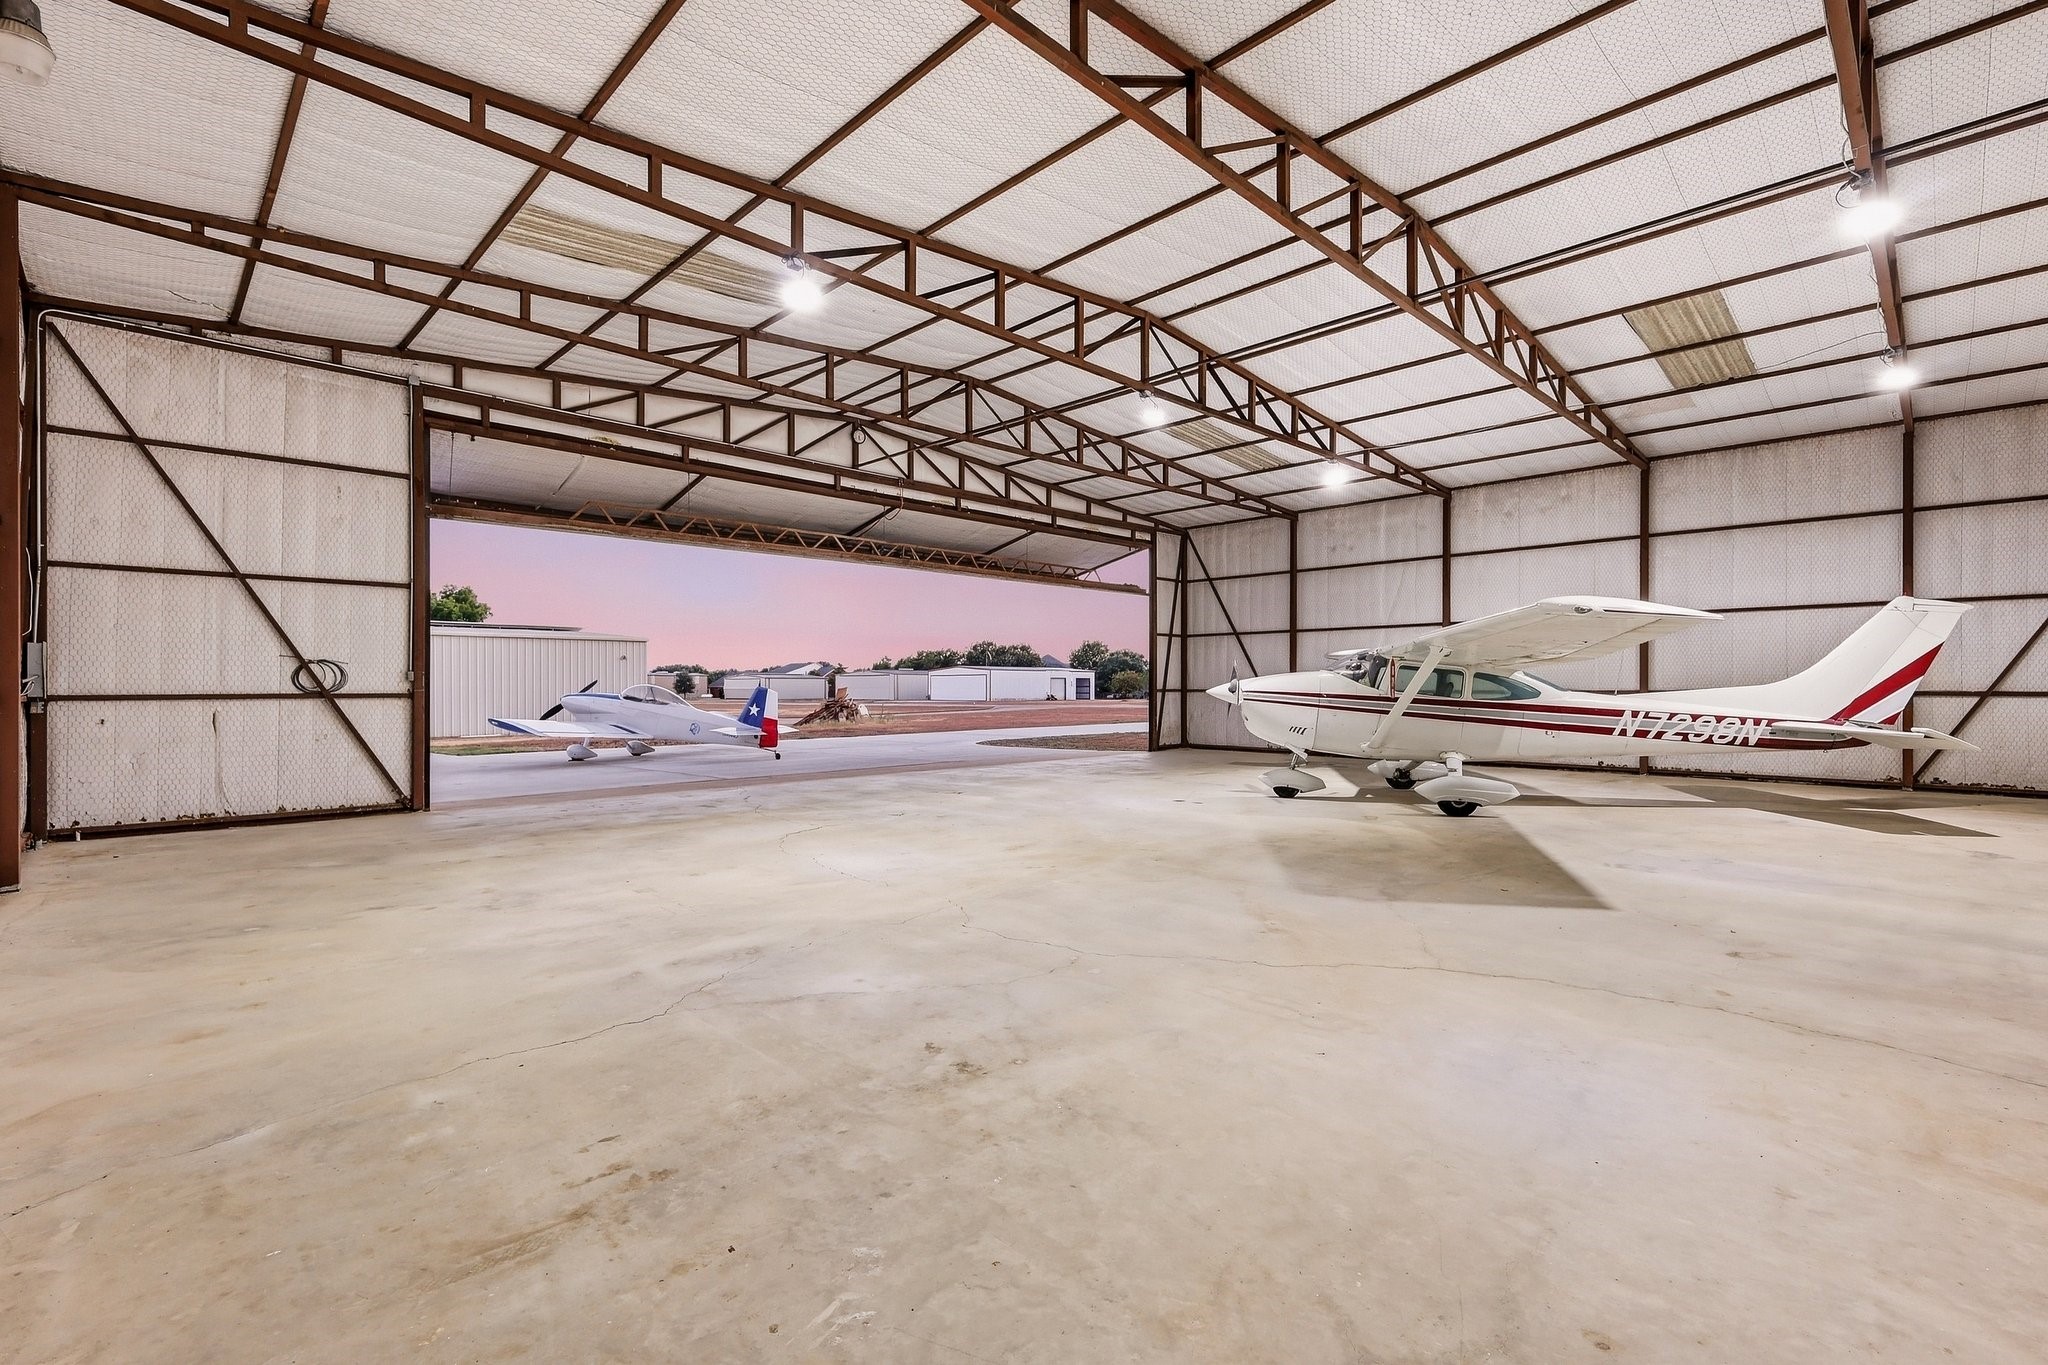
Aircraft hangar with exposed steel trusses, open doors, and two small planes.
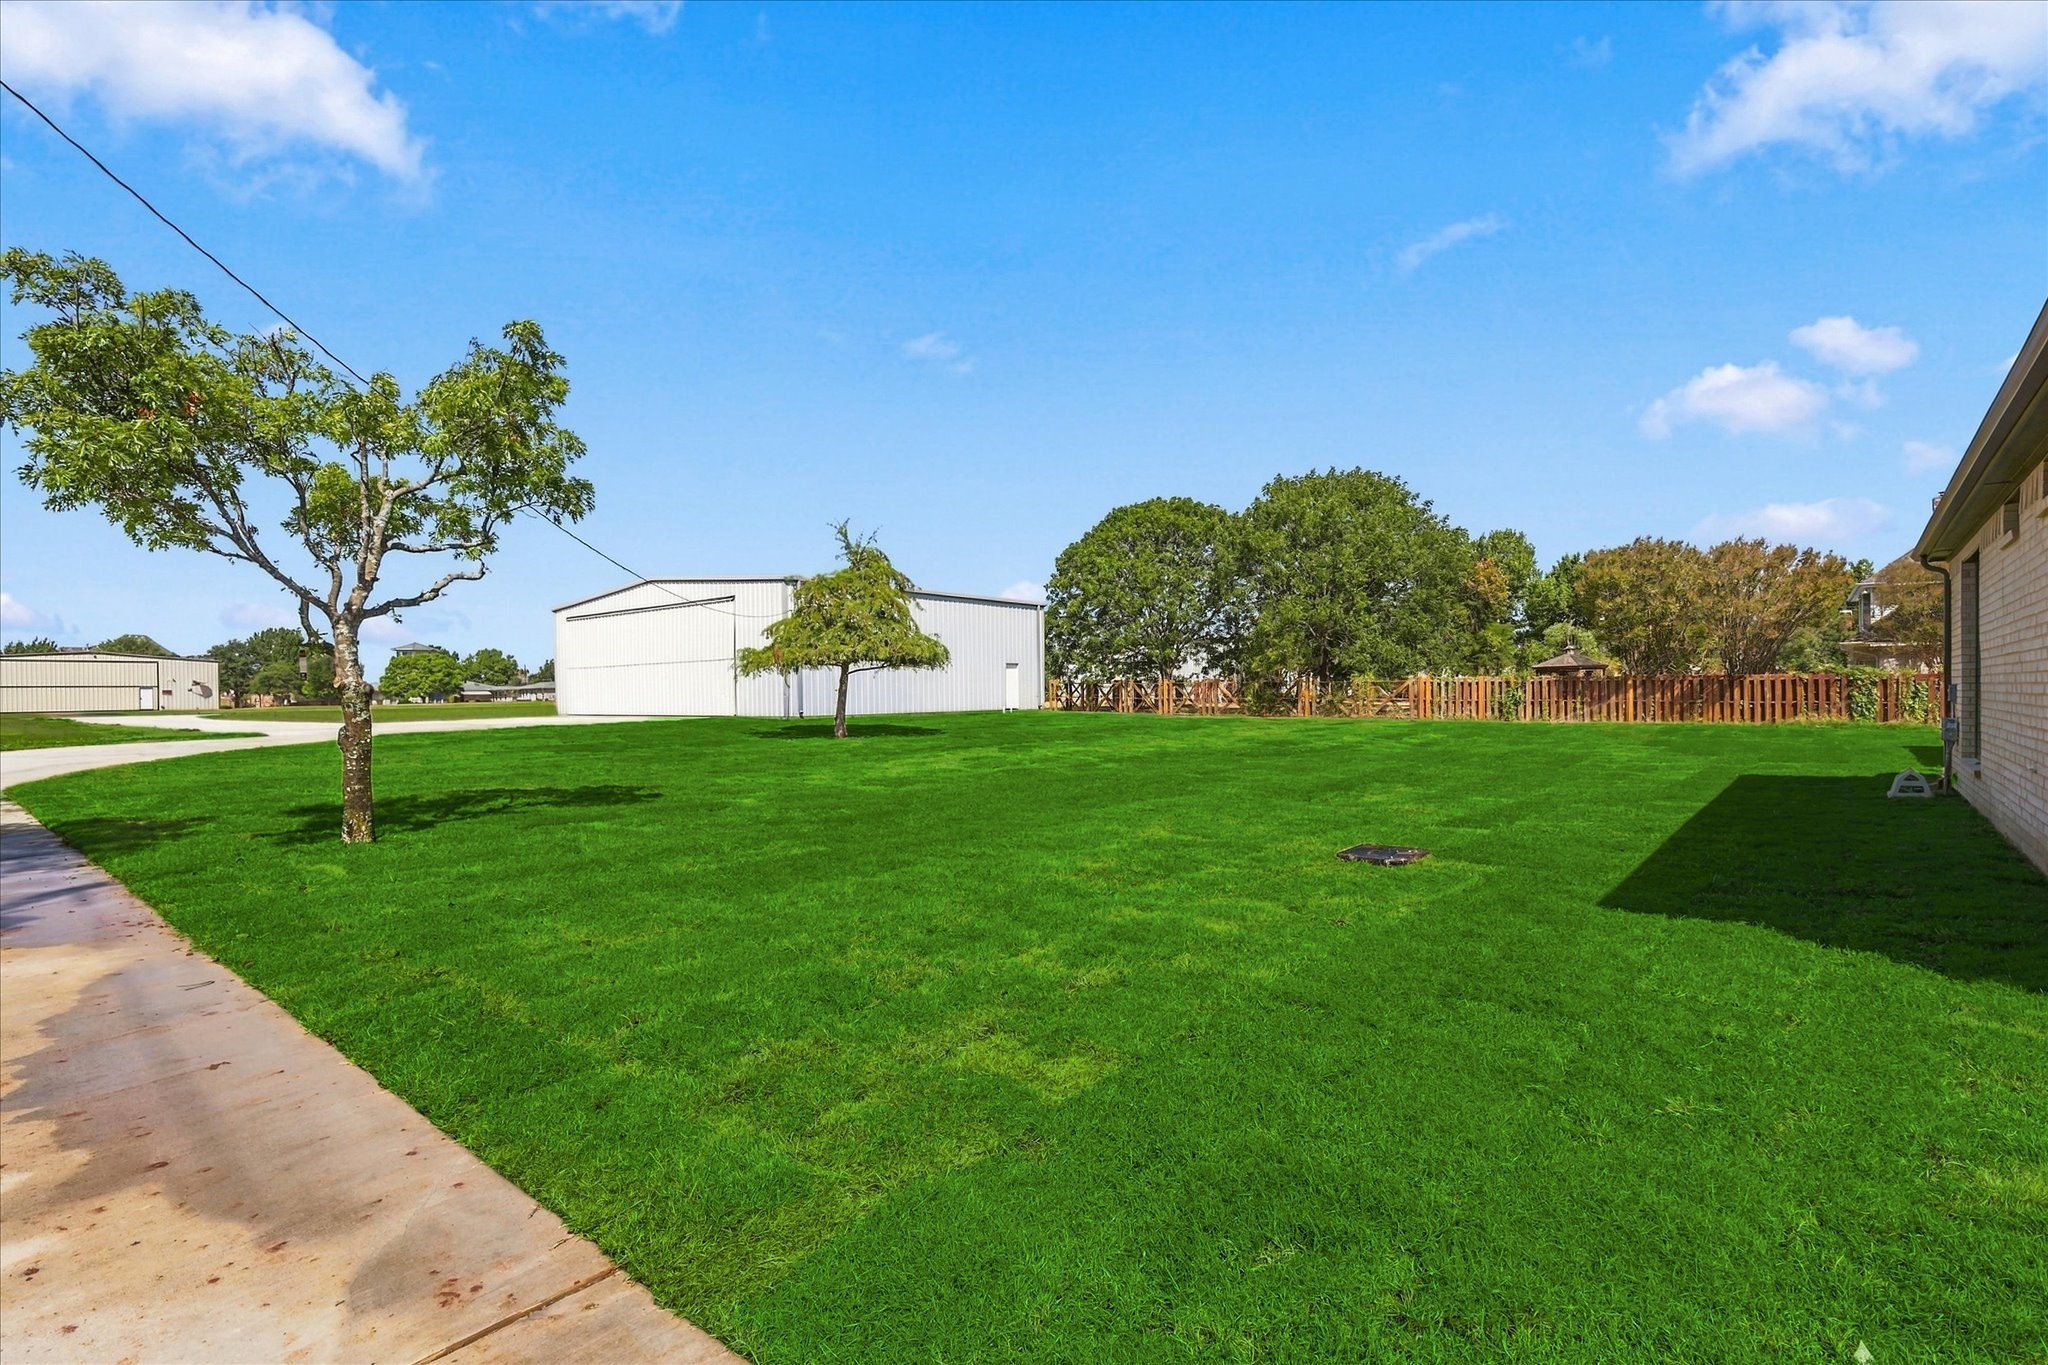
Spacious green backyard with mature trees, wooden fence, and a concrete walkway beside the house.
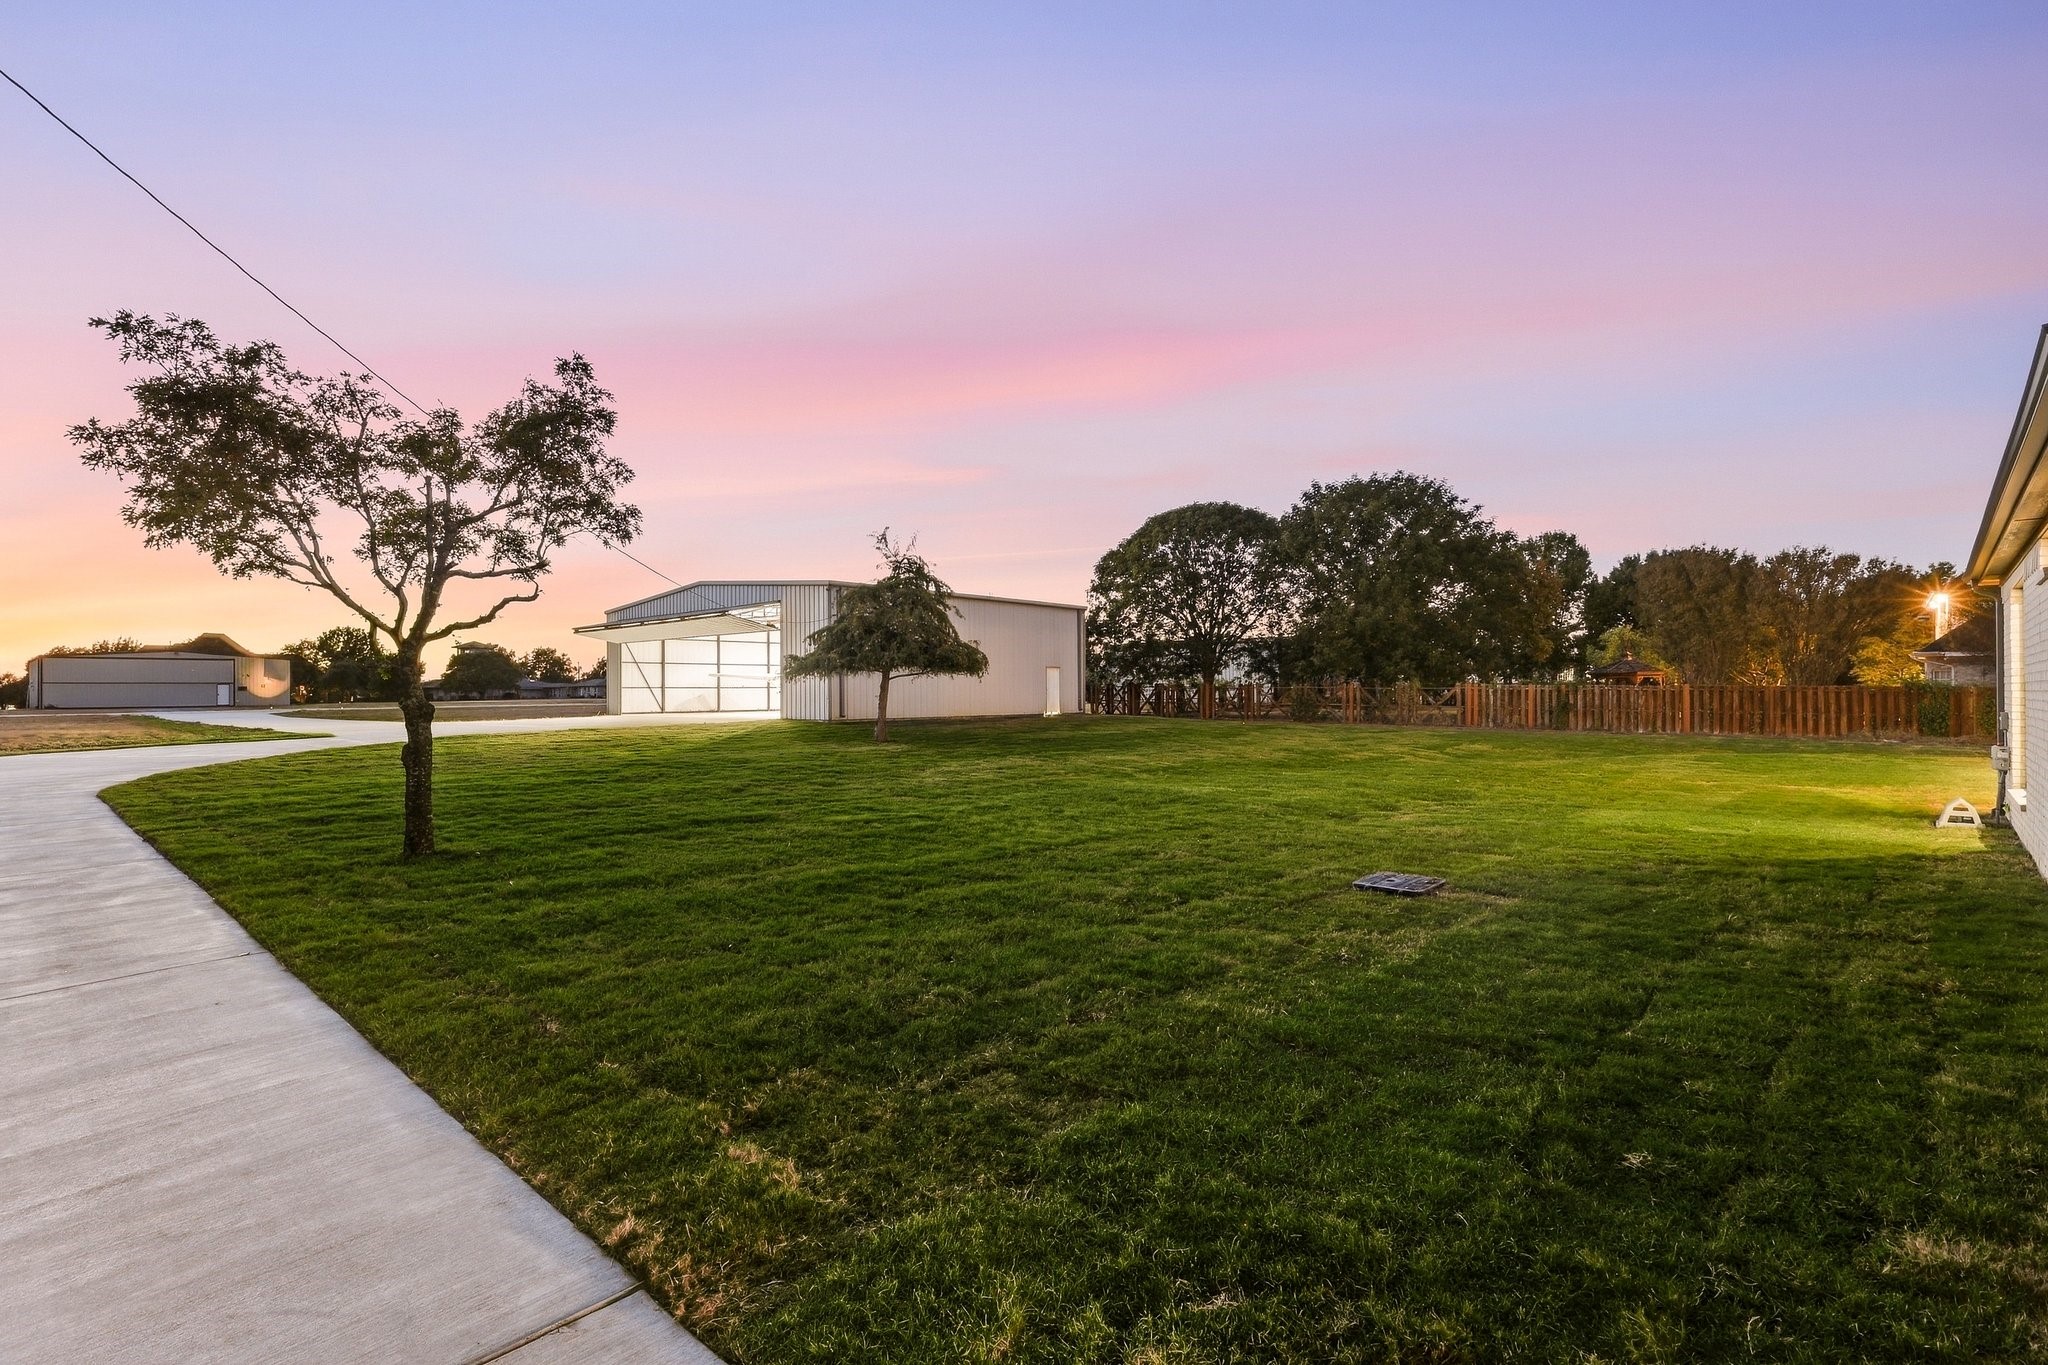
Expansive lawn and metal outbuildings beside a home at sunset
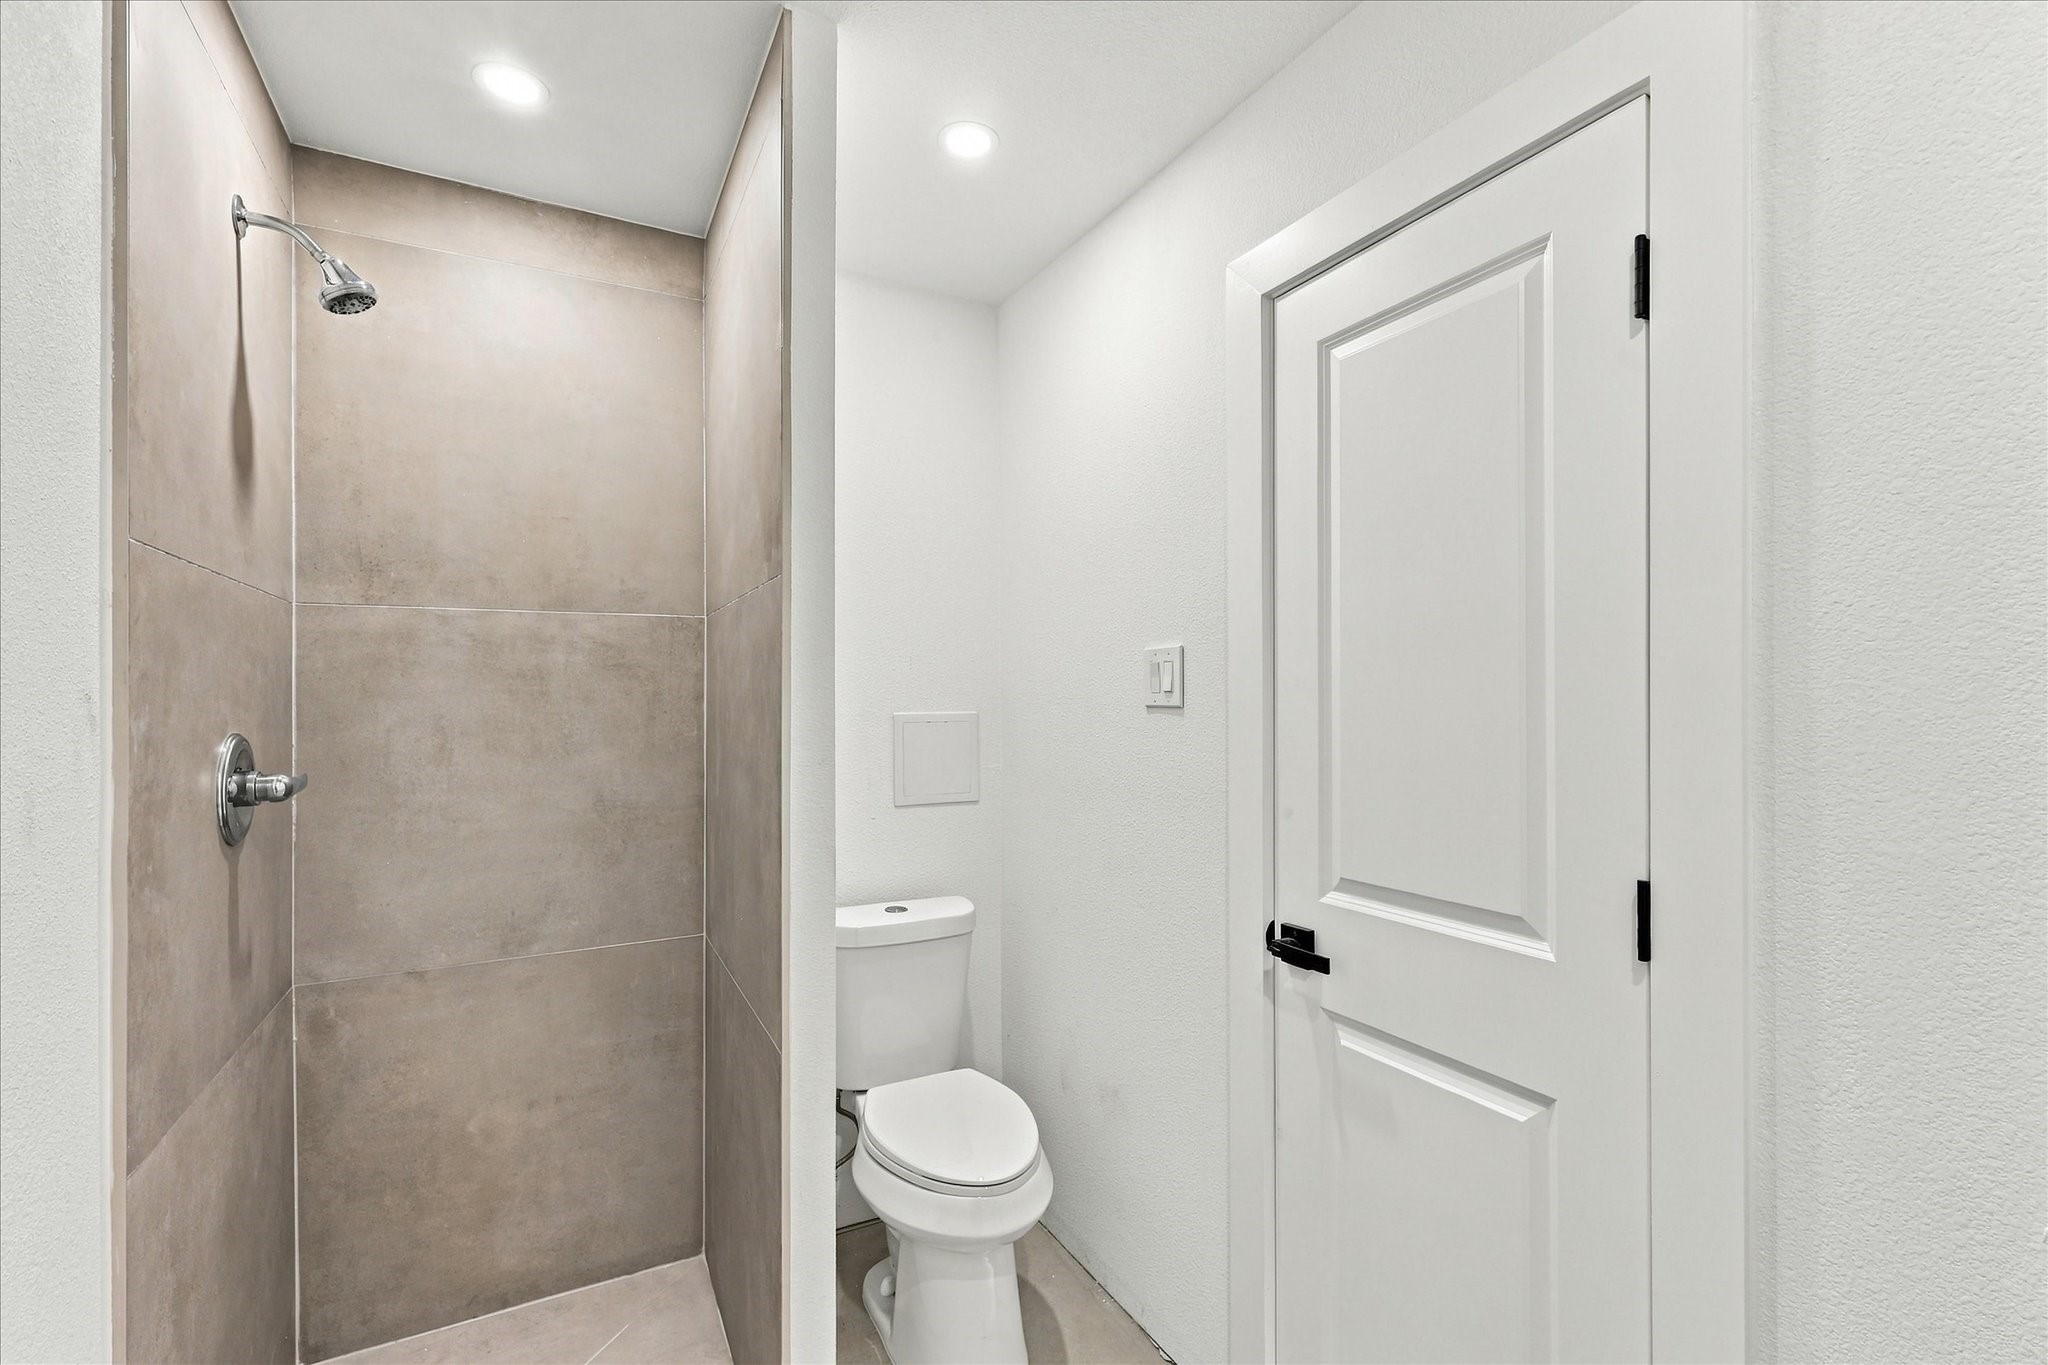
Bathroom with a large tiled walk-in shower beside a toilet and white paneled door.
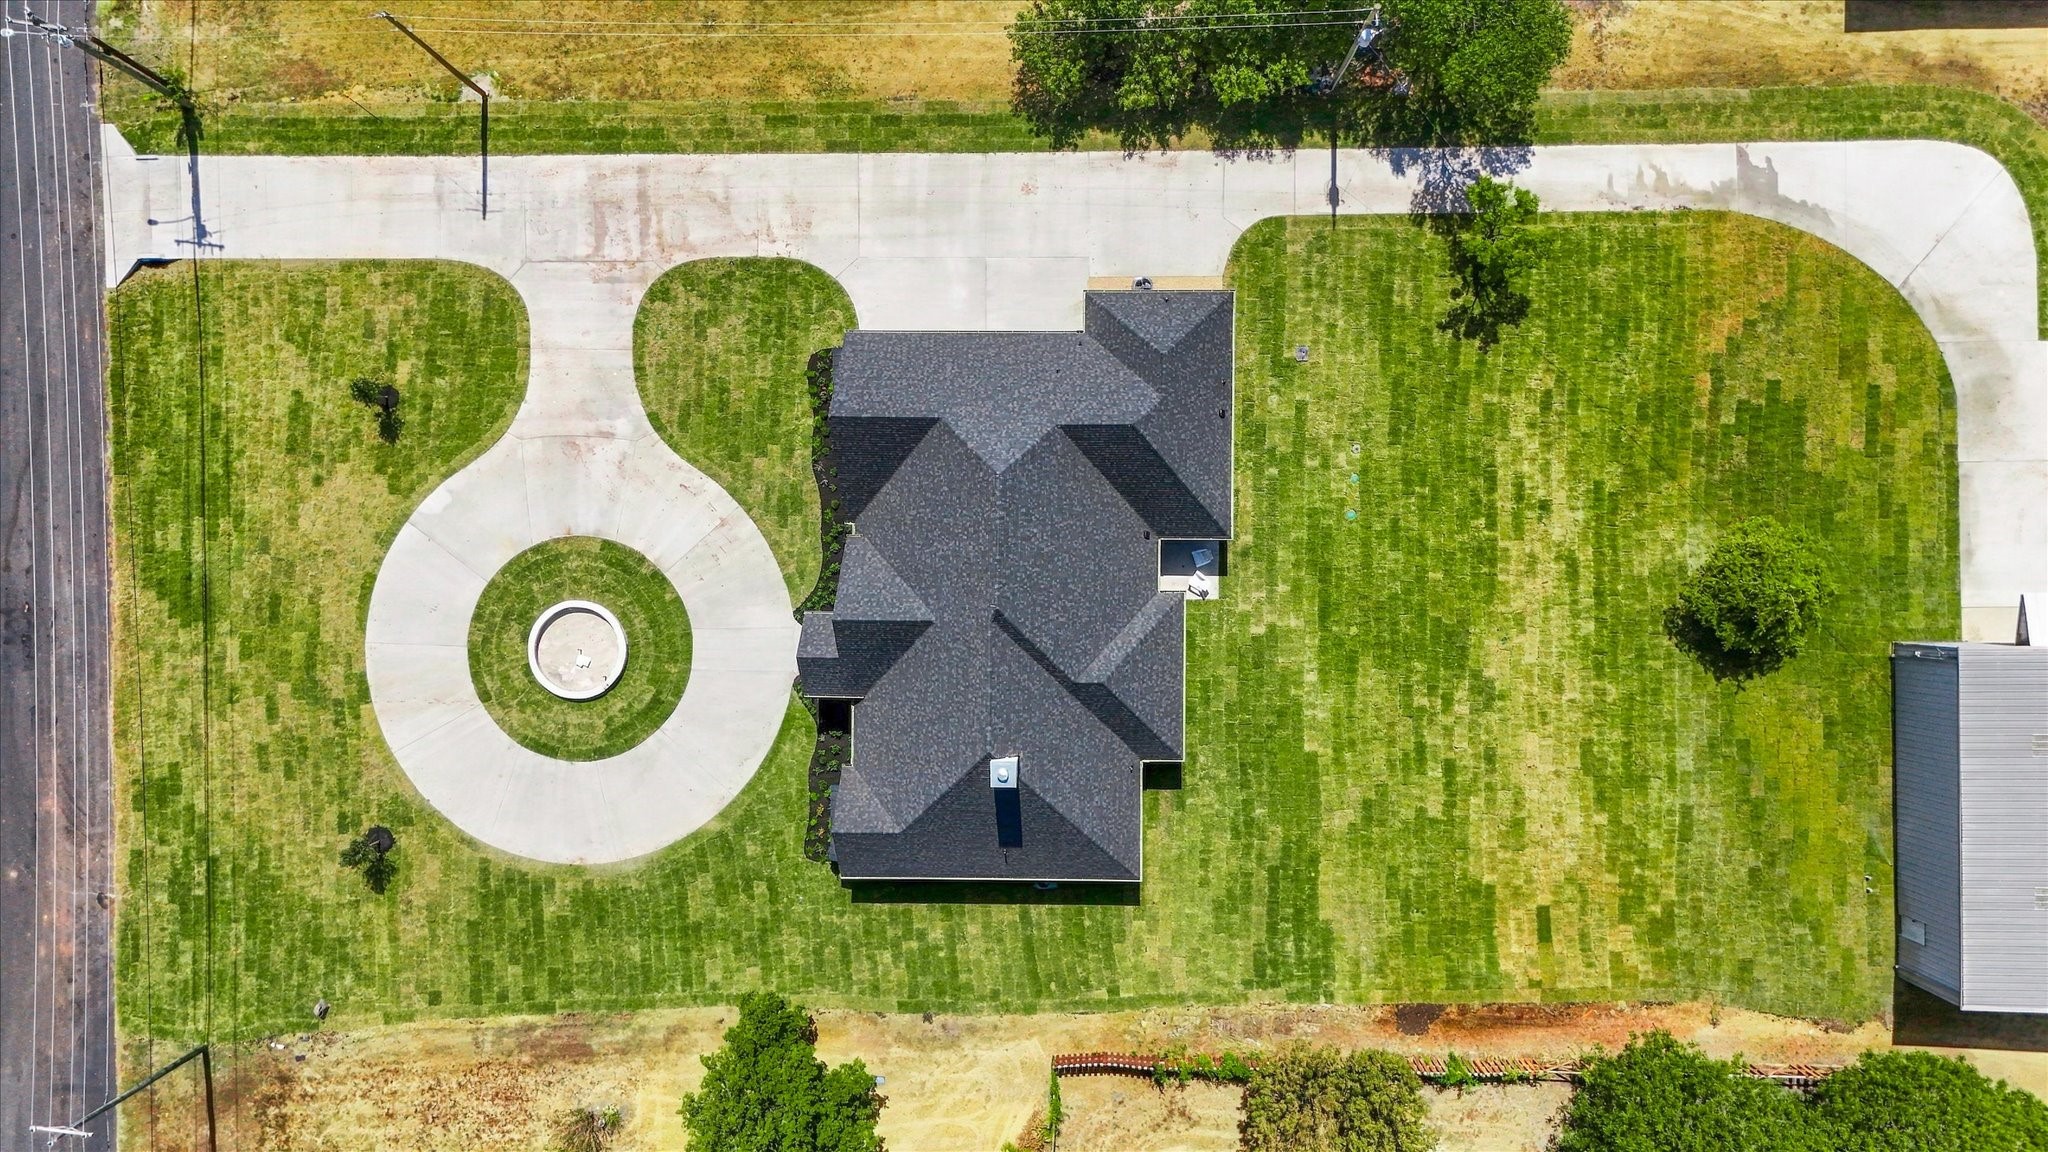
Overhead view of a house with a broad lawn and circular driveway.
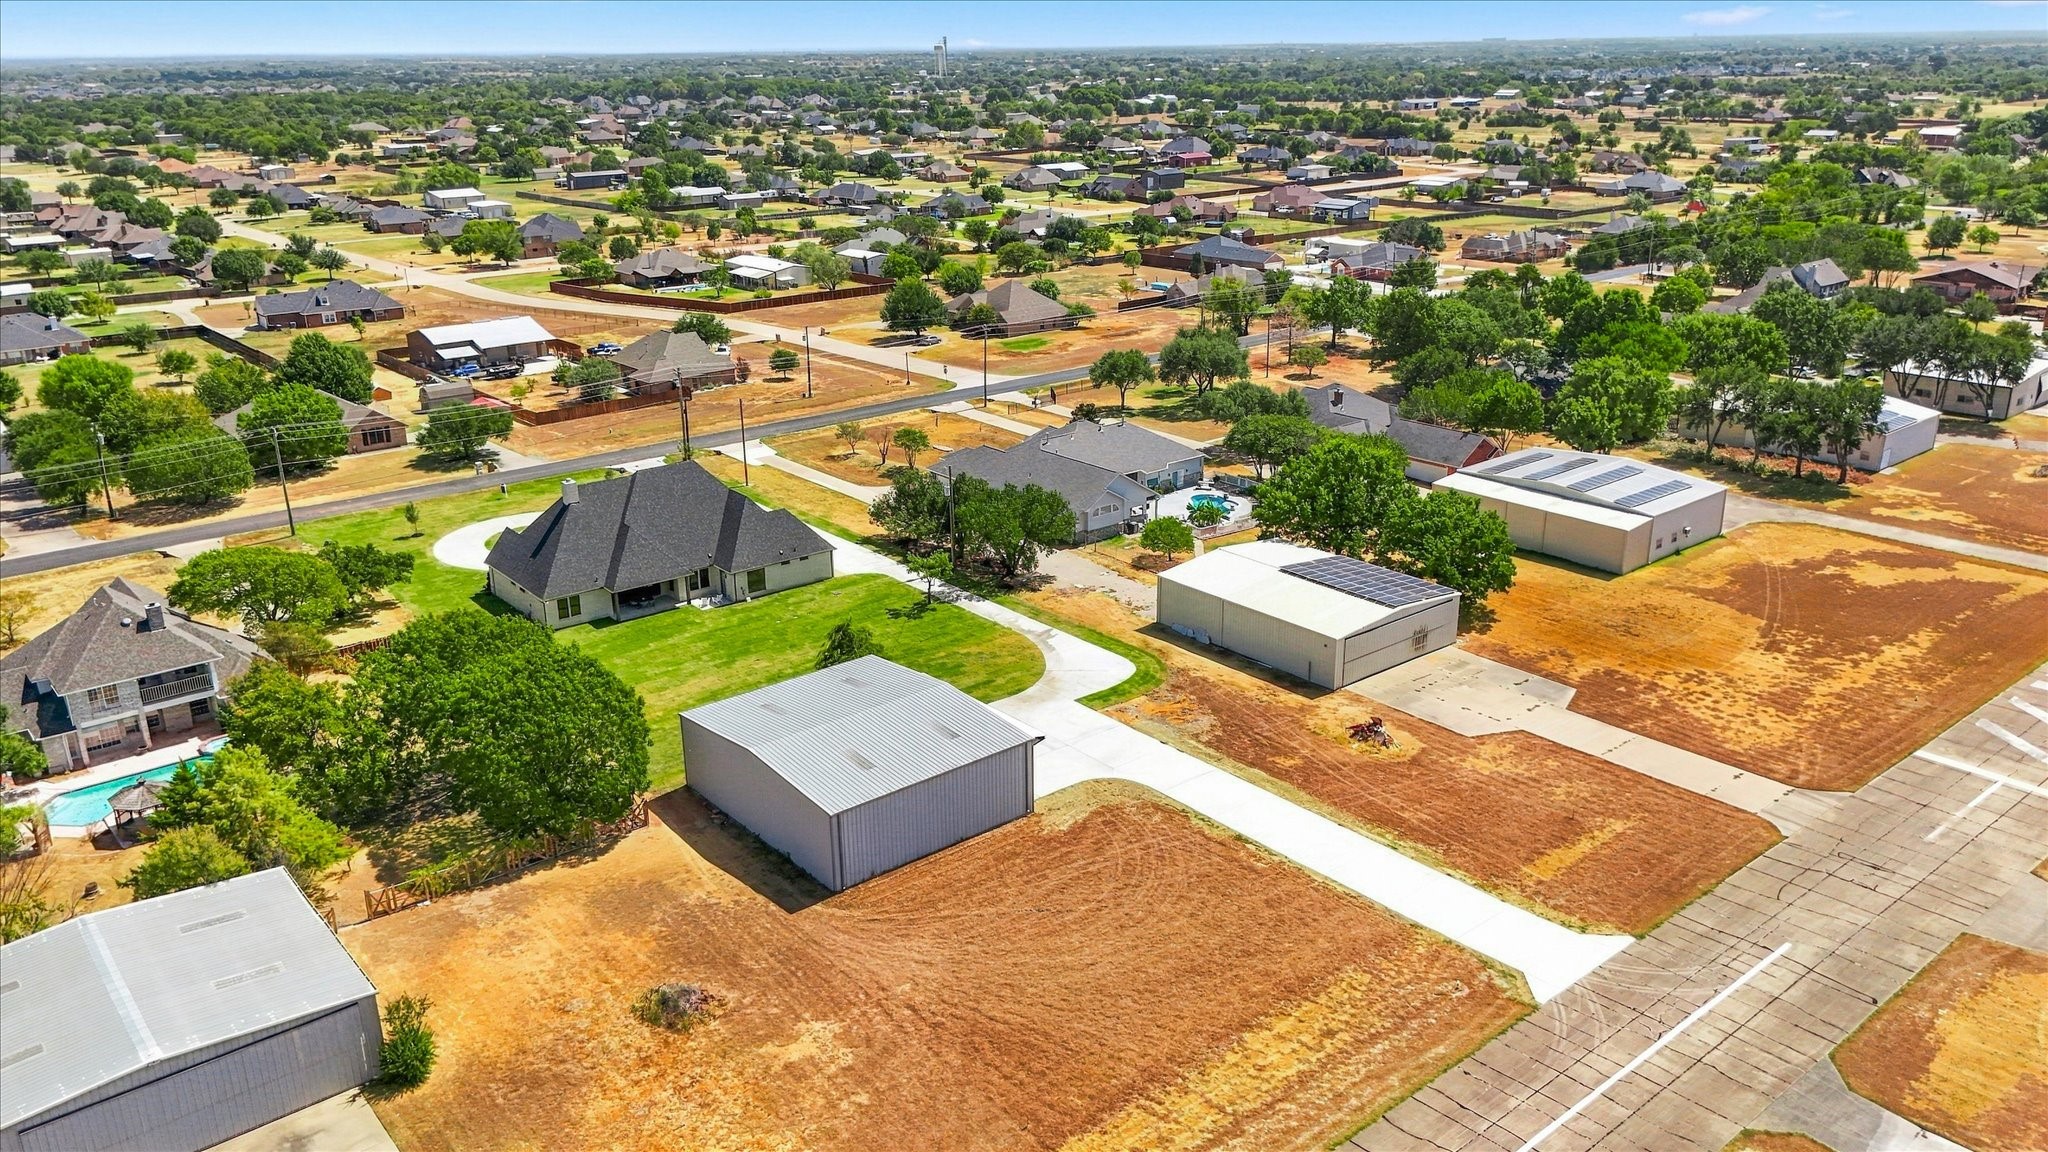
Aerial view of a home, large metal outbuildings, and surrounding residential lots.
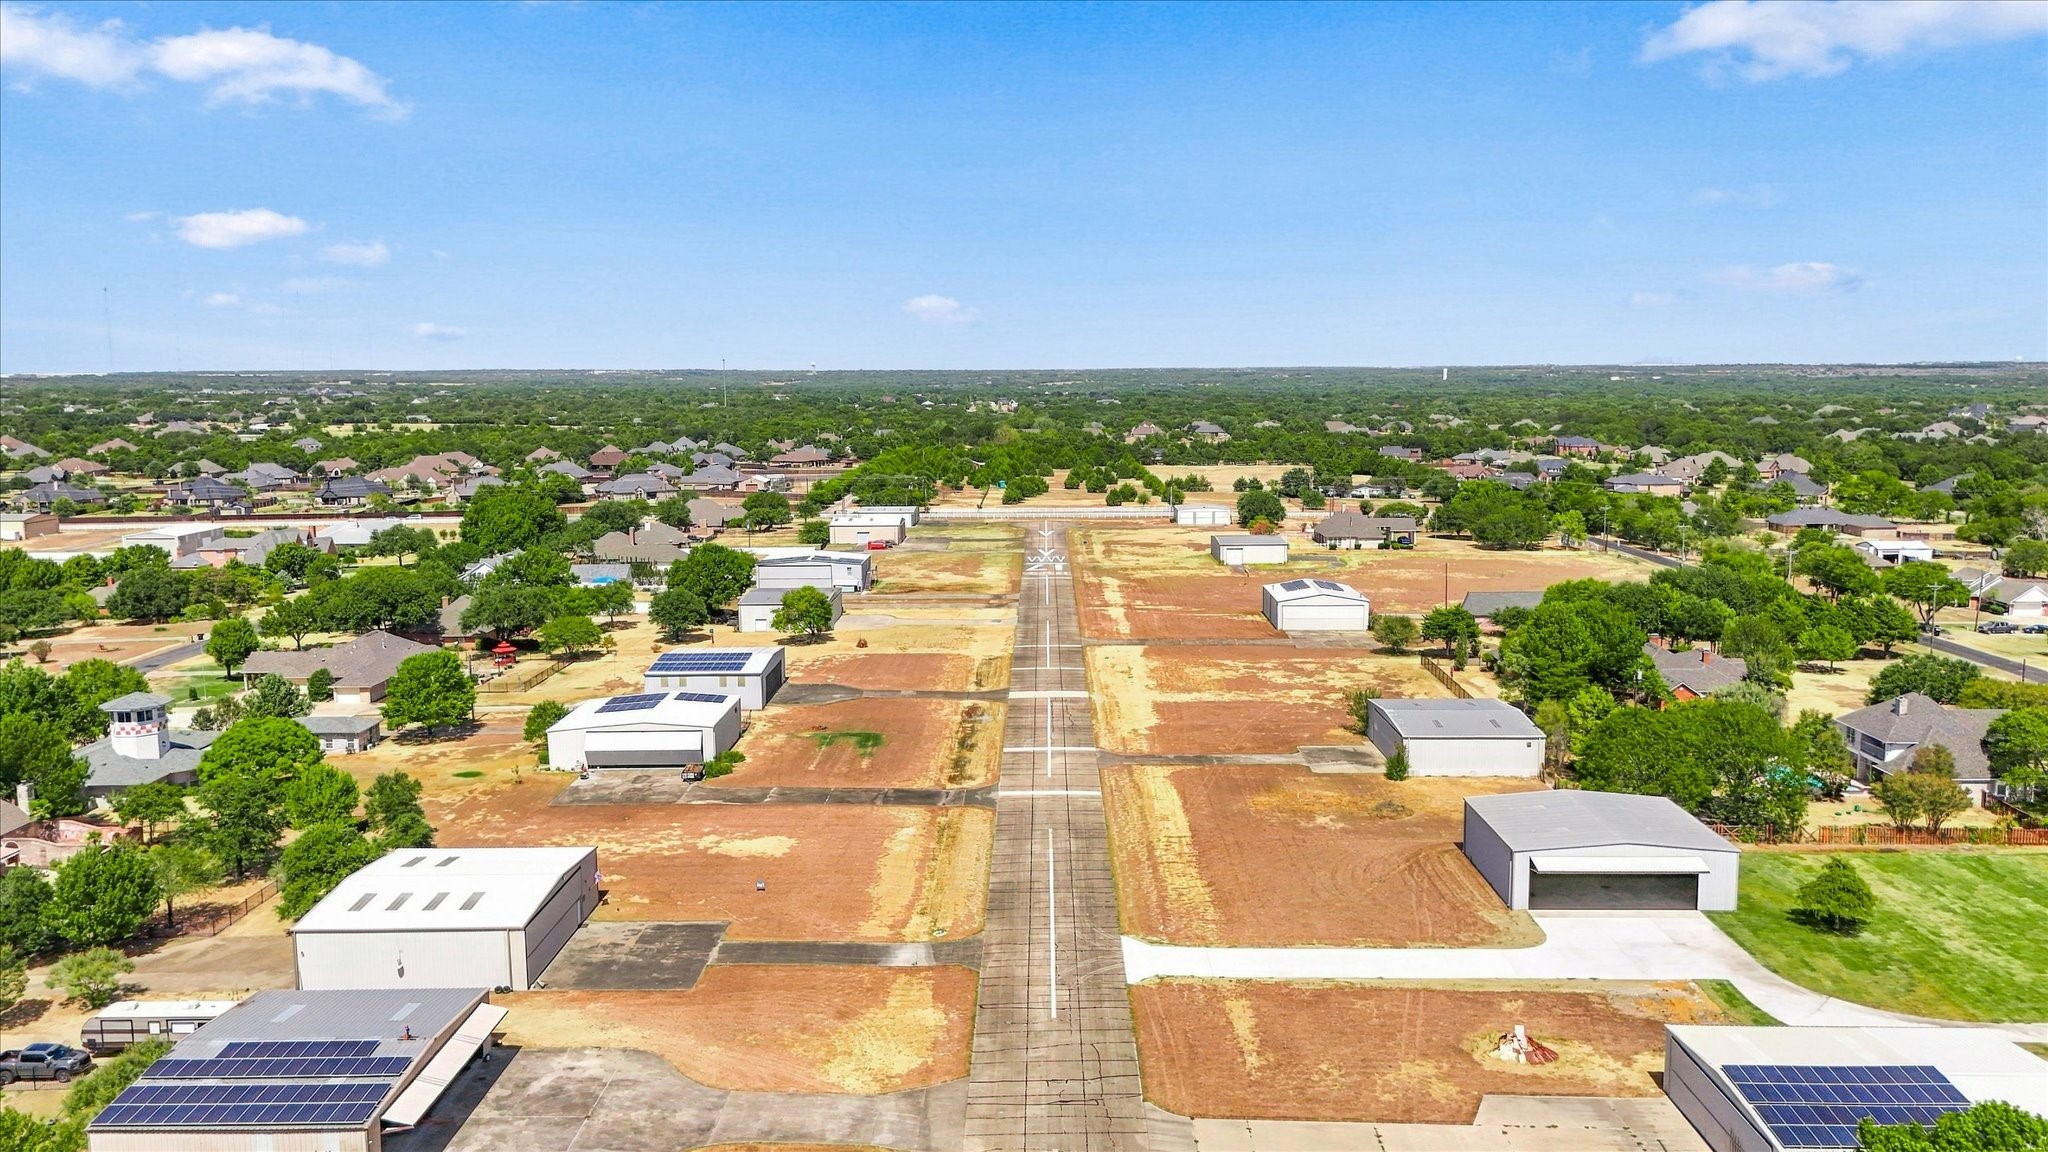
Aerial view of a hangar development with a central paved taxiway, solar panels, and surrounding homes.
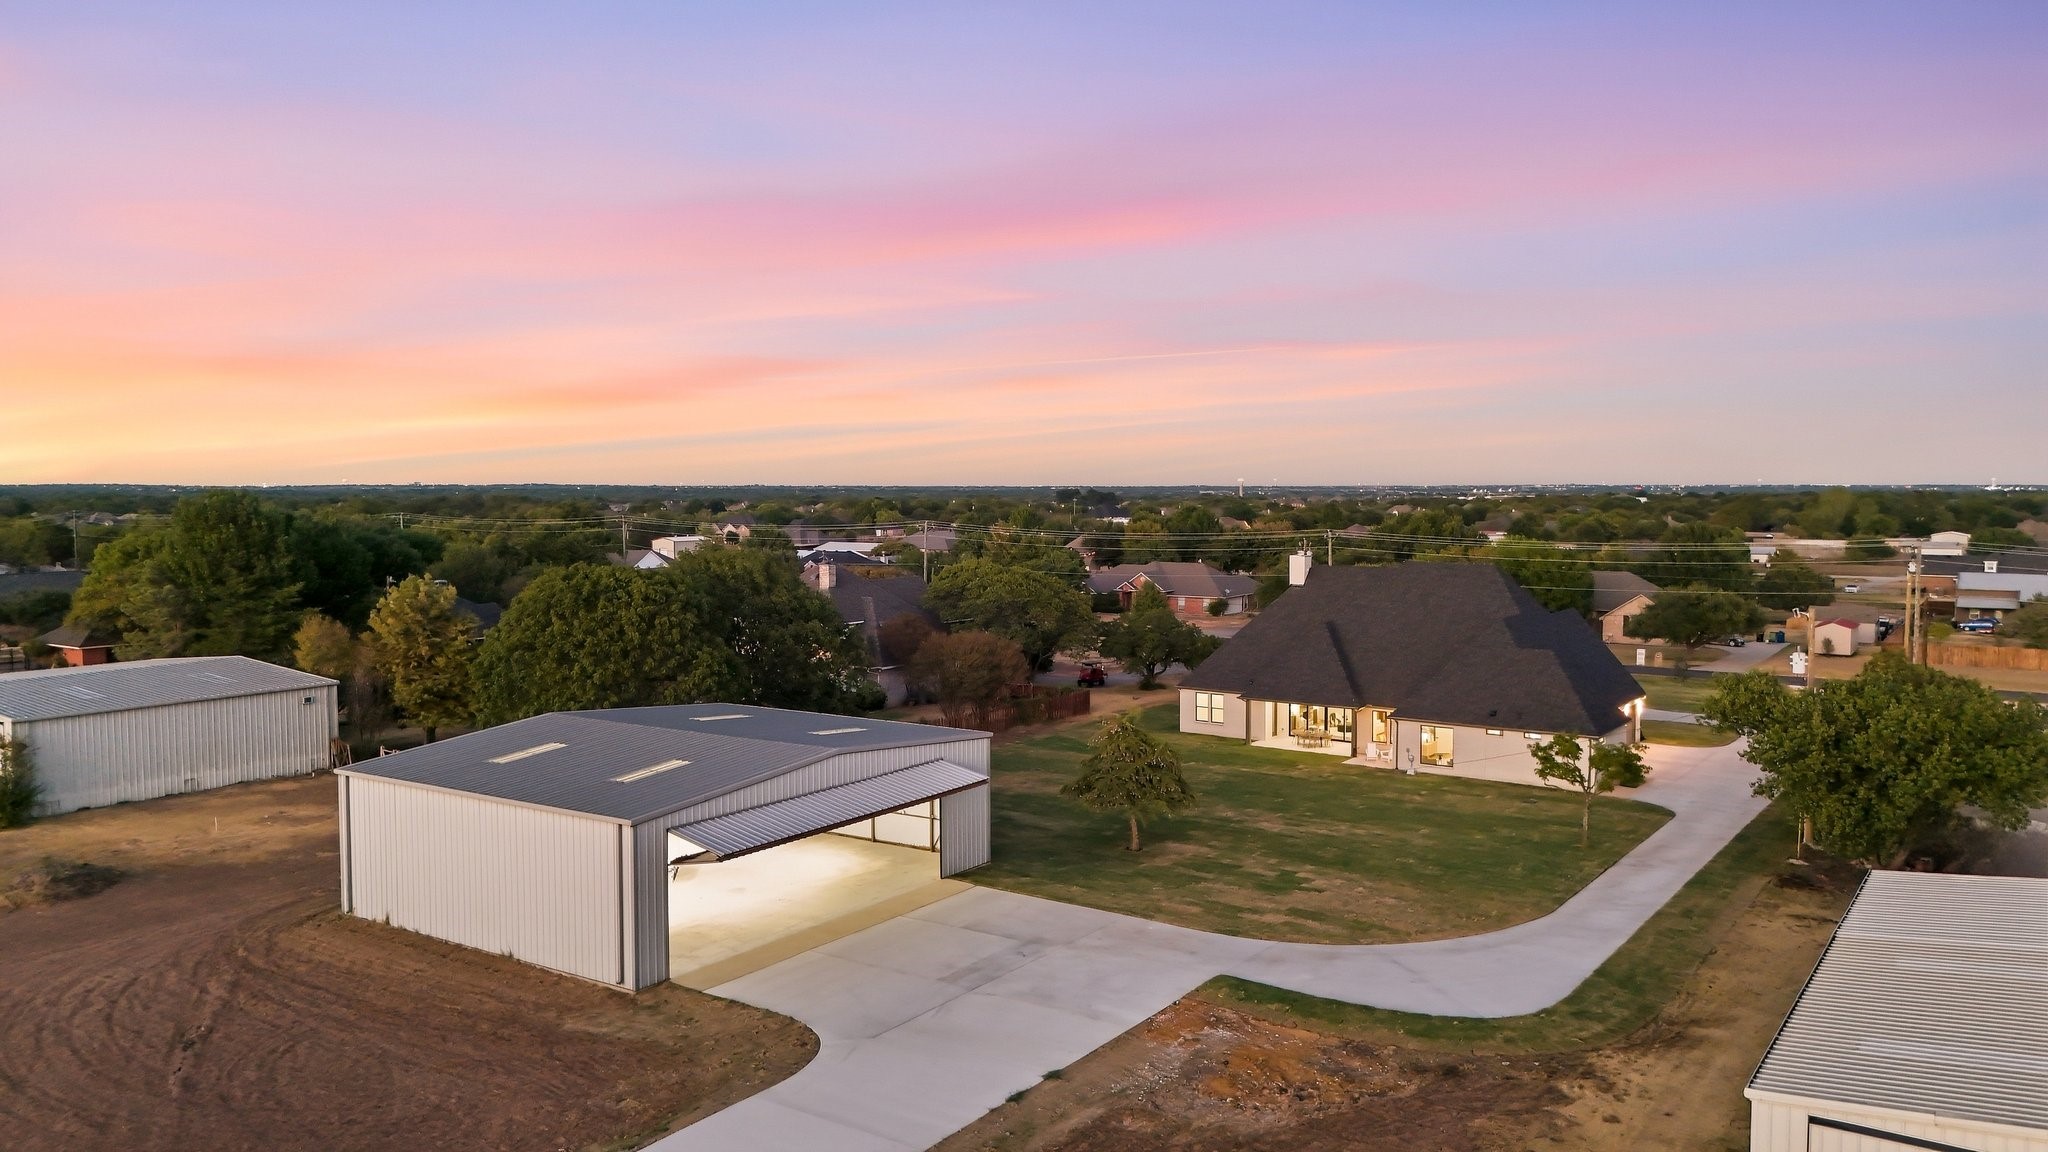
Aerial view of a home, large metal outbuilding, and curved driveway at sunset.
Aerial view of the home with a circular driveway and central fountain at dusk.
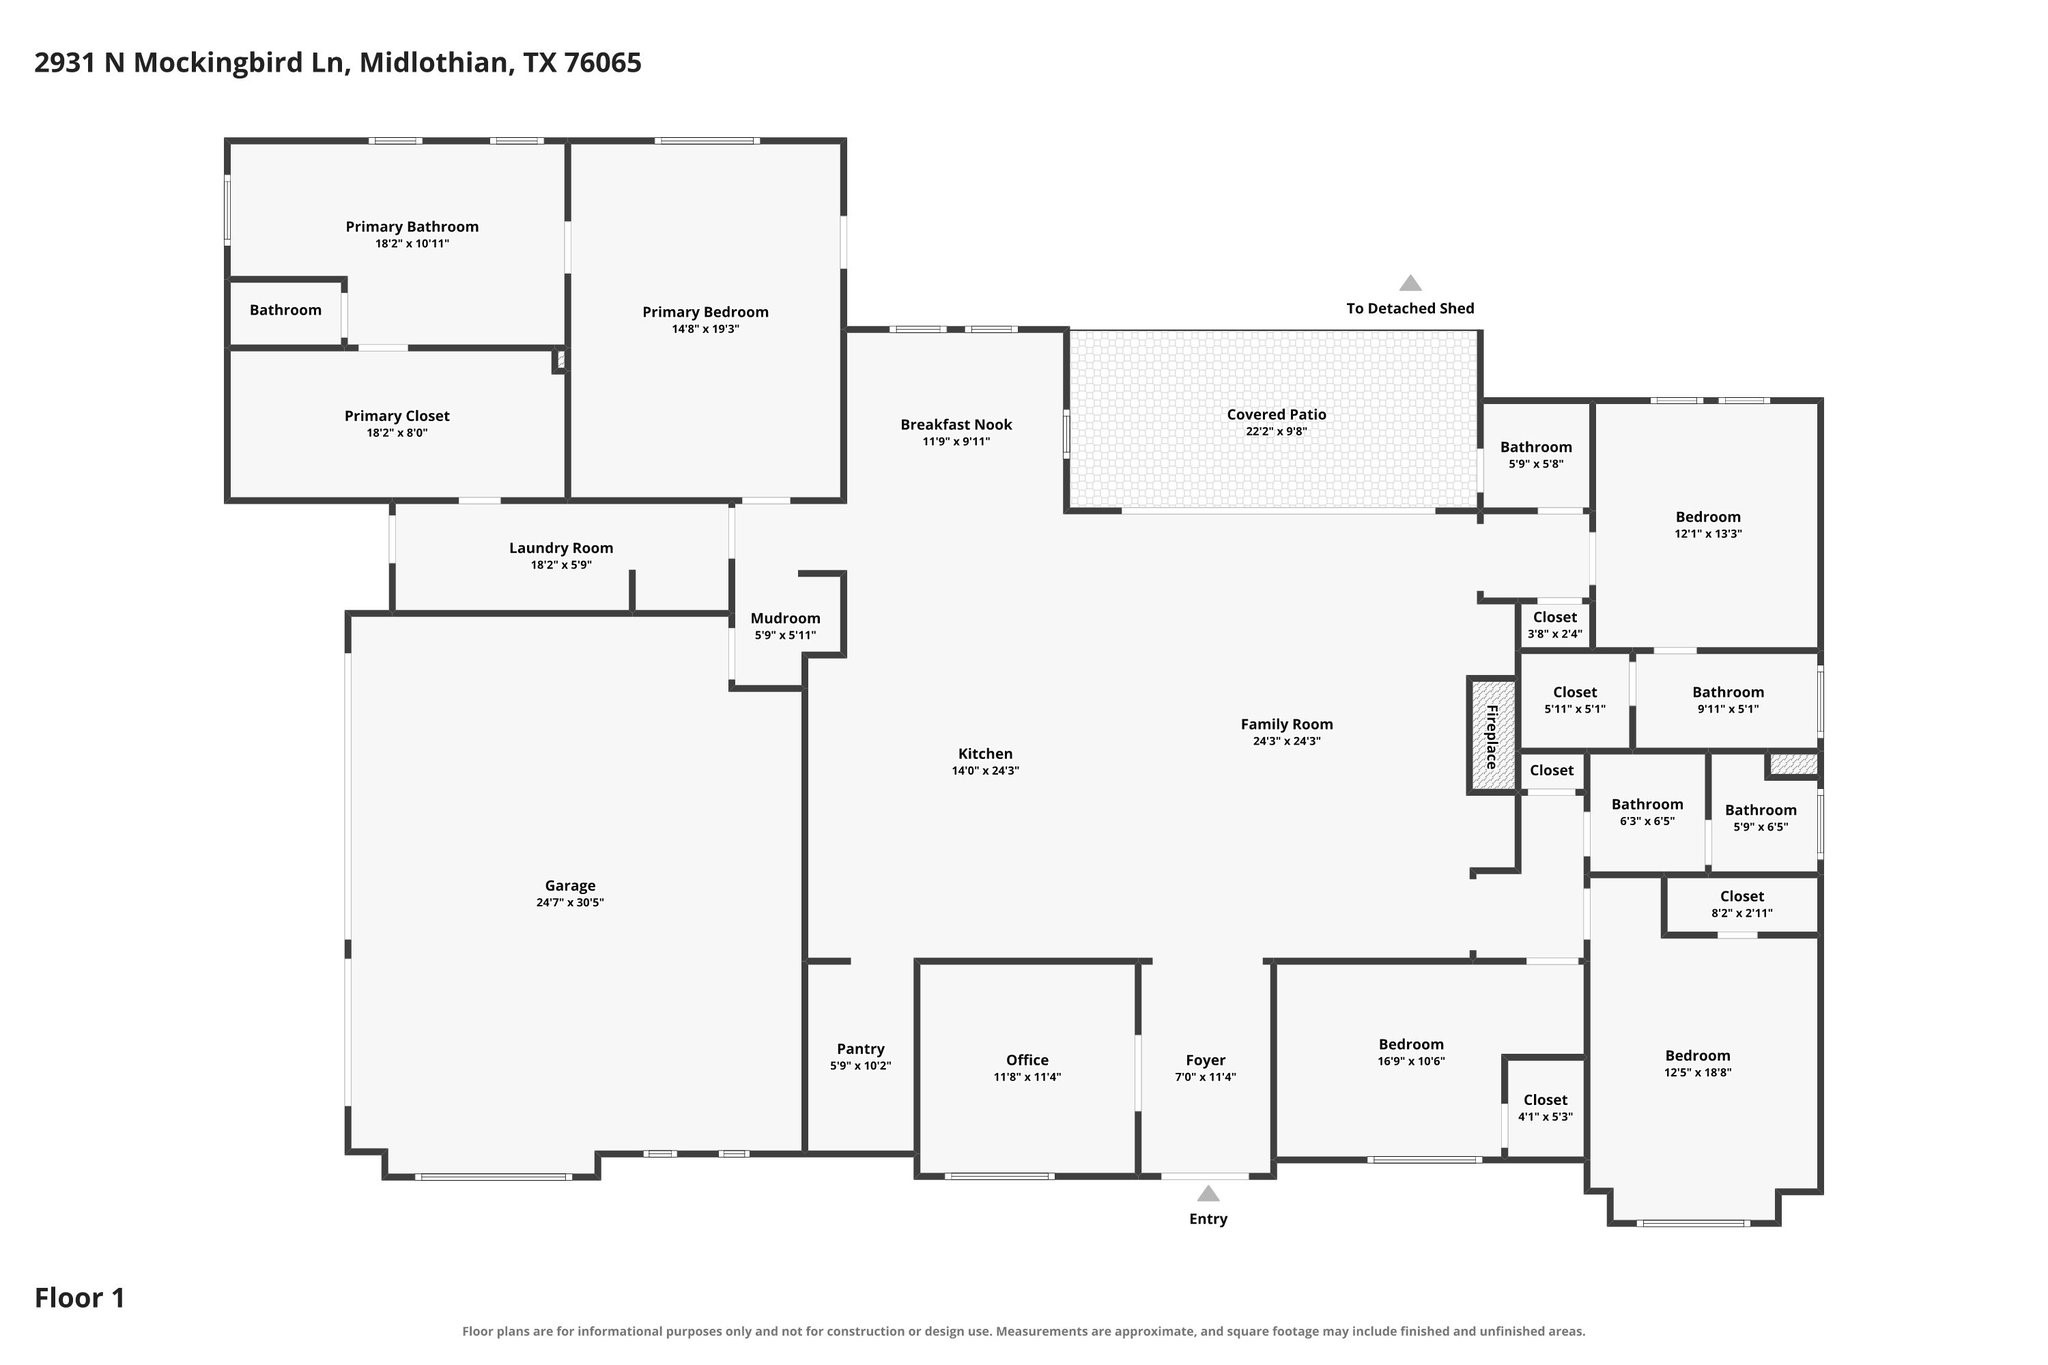
Floor plan of 2931 N Mockingbird Lane, with four bedrooms, a garage, and a covered patio.
Map showing three driving routes from 2931 North Mockingbird Lane to Dallas/Fort Worth International Airport and Bear Creek Golf Club.
SEE ALL PHOTOS
Aerial view of a lit modern farmhouse with a circular driveway and central fountain at dusk.
Aircraft hangar and two small planes beside a curved concrete driveway at sunset.
Open-plan living room and kitchen with vaulted beamed ceiling and sunset views through sliding glass doors.
Staged home office with a dark desk, sculptural chandelier, and large windows overlooking a pink dusk sky.
Bright kitchen with a marble island, white cabinetry, brass pendant lights, and an adjoining dining area.
Staged bedroom with a tray ceiling, sitting area, and sunset view of an airplane outside.
Bathroom with a glass-enclosed shower, freestanding tub, and double vanity.
Bathroom with a wood vanity, gray striped stone walls, floating shelves, and a window with blinds.
Illuminated stone-and-siding home with multiple gables and a curved driveway at dusk.
Staged home office with a dark desk, cream chairs, abstract art, and a large window.
Bright entry foyer with wood flooring, a black-framed glass front door, and a console table beneath an oval mirror.
Entry hallway with a wood console and mirror opens to a vaulted living room with dark ceiling beams.
Kitchen with a large wood-front island, white cabinetry, and brass pendant lights.
Living room with vaulted beam ceiling, stone fireplace, and sliding glass doors to the lawn.
Bright kitchen with a walnut island, marble counters, white cabinetry, and three bar stools.
Open kitchen and living area with a large island, vaulted beam ceiling, and stone fireplace.
Walk-in pantry with gray cabinets, drawers, and long stone countertops.
Bedroom with a tray ceiling, ceiling fan, large window, and two chairs beside a glass door.
Bathroom with dark wood double vanity, marble counters, round mirrors, and patterned wallpaper.
Walk-in closet with extensive white shelving and hanging rails, beside a built-in sink and cabinetry.
Walk-in closet with white built-in shelves, hanging rods, and light tile flooring.
Entryway with a built-in wood bench, brass hooks, and white cabinetry.
Utility room with a tiled dog-wash station, built-in cabinets, sink, and checkerboard floor.
Empty room with wood flooring, two windows, and a black ceiling fan.
Bathroom with a tiled tub and shower, white vanity, brass fixtures, and a large black-framed mirror.
Empty room with wood flooring, a black ceiling fan, and a large window overlooking a lawn.
Bathroom with a double-sink vanity, brass faucets, and a white herringbone-tile tub surround.
Empty room with wood flooring, a ceiling fan, and large street-facing windows.
Covered patio with a wood-plank ceiling, ceiling fan, and outdoor dining set.
Aircraft hangar with exposed steel trusses, open doors, and two small planes.
Spacious green backyard with mature trees, wooden fence, and a concrete walkway beside the house.
Expansive lawn and metal outbuildings beside a home at sunset
Bathroom with a large tiled walk-in shower beside a toilet and white paneled door.
Overhead view of a house with a broad lawn and circular driveway.
Aerial view of a home, large metal outbuildings, and surrounding residential lots.
Aerial view of a hangar development with a central paved taxiway, solar panels, and surrounding homes.
Aerial view of a home, large metal outbuilding, and curved driveway at sunset.
Aerial view of the home with a circular driveway and central fountain at dusk.
Floor plan of 2931 N Mockingbird Lane, with four bedrooms, a garage, and a covered patio.
Map showing three driving routes from 2931 North Mockingbird Lane to Dallas/Fort Worth International Airport and Bear Creek Golf Club.
Pending

2931 N Mockingbird Lane

2931 N Mockingbird Lane, Midlothian, TX 76065

$1,250,000
A rare opportunity for NEW CONSTRUCTION in the established Eagles Nest Estates Airpark community! This beautifully designed 4 bedroom, 3.5 bath home with 3 car garage offers direct access to the 3,200-ft T56 runway, less than 45 minutes from DFW International Airport. For the AVIATION ENTHUSIAST, the property includes a PRE-EXISTING 3,000 SF private hangar with automatic door and full bath. The NEW HOME features spray foam insulation and a tankless water heater for added energy efficiency and comfort. Enter through a custom iron and glass front door with an office and French doors just off the entry. The living room features cathedral ceilings and an eye-catching stone fireplace, while large windows showcase the backyard and runway beyond. The kitchen is made for entertaining with an oversized island and plenty of seating, Taj Mahal quartzite countertops and full backsplash, gas cooktop and double ovens. A hidden pantry offers abundant cabinetry and counter space for a coffee bar, appliances and storage. Enjoy your morning coffee while watching planes take off and land from your own backyard!

The spa inspired primary bath features dual sinks, custom finishes and a glass-enclosed wet area with soaking tub and shower. A separate vanity leads to an oversized walk in closet with direct access to the laundry room, complete with a dog wash for the pups! A private rear bedroom offers an ensuite bath and walk-in closet, while two additional bedrooms are located toward the front with a hall bath featuring double sinks. A powder bath with patio access is ideal for entertaining and future pool use. Specialty lighting and custom finishes are found throughout. Outside, a full circular driveway with custom fountain creates an impressive arrival. Located in highly acclaimed Midlothian ISD, this is a rare opportunity to own a brand-new luxury home and direct runway access. This is a home and lifestyle unlike any other.

4
beds

4
baths

3,064 Sq.Ft. LIVING AREA

1.36 Acres lot

Andria  Moore

Andria Moore

Features & Amenities

Interior

  • total bedrooms4
  • Total bathrooms4
  • full bathrooms3
  • half bathroom1
  • Laundry room Common Area, Washer Hookup, Electric Dryer Hookup, Laundry in Utility Room
  • Flooring Ceramic Tile, Hardwood
  • Fireplace Gas Starter, Living Room, Masonry, Wood Burning
  • APPLIANCES Some Gas Appliances, Double Oven, Dishwasher, Electric Oven, Gas Cooktop, Disposal, Plumbed For Gas, Tankless Water Heater, Vented Exhaust Fan
  • other interior Features Cathedral Ceiling(s), Dry Bar, Decorative/Designer Lighting Fixtures, Double Vanity, Eat-in Kitchen, High Speed Internet, Kitchen Island, Open Floorplan, Pantry, Vaulted Ceiling(s), Wired for Data, Natural Woodwork, Walk-In Closet(s), Wired for Sound

Area & Lot

  • Status Pending
  • Living Area3,064 Sq.Ft.
  • Lot Area1.36 Acres
  • MLS® ID21376600
  • TypeResidential
  • YEAR BUILT2026
  • Architecture StylesFarmhouse, Modern, Detached
  • Elementary SchoolDolores McClatchey
  • Middle SchoolWalnut Grove
  • High SchoolHeritage
  • School DistrictMidlothian ISD

Exterior

  • STORIES1
  • Garage Space3.0
  • water SourceCommunity/Coop
  • utilitiesElectricity Available, Propane, Septic Available, Water Available
  • PoolNone
  • roofComposition
  • lot featuresAirpark, Landscaped
  • parkingAdditional Parking, Circular Driveway, Door-Multi, Garage, Garage Door Opener, Kitchen Level, Garage Faces Side
  • HEAT TYPEElectric, ENERGY STAR/ACCA RSI Qualified Installation, ENERGY STAR Qualified Equipment, Fireplace(s), Heat Pump
  • AIR CONDITIONINGCentral Air, Ceiling Fan(s), Electric, ENERGY STAR Qualified Equipment
  • sewerAerobic Septic
  • SubstructureSlab
  • other exterior FeaturesLighting, Storage

Financial

  • Sales Price$1,250,000
  • Real Estate Tax $3,315/yr
  • HOA $360/yr
View Virtual Tour
Aircraft hangar and two small planes beside a curved concrete driveway at sunset.

Schedule a Showing

I would love to show you this beautiful property. Please select your preferred date and time below. I will be in touch shortly to confirm your appointment.

Schedule a Showing

I would love to show you this beautiful property. Please select your preferred date and time below. I will be in touch shortly to confirm your appointment.

Thank you for your interest in 2931 N Mockingbird Lane, Midlothian, TX 76065. We are reviewing your request and will be in touch shortly!

Mortgage Calculator

Estimate your monthly mortgage payment, including the principal and interest, property taxes, and HOA. Adjust the values to generate a more accurate rate.

All estimates are provided for informational purposes only. Actual amounts may vary.
$0,000 Your Payment 20 15 65
$0,000 Your Payment

Work With Andria

Andria is dedicated to helping you find your dream home and assisting with any selling needs you may have. Contact her today so she can guide you through the buying and selling process.

Follow Me on Instagram