1020 Hartson Way
1020 Hartson Way
1020 Hartson Way
1020 Hartson Way
1020 Hartson Way
1020 Hartson Way
1020 Hartson Way
1020 Hartson Way
1020 Hartson Way
1020 Hartson Way
1020 Hartson Way
1020 Hartson Way
1020 Hartson Way
1020 Hartson Way
1020 Hartson Way
1020 Hartson Way
1020 Hartson Way
1020 Hartson Way
1020 Hartson Way
1020 Hartson Way
1020 Hartson Way
1020 Hartson Way
1020 Hartson Way
1020 Hartson Way
1020 Hartson Way
1020 Hartson Way
1020 Hartson Way
1020 Hartson Way
1020 Hartson Way
1020 Hartson Way
1020 Hartson Way
1020 Hartson Way
1020 Hartson Way
1020 Hartson Way
1020 Hartson Way
1020 Hartson Way
1020 Hartson Way
1020 Hartson Way
1020 Hartson Way
SEE ALL PHOTOS
1020 Hartson Way
1020 Hartson Way
1020 Hartson Way
1020 Hartson Way
1020 Hartson Way
1020 Hartson Way
1020 Hartson Way
1020 Hartson Way
1020 Hartson Way
1020 Hartson Way
1020 Hartson Way
1020 Hartson Way
1020 Hartson Way
1020 Hartson Way
1020 Hartson Way
1020 Hartson Way
1020 Hartson Way
1020 Hartson Way
1020 Hartson Way
1020 Hartson Way
1020 Hartson Way
1020 Hartson Way
1020 Hartson Way
1020 Hartson Way
1020 Hartson Way
1020 Hartson Way
1020 Hartson Way
1020 Hartson Way
1020 Hartson Way
1020 Hartson Way
1020 Hartson Way
1020 Hartson Way
1020 Hartson Way
1020 Hartson Way
1020 Hartson Way
1020 Hartson Way
1020 Hartson Way
1020 Hartson Way
1020 Hartson Way
Courtesy of CENTURY 21 Judge Fite Company
For Sale

1020 Hartson Way

1020 Hartson Way, Midlothian, TX 76065

$819,999
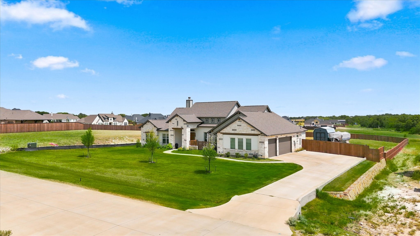
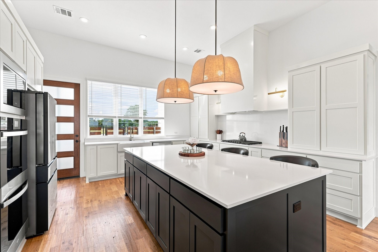
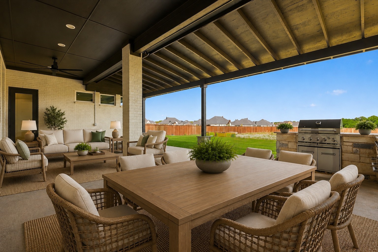
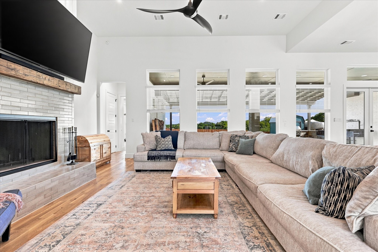
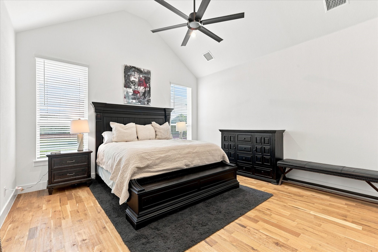
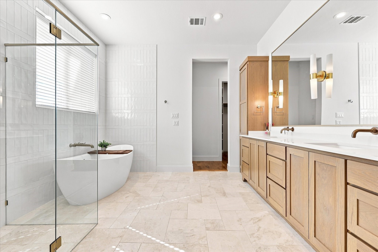
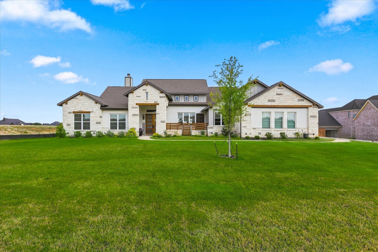
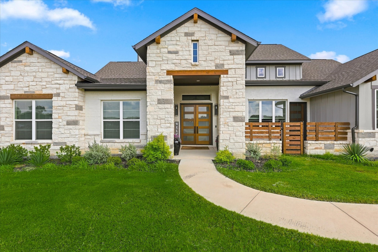
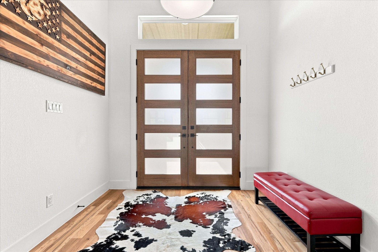
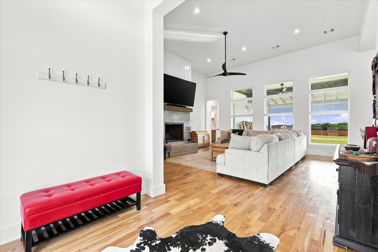
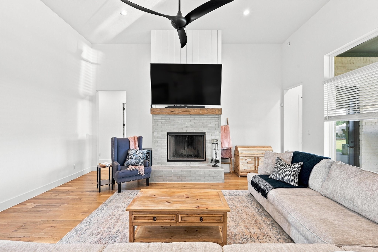
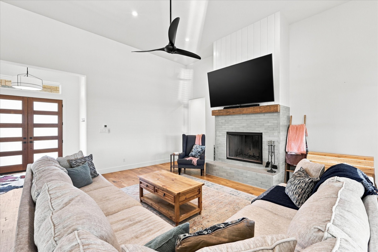
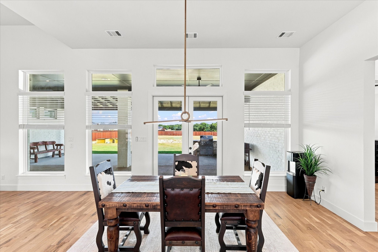
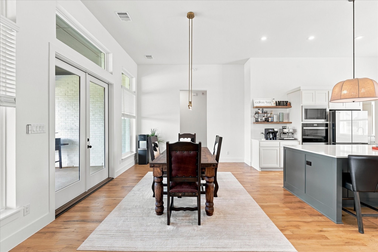
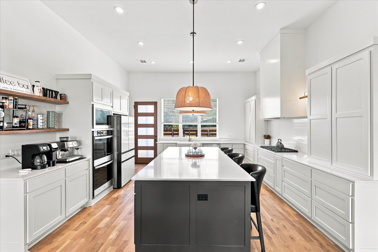
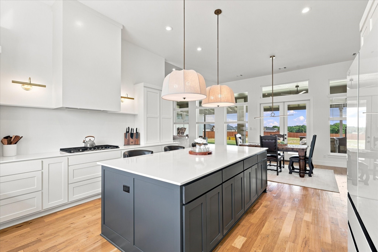
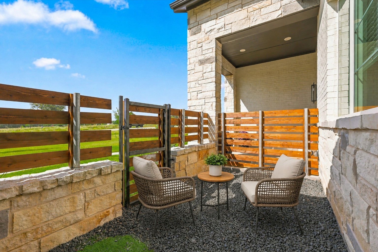
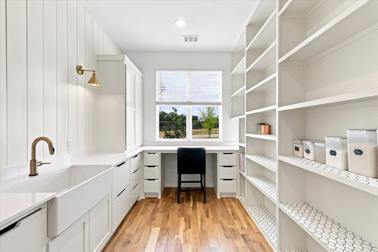
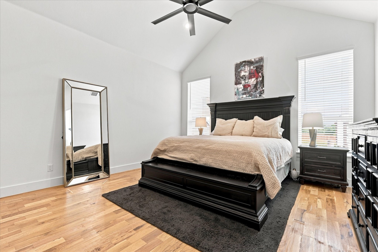
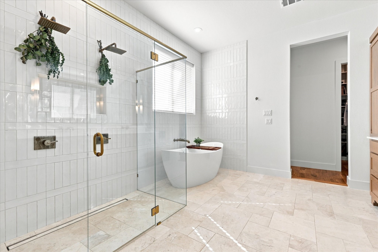
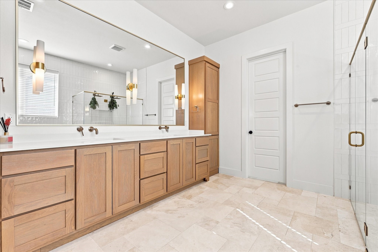
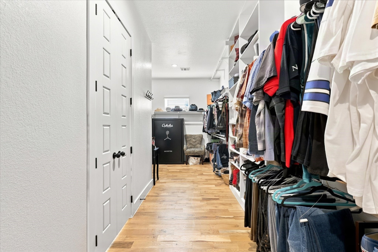
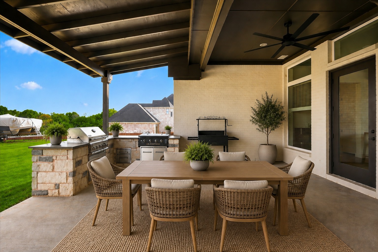
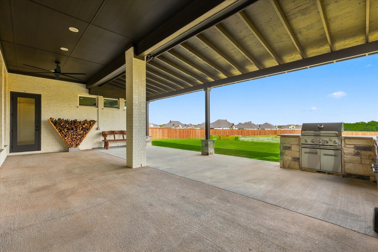
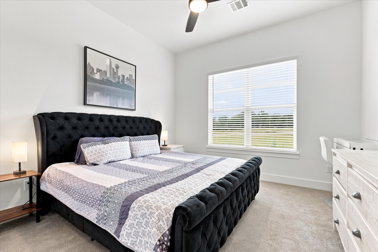
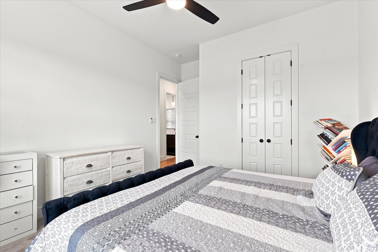
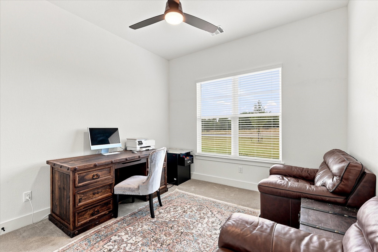
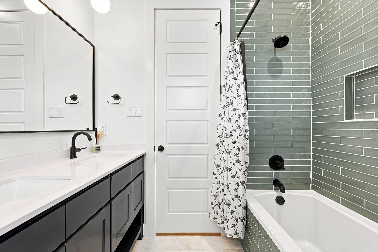
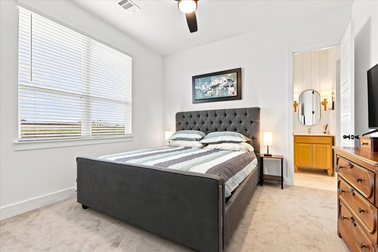
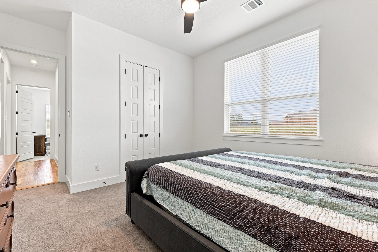
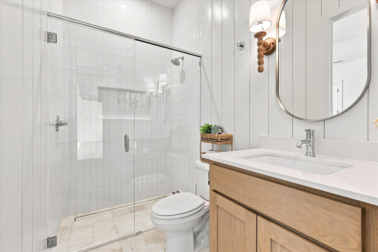
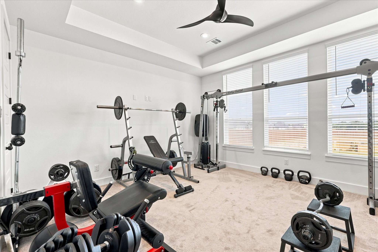
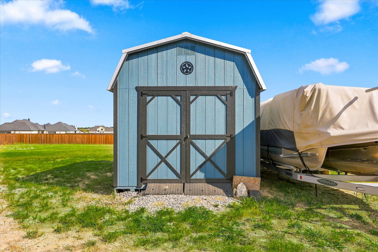
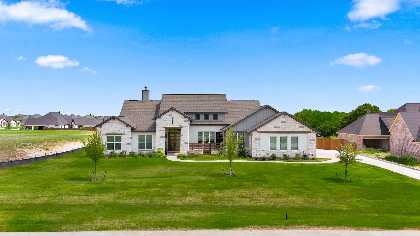
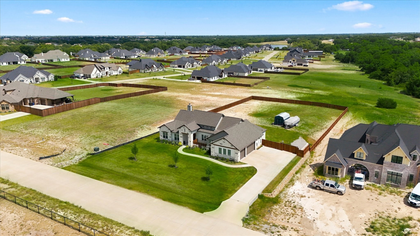
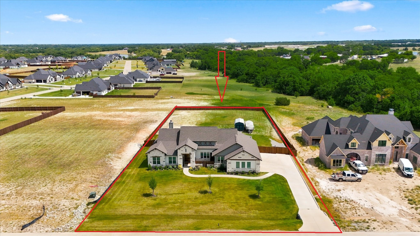
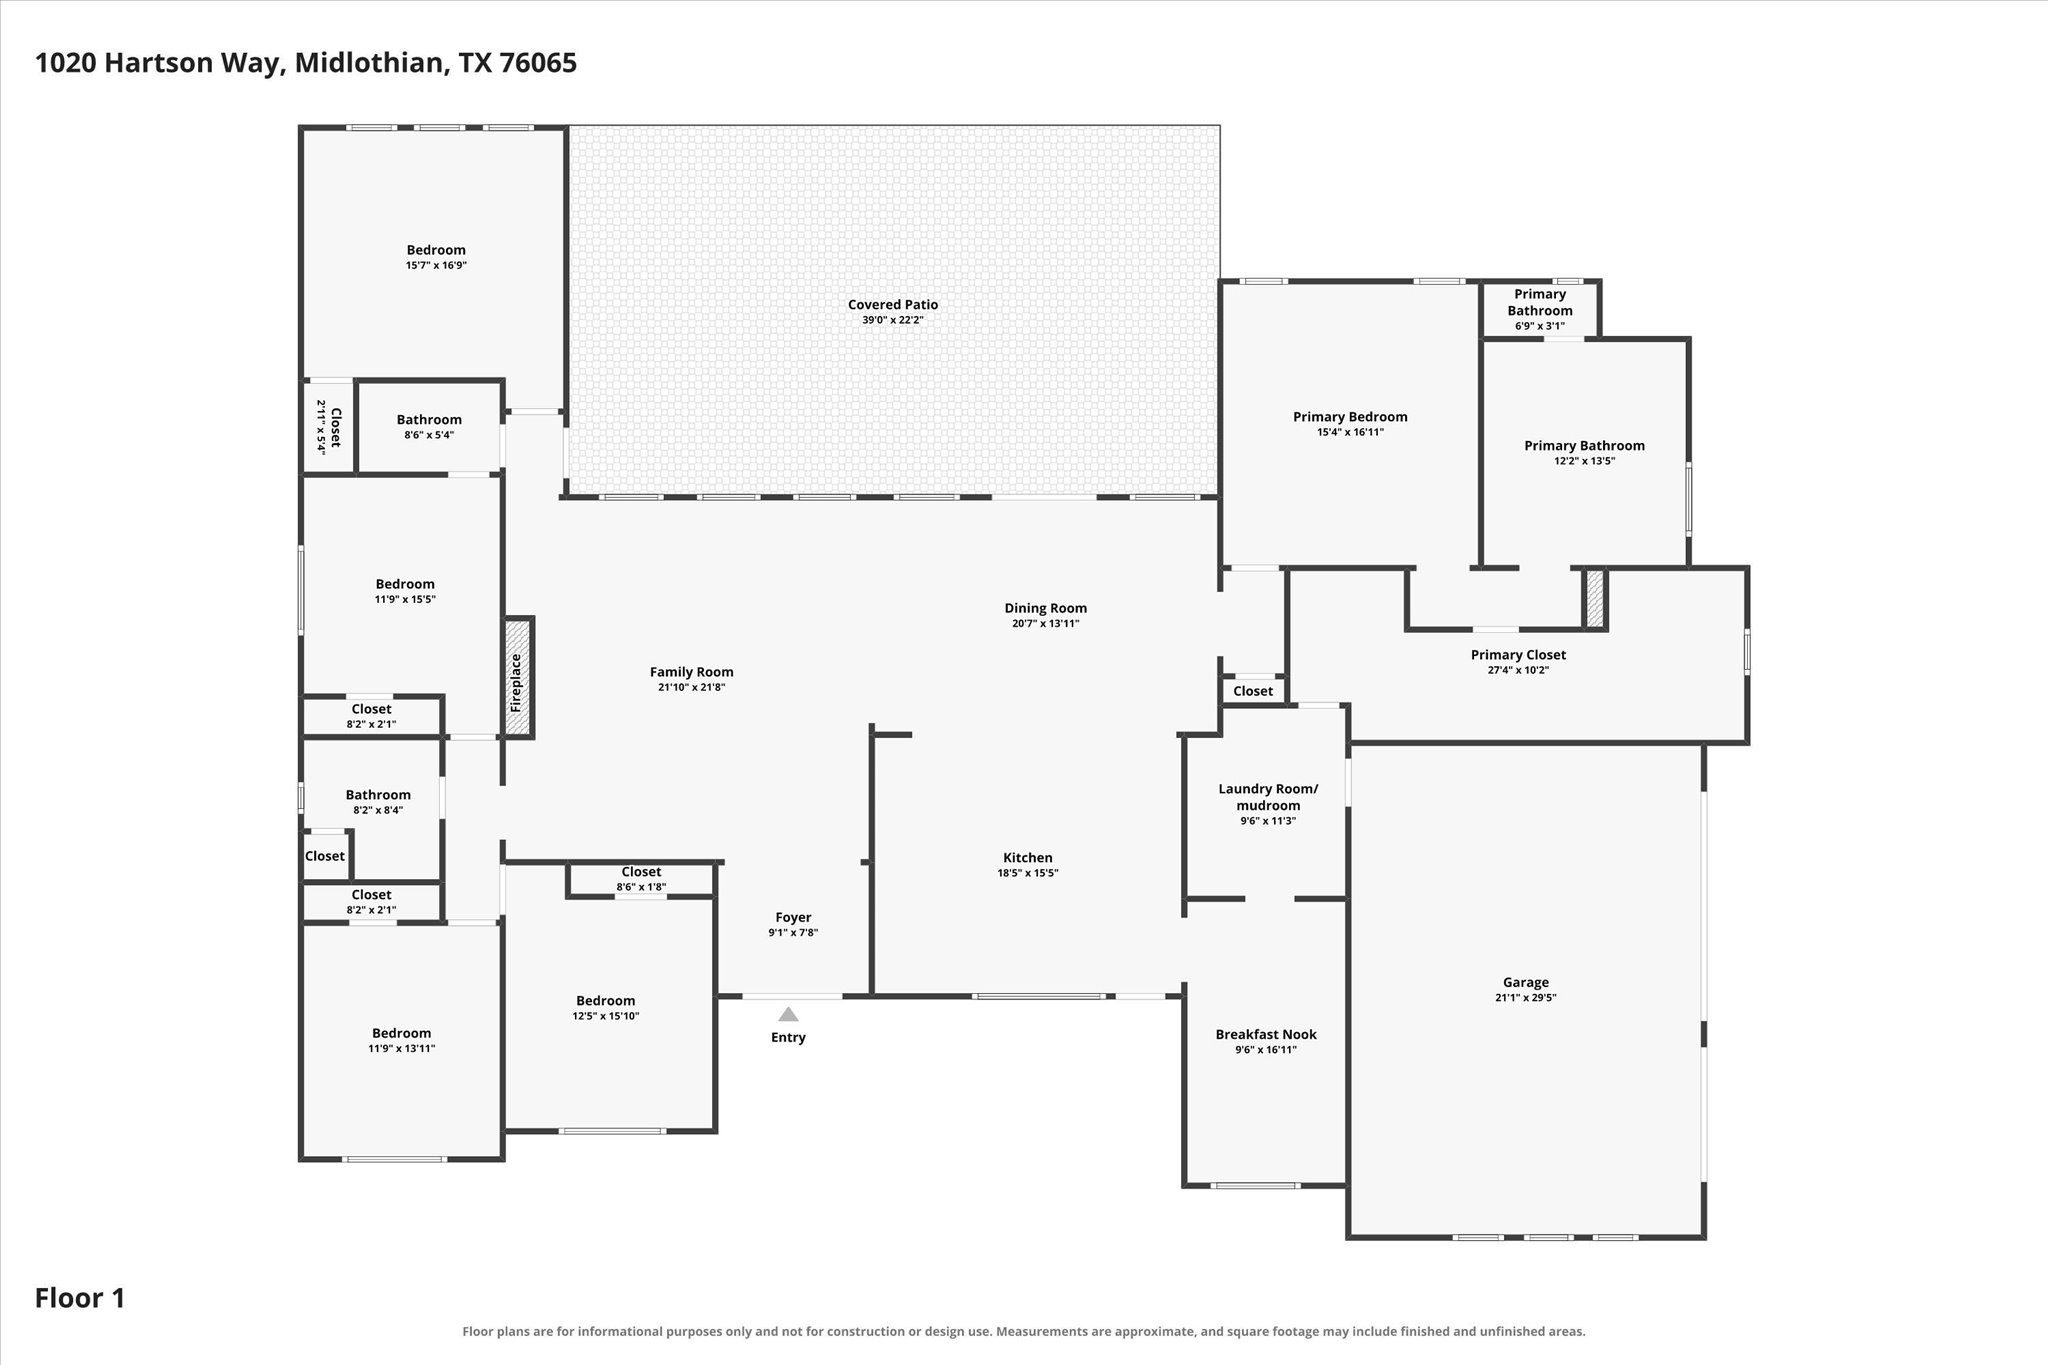
Better Than New Killian Home on 1 Acre in La Paz Ranch! Nestled among the estate style homes and spacious acreage lots of sought after La Paz in Midlothian ISD, this barely lived in 1.5-year-old home offers luxury, privacy, and exceptional outdoor living. Featuring 5 bedrooms and 3 full baths, the flexible fifth bedroom can serve as a game room, gym, media room, or second living area. Step inside and immediately appreciate the beautiful hand-laid solid wood floors, designer lighting, and thoughtful floor plan. Unlike many of today's completely open layouts, the kitchen offers just the right amount of separation while remaining connected to the living space, creating a warm and inviting atmosphere. The incredible butler's pantry with an adjacent office niche provides abundant storage, prep space, and the perfect spot for a family command center. The private primary suite is tucked away on its own wing and features a spa-inspired bath with a freestanding soaking tub, oversized walk-in shower, upscale finishes, and an oversized walk-in closet. Four additional bedrooms are located on the opposite side of the home, including one with a private ensuite bath, making it ideal for guests or multigenerational living. The owners have already completed the upgrades that make this home truly better than new, including a full wood privacy fence with an electric gate, an extended covered patio, and an impressive built-in outdoor kitchen featuring both a grill and Blackstone. The expansive one-acre backyard offers plenty of room for a custom pool or workshop while backing to heavily wooded acreage, creating a peaceful backdrop with no immediate rear neighbors. The storage shed also conveys with the property. Enjoy your morning coffee on the charming front patio just off the kitchen while listening to the birds. If you've been searching for a luxury home with premium upgrades already completed, timeless finishes, generous storage, this home is one you won't want to miss.

5
beds

3
baths

3,258 Sq.Ft. LIVING AREA

0.94 Acres lot
Andria  Moore

Andria Moore

Features & Amenities

Interior

  • total bedrooms5
  • Total bathrooms3
  • full bathrooms3
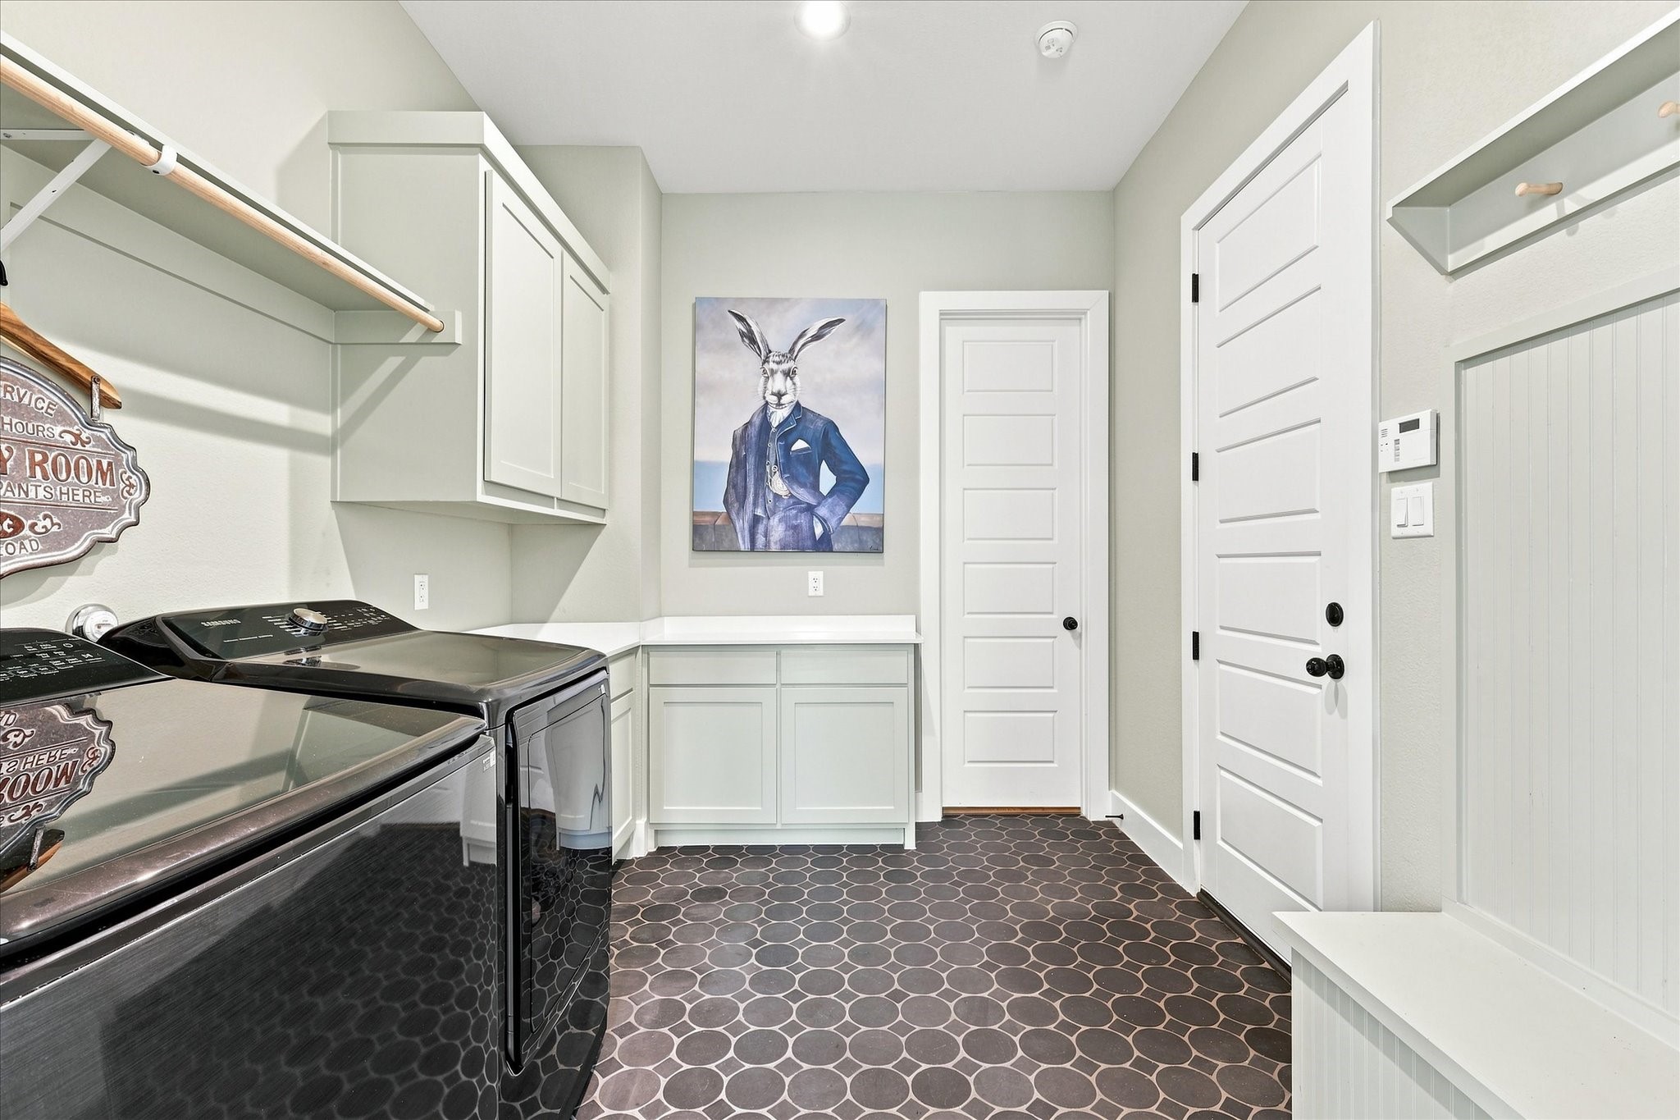
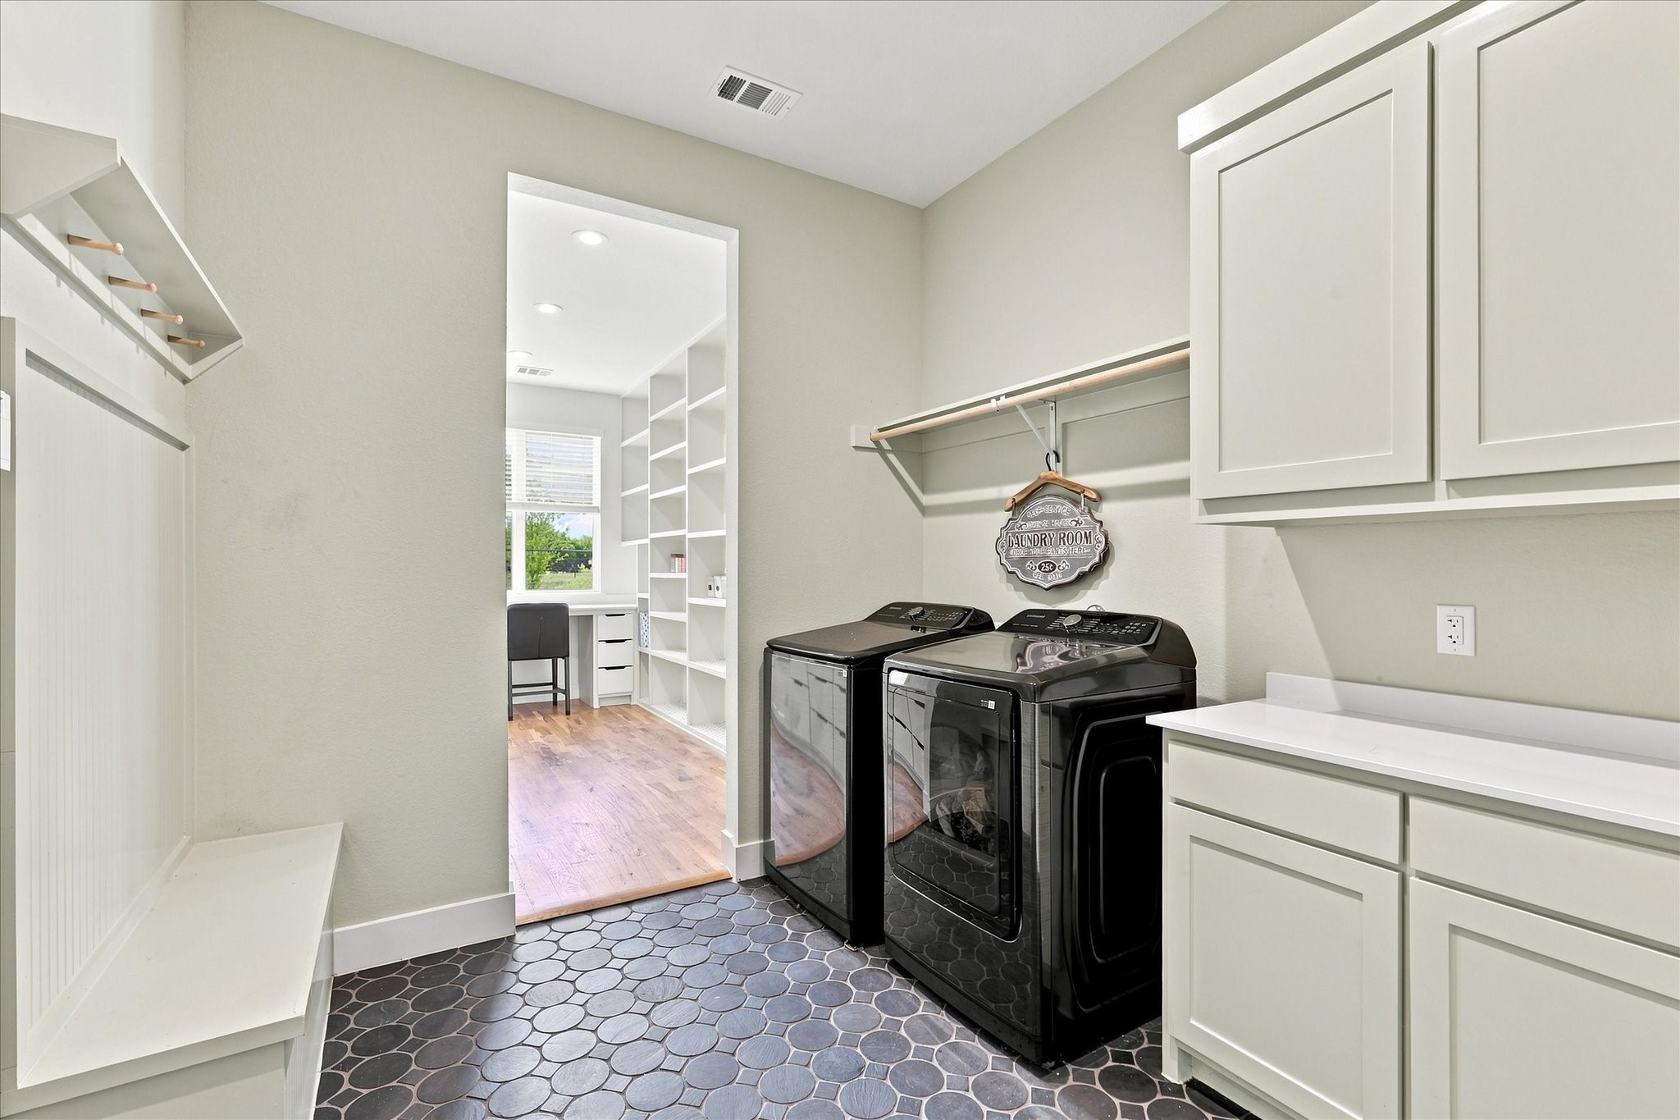
  • Laundry room Washer Hookup, Dryer Hookup, Electric Dryer Hookup, Laundry in Utility Room
  • Flooring Carpet, Ceramic Tile, Wood
  • Fireplace Gas Starter, Living Room, Masonry
  • APPLIANCES Some Gas Appliances, Double Oven, Dishwasher, Electric Oven, Gas Cooktop, Disposal, Microwave, Plumbed For Gas
  • other interior Features Cathedral Ceiling(s), Decorative/Designer Lighting Fixtures, Eat-in Kitchen, High Speed Internet, Kitchen Island, Open Floorplan, Pantry, Walk-In Closet(s), Wired for Sound

Area & Lot

  • Status For Sale
  • Living Area3,258 Sq.Ft.
  • Lot Area0.94 Acres
  • MLS® ID21355004
  • TypeResidential
  • YEAR BUILT2024
  • NeighborhoodMidlothian
  • Architecture StylesFarmhouse, Modern, Detached
  • Elementary SchoolLarue Miller
  • Middle SchoolDieterich
  • High SchoolMidlothian
  • School DistrictMidlothian ISD

Exterior

  • STORIES1
  • Garage Space3.0
  • water SourceCommunity/Coop
  • utilitiesPropane, Septic Available, Water Available
  • PoolNone
  • roofComposition
  • lot featuresBacks to Greenbelt/Park, Greenbelt
  • parkingDoor-Multi, Driveway, Garage, Garage Door Opener, Kitchen Level, Lighted, RV Access/Parking, Garage Faces Side
  • HEAT TYPECentral, ENERGY STAR Qualified Equipment, Fireplace(s)
  • AIR CONDITIONINGCentral Air, Ceiling Fan(s), ENERGY STAR Qualified Equipment
  • sewerAerobic Septic
  • SubstructureSlab
  • other exterior FeaturesElectric Grill, Outdoor Grill, Outdoor Kitchen, Rain Gutters

Financial

  • Sales Price$819,999
  • Real Estate Tax $13,114/yr
  • HOA $350/yr
image

Schedule a Showing

I would love to show you this beautiful property. Please select your preferred date and time below. I will be in touch shortly to confirm your appointment.

Schedule a Showing

I would love to show you this beautiful property. Please select your preferred date and time below. I will be in touch shortly to confirm your appointment.

Thank you for your interest in 1020 Hartson Way, Midlothian, TX 76065. We are reviewing your request and will be in touch shortly!

Mortgage Calculator

Estimate your monthly mortgage payment, including the principal and interest, property taxes, and HOA. Adjust the values to generate a more accurate rate.

All estimates are provided for informational purposes only. Actual amounts may vary.
$0,000 Your Payment 20 15 65
$0,000 Your Payment

Midlothian

Explore

Work With Andria

Andria is dedicated to helping you find your dream home and assisting with any selling needs you may have. Contact her today so she can guide you through the buying and selling process.

Follow Me on Instagram